Open House Sun 11-1pm. Beautiful updated 2-bedroom, 2-bath townhome—bright, stylish, comfortable, and truly move-in ready—and you’ll want to see it in person! From the moment you step inside, you’ll notice the thoughtful updates, inviting layout, and warm, welcoming feel. The spacious living area features a cozy gas fireplace, creating the perfect spot to relax, unwind, and gather with friends and family. A true dining room adds even more flexibility for everyday meals, holiday dinners, and entertaining. The 2025 kitchen remodel delivers a fresh, polished look with refreshed finishes and all-new stainless steel appliances. Both bathrooms were also updated in 2025, giving this home a modern, elevated feel throughout. Luxury vinyl flooring adds style and durability to the main living areas, while recently installed carpet brings comfort to the bedrooms and other spaces. And storage? This home has plenty! Both bedrooms feature walk-in closets, giving you the space you need to keep everything organized and neatly tucked away. The 2-car tandem garage includes an approximately 12’ x 19’ (not added to overall square footage) flex space currently used as a playroom. This versatile bonus area could easily become a home office, workout room, hobby space, creative studio, or whatever fits your lifestyle best. Step outside and discover your own private retreat. The fully fenced backyard offers privacy, mature landscaping, a large raised garden bed, and is specially designed by the seller, with Trex decking and stairs that expand the usable outdoor space. It’s ready for morning coffee, summer gatherings, gardening, relaxing, and making memories. And the location is fantastic! You’ll be close to parks and trails, Progress Ridge, New Seasons, restaurants, boutiques, salons, shopping, and so much more. This is more than an updated townhome—it’s a home that offers comfort, style, flexibility, storage, and a location you will love. Step inside, experience the warmth of Raptor Place.
Active
$399,900
13240 SW Raptor Pl, Tigard, OR 97223
2beds
1,450sqft
Residential, Townhouse
Built in 2000
1,742 Square Feet Lot
$-- Zestimate®
$276/sqft
$225/mo HOA
What's special
Cozy gas fireplaceTrue dining roomLarge raised garden bedAll-new stainless steel appliancesMature landscapingWarm welcoming feelInviting layout
- 6 days
- 203
- 20
Likely to sell faster than
Zillow last checked:
Listing updated:
Listed by:
Sarah Malarkey 503-890-0860,
NextHome Realty Connection
Source: RMLS (OR),MLS#: 533009263
Facts & features
Interior
Bedrooms & bathrooms
- Bedrooms: 2
- Bathrooms: 2
- Full bathrooms: 2
Rooms
- Room types: Laundry, Bedroom 2, Dining Room, Family Room, Kitchen, Living Room, Primary Bedroom
Primary bedroom
- Features: Bathroom, Vaulted Ceiling, Walkin Closet
- Level: Upper
- Area: 156
- Dimensions: 13 x 12
Bedroom 2
- Features: Walkin Closet
- Level: Upper
- Area: 121
- Dimensions: 11 x 11
Dining room
- Features: High Ceilings
- Level: Main
- Area: 132
- Dimensions: 12 x 11
Kitchen
- Features: Dishwasher, Microwave, Pantry, Free Standing Range, Free Standing Refrigerator
- Level: Main
- Area: 110
- Width: 10
Living room
- Features: Deck, Family Room Kitchen Combo, Fireplace
- Level: Main
- Area: 252
- Dimensions: 18 x 14
Heating
- Heat Pump, Mini Split, Fireplace(s)
Cooling
- Heat Pump
Appliances
- Included: Dishwasher, Disposal, Free-Standing Range, Free-Standing Refrigerator, Microwave, Stainless Steel Appliance(s), Washer/Dryer, Gas Water Heater
- Laundry: Laundry Room
Features
- Granite, Soaking Tub, Closet, Walk-In Closet(s), High Ceilings, Pantry, Family Room Kitchen Combo, Bathroom, Vaulted Ceiling(s)
- Flooring: Luxury Vinyl Plank, Wall to Wall Carpet
- Basement: None
- Number of fireplaces: 1
- Fireplace features: Gas
Interior area
- Total structure area: 1,450
- Total interior livable area: 1,450 sqft
Video & virtual tour
Property
Parking
- Total spaces: 2
- Parking features: Driveway, On Street, Garage Door Opener, Attached, Oversized, Tandem
- Attached garage spaces: 2
- Has uncovered spaces: Yes
Features
- Stories: 3
- Patio & porch: Deck
- Exterior features: Yard
- Fencing: Fenced
- Has view: Yes
- View description: Trees/Woods
Lot
- Size: 1,742 Square Feet
- Features: Cul-De-Sac, SqFt 0K to 2999
Details
- Parcel number: R2096130
Construction
Type & style
- Home type: Townhouse
- Property subtype: Residential, Townhouse
- Attached to another structure: Yes
Materials
- Cement Siding, Lap Siding
- Foundation: Concrete Perimeter
- Roof: Composition
Condition
- Resale
- New construction: No
- Year built: 2000
Utilities & green energy
- Sewer: Public Sewer
- Water: Public
Community & HOA
Community
- Subdivision: Quail Hollow West
HOA
- Has HOA: Yes
- Amenities included: Commons, Exterior Maintenance, Front Yard Landscaping, Management
- HOA fee: $225 monthly
Location
- Region: Tigard
Financial & listing details
- Price per square foot: $276/sqft
- Tax assessed value: $400,120
- Annual tax amount: $4,433
- Date on market: 10/4/2026
- Listing terms: Cash,Conventional,FHA,VA Loan
- Road surface type: Paved
Estimated market value
Not available
Estimated sales range
Not available
Not available
Price history
| Date | Event | Price |
|---|---|---|
| 10/6/2026 | Listed for sale | $399,900+60.6%$276/sqft |
Source:  RMLS (OR) #533009263 Report a problem RMLS (OR) #533009263 Report a problem | ||
| 5/1/2007 | Sold | $249,000+18.9%$172/sqft |
Source: Public Record Report a problem | ||
| 4/10/2006 | Sold | $209,400+41.1%$144/sqft |
Source: Public Record Report a problem | ||
| 2/22/2002 | Sold | $148,395$102/sqft |
Source: Public Record Report a problem | ||
Public tax history
| Year | Property taxes | Tax assessment |
|---|---|---|
| 2025 | $4,433 +9.6% | $237,160 +3% |
| 2024 | $4,043 +2.8% | $230,260 +3% |
| 2023 | $3,935 +3% | $223,560 +3% |
| 2022 | $3,822 +2.6% | $217,050 |
| 2021 | $3,726 +3.1% | -- |
| 2020 | $3,614 +4.5% | $204,600 +3% |
| 2019 | $3,458 +4.2% | $198,650 |
| 2018 | $3,318 | $198,650 +6.1% |
| 2017 | $3,318 +9.9% | $187,260 +3% |
| 2016 | $3,019 | $181,810 +3% |
| 2015 | $3,019 +5.4% | $176,520 +3% |
| 2014 | $2,865 +10.6% | $171,380 +3% |
| 2013 | $2,589 +2.5% | $166,390 +3% |
| 2012 | $2,526 +0.1% | $161,550 -12.6% |
| 2011 | $2,524 +1% | $184,760 -7% |
| 2010 | $2,498 +1.4% | $198,560 +3.8% |
| 2009 | $2,464 +4.5% | $191,380 -15.5% |
| 2008 | $2,358 +2.7% | $226,380 -3.7% |
| 2007 | $2,296 +7.7% | $234,990 +5.3% |
| 2006 | $2,132 -0.7% | $223,200 +24.4% |
| 2005 | $2,148 +3.2% | $179,480 +8% |
| 2004 | $2,081 +2.3% | $166,110 +1.3% |
| 2003 | $2,033 +16.5% | $163,930 +21.1% |
| 2002 | $1,745 +250.4% | $135,320 +226.1% |
| 2001 | $498 +38.2% | $41,500 +44.1% |
| 2000 | $360 | $28,800 |
Find assessor info on the county website
Monthly payment
Est. payment
Payment breakdown
Explore the cost of this home by adjusting the details. Changes won't be saved.Climate risks
Neighborhood: 97223
Nearby schools
Schools provided by the listing agent
- Elementary: Mary Woodward
- Middle: Fowler
- High: Tigard
Source: RMLS (OR). This data may not be complete. We recommend contacting the local school district to confirm school assignments for this home.
Similar homes
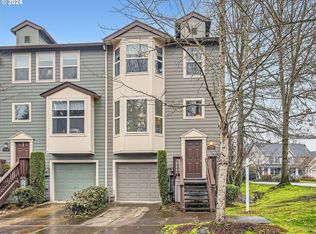
- $400,0003 bd3 ba1.5k sqft13838 SW Anna Ct, Tigard, OR 97223Active

 MLS ID #768525361, Michael Enloe, Premiere Property Group, LLC. RMLS (OR)
 - $357,0003 bd3 ba1.6k sqft14184 SW Barrows Rd Unit 4, Portland, OR 97223Active
 MLS ID #264309552, Kyle Bach, RE/MAX Equity Group. RMLS (OR)
 - $375,0003 bd3 ba1.5k sqft10813 SW Canterbury Ln Suite 104, Tigard, OR 97224Active
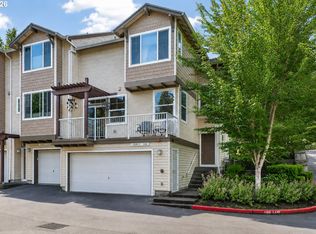 MLS ID #137239886, Marc Fox, Keller Williams Realty Portland Premiere. RMLS (OR)
 - $419,9002 bd1 ba844 sqft9255 SW Brooks Bend Pl, Portland, OR 97223Active
 MLS ID #586274887, Cricket Forsey, Keller Williams Realty Portland Premiere. RMLS (OR)
 - $469,9003 bd3 ba1.7k sqft20684 SW Lavender Ave, Sherwood, OR 97140ActiveMLS ID #271919438, Chris Suarez, Keller Williams Sunset Corridor. RMLS (OR)
- $399,0003 bd3 ba1.5k sqft5117 SW Shattuck Rd, Portland, OR 97221ActiveMLS ID #604925169, Cindy Chung, eXp Realty, LLC. RMLS (OR)
- $519,0002 bd2 ba1.2k sqft10160 SW Century Oak Dr, Tigard, OR 97224ActiveMLS ID #239431611, Ken Miller, Ken Miller & Associates. RMLS (OR)
- $380,0003 bd3 ba1.4k sqft20819 SW Skiver St, Beaverton, OR 97078ActiveMLS ID #645464876, Pedro Saldana Arias, Realty of America, LLC. RMLS (OR)
- $365,0003 bd2 ba1.2k sqft18402 SW Burns Ridge Ct APT A, Beaverton, OR 97007ActiveMLS ID #677258577, Cooper Morley, Cascade Heritage Real Estate Group. RMLS (OR)
- $419,0003 bd3 ba1.4k sqft2608 SW Hume Ct, Portland, OR 97219ActiveMLS ID #509228878, Bradley Wulf, Keller Williams Realty Professionals. RMLS (OR)
- $395,0003 bd3 ba1.4k sqft17484 SW November Ct, Beaverton, OR 97003ActiveMLS ID #713259975, Freddie Figueroa, Cascade Heritage Real Estate Group. RMLS (OR)
- $475,0002 bd2 ba1.4k sqft15440 SW Alderbrook Cir, Tigard, OR 97224ActiveMLS ID #307208027, Ken Miller, Ken Miller & Associates. RMLS (OR)
- $399,0003 bd2 ba1.4k sqft512 NE Roselawn St, Portland, OR 97211ActiveMLS ID #720671728, Amy Asivido, Keller Williams Premier Partners. RMLS (OR)
- $340,0002 bd2 ba1k sqft9721 NW Miller Hill Dr, Portland, OR 97229ActiveMLS ID #139988802, Livia Goodlett, Keller Williams Sunset Corridor. RMLS (OR)
- $360,0003 bd3 ba1.4k sqft22020 SW Grahams Ferry Rd APT C, Tualatin, OR 97062ActiveMLS ID #694014802, Arnie Valdivia, eXp Realty, LLC. RMLS (OR)
- $420,0003 bd4 ba1.6k sqft19632 SW Blackbear Ct, Beaverton, OR 97006ActiveMLS ID #363285934, Alexander Phan, Keller Williams Realty Professionals. RMLS (OR)
- $289,9002 bd3 ba1.2k sqft12085 SW Sagehen St Unit 103, Beaverton, OR 97007ActiveMLS ID #654415674, Richard Herrera, MORE Realty. RMLS (OR)
- $397,0003 bd3 ba1.5k sqft637 NW Garswood Ter, Beaverton, OR 97006ActiveMLS ID #289979484, Patrick Smith, Century 21 North Homes Realty. RMLS (OR)
- $550,0002 bd1 ba1k sqft9125 SW Garden Home Rd, Portland, OR 97223ActiveMLS ID #454653258, Megan Jumago-Simpson, Keller Williams Realty Professionals. RMLS (OR)
- $439,9003 bd3 ba1.7k sqft11534 SE Aquila St, Happy Valley, OR 97086ActiveMLS ID #204464369, Sue Hill-Sullivan, Windermere Realty Trust. RMLS (OR)
