MOVE IN BEFORE CHRISTMAS! JUST LISTED WITH OPEN HOUSE SUNDAY, NOVEMBER 15, 2026: OVER 65K IN SELLER IMPROVEMENTS in Kitchen and Bath Remodel, Landscaping and Lighting! Experience the beauty of peaceful country living on this stunning 5-acre property in Lewisburg, TN! This beautiful barndominium offers the perfect blend of comfort, space, and country charm. Featuring 4 bedrooms, 3 full baths, and a 2-car attached garage, this thoughtfully designed one-level home offers an open living concept with breathtaking views from virtually every window.
Step outside and enjoy incredible front and back porches, perfect for morning coffee, relaxing evenings, or simply taking in the serene surroundings. The inviting porch swing makes it easy to slow down and enjoy the beauty of country living. The property also features a 30x30 detached garage, chicken coop, and above ground storm "safe" shelter, offering added versatility, convenience, and peace of mind.
With beautiful views, room to roam, and space for hobbies, animals, or simply enjoying the outdoors, this property offers a special opportunity to embrace the lifestyle you've been dreaming of. Peaceful, picturesque, and full of charm — this is country living at its finest!
Active
$825,000
3455 Phifer Rd, Lewisburg, TN 37091
4beds
2,627sqft
Single Family Residence, Residential
Built in 2018
5.02 Acres Lot
$-- Zestimate®
$314/sqft
$-- HOA
What's special
- 20 hours
- 113
- 10
Zillow last checked:
Listing updated:
Listed by:
Rhonda Baskin, Realtor, ABR, CRS, CLHMS, SRES, ASP 615-485-2362,
Compass RE 615-475-5616
Source: RealTracs MLS as distributed by MLS GRID,MLS#: 3635552
Facts & features
Interior
Bedrooms & bathrooms
- Bedrooms: 4
- Bathrooms: 3
- Full bathrooms: 3
- Main level bedrooms: 4
Bedroom 1
- Features: Suite
- Area: 272 Square Feet
- Dimensions: 17x16
Bedroom 2
- Features: Bath
- Area: 144 Square Feet
- Dimensions: 12x12
Bedroom 3
- Features: Bath
- Area: 156 Square Feet
- Dimensions: 13x12
Bedroom 4
- Area: 156 Square Feet
- Dimensions: 13x12
Primary bathroom
- Features: Double Vanity
Dining room
- Features: Combination
- Area: 204 Square Feet
- Dimensions: 17x12
Kitchen
- Features: Eat-in Kitchen
- Area: 306 Square Feet
- Dimensions: 18x17
Living room
- Features: Combination
- Area: 384 Square Feet
- Dimensions: 24x16
Other
- Features: Office
- Area: 182 Square Feet
- Dimensions: 14x13
Heating
- Central
Cooling
- Central Air
Appliances
- Included: Oven, Electric Range, Dishwasher, Disposal, Microwave, Refrigerator
Features
- Flooring: Carpet, Luxury Vinyl, Tile
- Basement: None
Interior area
- Total structure area: 2,627
- Total interior livable area: 2,627 sqft
- Finished area above ground: 2,627
Video & virtual tour
Property
Parking
- Total spaces: 2
- Parking features: Garage Door Opener, Garage Faces Rear
- Attached garage spaces: 2
Features
- Levels: One
- Stories: 1
- Patio & porch: Porch, Covered
- Fencing: Partial
Lot
- Size: 5.02 Acres
- Features: Level
- Topography: Level
Details
- Additional structures: Storm Shelter, Barn(s)
- Parcel number: 029 01801 000
- Special conditions: Standard
Construction
Type & style
- Home type: SingleFamily
- Architectural style: Barndominium
- Property subtype: Single Family Residence, Residential
Materials
- Other
- Roof: Metal
Condition
- New construction: No
- Year built: 2018
Utilities & green energy
- Sewer: Septic Tank
- Water: Well
Community & HOA
Community
- Subdivision: None
HOA
- Has HOA: No
Location
- Region: Lewisburg
Financial & listing details
- Price per square foot: $314/sqft
- Tax assessed value: $537,200
- Annual tax amount: $2,644
- Date on market: 11/13/2026
Estimated market value
Not available
Estimated sales range
Not available
Not available
Price history
| Date | Event | Price |
|---|---|---|
| 11/13/2026 | Listed for sale | $825,000+37.5%$314/sqft |
Source:  RealTracs MLS as distributed by MLS GRID #3635552 Report a problem | ||
| 9/21/2021 | Sold | $600,000+3.5%$228/sqft |
Source: RealTracs MLS as distributed by MLS GRID #2280093 Report a problem | ||
| 8/28/2021 | Pending sale | $579,900$221/sqft |
Source: RealTracs MLS as distributed by MLS GRID #2280093 Report a problem | ||
| 8/26/2021 | Listed for sale | $579,900$221/sqft |
Source: RealTracs MLS as distributed by MLS GRID #2280093 Report a problem | ||
Public tax history
| Year | Property taxes | Tax assessment |
|---|---|---|
| 2025 | $2,644 +8.2% | $134,300 |
| 2024 | $2,443 | $134,300 |
| 2023 | $2,443 | $134,300 |
| 2022 | $2,443 +20.3% | $134,300 +85.9% |
| 2021 | $2,031 | $72,225 |
| 2020 | $2,031 | $72,225 |
| 2019 | $2,031 +1005.8% | $72,225 +986.1% |
| 2018 | $184 | $6,650 |
Find assessor info on the county website
Monthly payment
Est. payment
Payment breakdown
Explore the cost of this home by adjusting the details. Changes won't be saved.Climate risks
Neighborhood: 37091
Nearby schools
Schools provided by the listing agent
- Elementary: Chapel Hill Elementary
- Middle: Forrest School
- High: Forrest School
Source: RealTracs MLS as distributed by MLS GRID. This data may not be complete. We recommend contacting the local school district to confirm school assignments for this home.

Similar homes
- $675,0004 bd3 ba2.3k sqft2781 Anes Station Rd, Lewisburg, TN 37091For Sale
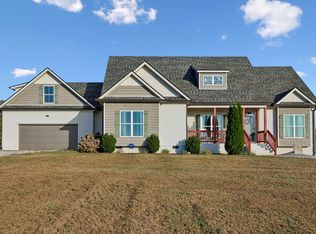
 MLS ID #3630028, Debbie Cox. RealTracs MLS as distributed by MLS GRID
- $849,9003 bd3 ba2.7k sqft5231 Simpson Ln, Columbia, TN 38401For Sale
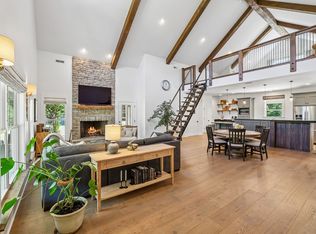 MLS ID #3631238, Sue Jeffers. RealTracs MLS as distributed by MLS GRID
- $669,9003 bd2 ba2.3k sqft2121 Powell Ln, Lewisburg, TN 37091New Construction
 MLS ID #3636474, Jonathan Gilbert. RealTracs MLS as distributed by MLS GRID
- $669,9003 bd2 ba2.2k sqft2127 Powell Ln, Lewisburg, TN 37091New Construction
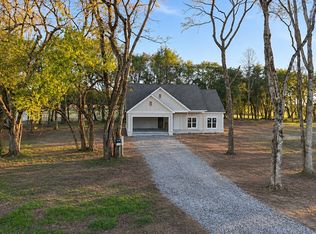 MLS ID #3636500, Jonathan Gilbert. RealTracs MLS as distributed by MLS GRID
- $774,9003 bd2 ba2.2k sqft1409 Wade Brown Rd, Lewisburg, TN 37091For SaleMLS ID #3597052, Vickie Bean - THE PREFERRED GROUP. RealTracs MLS as distributed by MLS GRID
- $799,0003 bd4 ba2.3k sqft1830 Bethbirei Rd, Lewisburg, TN 37091For SaleMLS ID #3623495, Stacey Booker. RealTracs MLS as distributed by MLS GRID
- $750,0005 bd3 ba2.7k sqft4693 Wildberry Ln, Chapel Hill, TN 37034For SaleMLS ID #3623752, Stacey Booker. RealTracs MLS as distributed by MLS GRID
- $769,9003 bd3 ba2.5k sqft4105 Pyles Rd, Chapel Hill, TN 37034For SaleMLS ID #3215705, Gerald Baker. RealTracs MLS as distributed by MLS GRID
- $724,9995 bd2 ba3.1k sqft2837 Hopkins Bridge Rd, Lewisburg, TN 37091For SaleMLS ID #3322424, Nicole A. Coppersmith, ABR, CMRS, MRP, SFR, CREN, RCC, CHNS, 203K, THDA Specialist. RealTracs MLS as distributed by MLS GRID
- $625,0003 bd2 ba2.1k sqft3290 Anes Station Rd, Lewisburg, TN 37091For SaleMLS ID #3622481, Lauren Whittle - THE PREFERRED GROUP. RealTracs MLS as distributed by MLS GRID
- $825,0003 bd3 ba2.6k sqft1993 Egypt Rd, Chapel Hill, TN 37034For SaleMLS ID #3225081, Teresa Beard. RealTracs MLS as distributed by MLS GRID
- $825,0004 bd4 ba2.7k sqft5474 Creek View Rd, Columbia, TN 38401For SaleMLS ID #3526553, Amanda Cotton. RealTracs MLS as distributed by MLS GRID
- $--2 bd1 ba1.9k sqft5012 Eagleville Pike, Chapel Hill, TN 37034AuctionMLS ID #3635558, J. Phil Comstock. RealTracs MLS as distributed by MLS GRID
- $650,0004 bd3 ba2.6k sqft2125 Paradise Dr, Lewisburg, TN 37091For SaleMLS ID #3628745, Catie Boyce Gentry. RealTracs MLS as distributed by MLS GRID
- $650,0003 bd3 ba2.1k sqft1737 Verona Caney Rd, Lewisburg, TN 37091For SaleMLS ID #3516020, Elliott Hallum. RealTracs MLS as distributed by MLS GRID
- $999,9003 bd3 ba2.4k sqft1953 Franklin Pike, Lewisburg, TN 37091For SaleMLS ID #3319121, Chris Elizer. RealTracs MLS as distributed by MLS GRID
- $989,0003 bd2 ba2.4k sqft3894 Highway 431, Columbia, TN 38401For SaleMLS ID #3632005, Penny Tenpenny. RealTracs MLS as distributed by MLS GRID
- $550,0004 bd3 ba2.1k sqft1510 Wade Brown Rd, Lewisburg, TN 37091For SaleMLS ID #3244057, Catie Boyce Gentry. RealTracs MLS as distributed by MLS GRID
- $475,0003 bd3 ba1.9k sqft1848 Austin Tyler Ln, Chapel Hill, TN 37034For SaleMLS ID #3631867, Natalie Campbell. RealTracs MLS as distributed by MLS GRID
