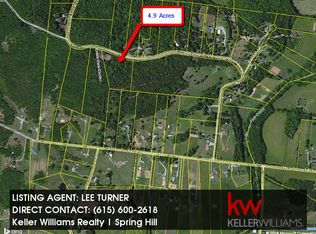
Beautiful custom-built single-level home in Columbia, TN on 5.5 partially wooded acres! This home has the ideal setup for a large family or multigenerational living. This property has SO MUCH to offer: two master suites, custom floor plan with bedrooms separated into their own private "wings" with sound-proofing insulation and pocket doors to allow for privacy, office, den, sunroom, eat-in kitchen, utility room, garage, above-ground pool with 3-year old deck, storage shed, and fenced area for pets/kids! Other highlights: generator hookup, walk-in crawlspace, attached garage, utility room, and tons of storage! Property is located approximately 30 minutes from Franklin, Spring Hill, and Murfreesboro; 20 minutes from 840 and 65; 20 minutes from new Spring Hill Airport; 10 minutes from Ridley Sports Complex and approximately 15 minutes from new Firefly Golf Course in Columbia. Please note - property is located in northern Marshall County. Home is ADA accessible. Please contact co-list agent with questions!
*Also please note - property was originally listed as two homes and 15 acres at a significantly higher pricepoint; history shows a large price drop due to removing several acres and one home from the original listing!
Active
Price cut: $375K (9/12)
$825,000
5474 Creek View Rd, Columbia, TN 38401
4beds
2,760sqft
Single Family Residence, Residential
Built in 2017
5.5 Acres Lot
$-- Zestimate®
$299/sqft
$-- HOA
What's special
Attached garageStorage shedCustom-built single-level homeTons of storageTwo master suitesEat-in kitchenUtility room
- 36 days
- 1,432
- 113
Zillow last checked:
Listing updated:
Listed by:
Amanda Cotton 615-878-0093,
Anew Real Estate Consultants 615-809-7115,
Jessica Nelson 615-483-1391,
Anew Real Estate Consultants
Source: RealTracs MLS as distributed by MLS GRID,MLS#: 3526553
Facts & features
Interior
Bedrooms & bathrooms
- Bedrooms: 4
- Bathrooms: 4
- Full bathrooms: 3
- 1/2 bathrooms: 1
- Main level bedrooms: 4
Primary bathroom
- Features: Suite
- Level: Suite
Heating
- Central
Cooling
- Central Air
Appliances
- Included: Electric Oven, Cooktop, Range, Dishwasher, Refrigerator
- Laundry: Electric Dryer Hookup, Washer Hookup
Features
- In-Law Floorplan, Open Floorplan, Walk-In Closet(s)
- Flooring: Wood, Luxury Vinyl, Other
- Basement: Crawl Space
Interior area
- Total structure area: 2,760
- Total interior livable area: 2,760 sqft
- Finished area above ground: 2,760
Property
Parking
- Total spaces: 6
- Parking features: Garage Door Opener, Garage Faces Side
- Garage spaces: 2
- Uncovered spaces: 4
Accessibility
- Accessibility features: Accessible Doors, Accessible Hallway(s)
Features
- Levels: One
- Stories: 1
- Has private pool: Yes
- Pool features: Above Ground
- Fencing: Back Yard
Lot
- Size: 5.5 Acres
- Features: Cleared, Sloped, Wooded
- Topography: Cleared,Sloped,Wooded
Details
- Parcel number: 003 02200 000
- Special conditions: Standard
Construction
Type & style
- Home type: SingleFamily
- Property subtype: Single Family Residence, Residential
Materials
- Other
Condition
- New construction: No
- Year built: 2017
Utilities & green energy
- Sewer: Septic Tank
- Water: Public
- Utilities for property: Water Available
Green energy
- Energy efficient items: Doors
Community & HOA
Community
- Security: Smoke Detector(s)
- Subdivision: Wilkerson Acres Sec 7
HOA
- Has HOA: No
Location
- Region: Columbia
Financial & listing details
- Price per square foot: $299/sqft
- Tax assessed value: $438,400
- Annual tax amount: $2,158
- Date on market: 9/12/2026
Estimated market value
Not available
Estimated sales range
Not available
Not available
Price history
| Date | Event | Price |
|---|---|---|
| 9/12/2026 | Price change | $825,000-31.3%$299/sqft |
Source:  RealTracs MLS as distributed by MLS GRID #3526553 Report a problem RealTracs MLS as distributed by MLS GRID #3526553 Report a problem | ||
| 9/3/2026 | Price change | $1,200,000+26.3%$435/sqft |
Source: RealTracs MLS as distributed by MLS GRID #3526600 Report a problem | ||
| 9/3/2026 | Listed for sale | $950,000+189900%$344/sqft |
Source: RealTracs MLS as distributed by MLS GRID #3526553 Report a problem | ||
| 4/1/1997 | Sold | $500 |
Source: Public Record Report a problem | ||
Public tax history
| Year | Property taxes | Tax assessment |
|---|---|---|
| 2025 | $2,158 +8.2% | $109,600 |
| 2024 | $1,993 | $109,600 |
| 2023 | $1,993 | $109,600 |
| 2022 | $1,993 +15.3% | $109,600 +78.2% |
| 2021 | $1,729 | $61,500 |
| 2020 | $1,729 | $61,500 |
| 2019 | $1,729 +1.8% | $61,500 |
| 2018 | $1,698 +784.6% | $61,500 +784.9% |
| 2017 | $192 -0.5% | $6,950 +15.8% |
| 2016 | $193 -0.1% | $6,000 |
| 2015 | $193 | $6,000 |
| 2014 | $193 | $6,000 |
| 2013 | -- | $6,000 |
| 2011 | -- | $6,000 -4.8% |
| 2010 | $195 | $6,300 |
| 2009 | $195 | $6,300 |
| 2008 | $195 +8.8% | $6,300 |
| 2007 | $179 -9.6% | $6,300 |
| 2006 | $198 +25.4% | $6,300 +25.4% |
| 2005 | $158 | $5,025 |
Find assessor info on the county website
Monthly payment
Est. payment
Payment breakdown
Explore the cost of this home by adjusting the details. Changes won't be saved.Climate risks
Neighborhood: 38401
Nearby schools
Schools provided by the listing agent
- Elementary: Chapel Hill Elementary
- Middle: Forrest School
- High: Marshall Co High School
Source: RealTracs MLS as distributed by MLS GRID. This data may not be complete. We recommend contacting the local school district to confirm school assignments for this home.


Similar homes
- $739,9003 bd3 ba3.1k sqft629 Blue Ridge Dr, Columbia, TN 38401For Sale

 MLS ID #3528882, Betty S. Hall. RealTracs MLS as distributed by MLS GRID
 - $950,0004 bd5 ba3.9k sqft313 Burr Oak Ct, Spring Hill, TN 37174For Sale
 MLS ID #3602410, Naomi Bannister. RealTracs MLS as distributed by MLS GRID
 - $799,9003 bd3 ba2.9k sqft881 Mount Olivet Rd, Columbia, TN 38401For Sale
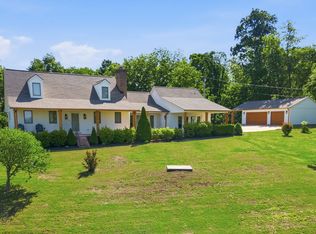 MLS ID #3525824, Kerry Harris. RealTracs MLS as distributed by MLS GRID
 - $849,9003 bd2 ba2k sqft2189 Double Branch Rd, Columbia, TN 38401For Sale
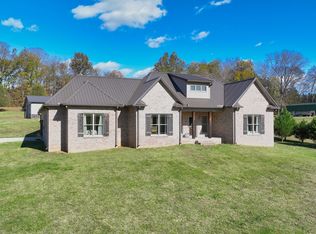 MLS ID #3215798, Mike Morgan. RealTracs MLS as distributed by MLS GRID
 - $649,0003 bd4 ba2.8k sqft2028 Mason Ln, Spring Hill, TN 37174For SaleMLS ID #3612944, Penny Kieffer. RealTracs MLS as distributed by MLS GRID
- $739,9004 bd4 ba3.5k sqft847 Nathan Dr, Columbia, TN 38401For SaleMLS ID #3526059, Kerry Harris. RealTracs MLS as distributed by MLS GRID
- $749,9004 bd3 ba2.4k sqft8010 Brookpark Ave, Franklin, TN 37064For SaleMLS ID #3620775, Amy Rooks. RealTracs MLS as distributed by MLS GRID
- $875,0003 bd3 ba2.4k sqft1304 Summer Station Dr, Chapel Hill, TN 37034For SaleMLS ID #3253507, Jennifer Vaughn. RealTracs MLS as distributed by MLS GRID
- $749,9954 bd3 ba2.8k sqft971 Nashs Nook, Columbia, TN 38401For SaleMLS ID #3592131, Joni Miller. RealTracs MLS as distributed by MLS GRID
- $689,9003 bd3 ba2.4k sqft1548 Roy Sellers Rd, Columbia, TN 38401For SaleMLS ID #3545374, Brent Nolan. RealTracs MLS as distributed by MLS GRID
- $869,9004 bd3 ba3.3k sqft1006 Autumn Ridge Ct, Spring Hill, TN 37174For SaleMLS ID #3602677, Leigh Gillig. RealTracs MLS as distributed by MLS GRID
- $809,9004 bd4 ba3.2k sqft1185 McCoury Ln, Spring Hill, TN 37174For SaleMLS ID #3510976, Cheryl Brown ABR, MSR, RN. RealTracs MLS as distributed by MLS GRID
- $765,0004 bd3 ba2.8k sqft1056 Pretender Way, Columbia, TN 38401For SaleMLS ID #3529164, Tammie White, Broker. RealTracs MLS as distributed by MLS GRID
- $830,0004 bd4 ba3.7k sqft2083 Autumn Ridge Way, Spring Hill, TN 37174For SaleMLS ID #3545791, Emily Peckham. RealTracs MLS as distributed by MLS GRID
- $750,0004 bd4 ba3.7k sqft110 Jefferson Dr, Columbia, TN 38401For SaleMLS ID #3244436, Marnie Hendley. RealTracs MLS as distributed by MLS GRID
- $1,085,0003 bd3 ba3.8k sqft3400 Cobblestone Mills Rd, Spring Hill, TN 37174For SaleMLS ID #3546543, Olivia Shaffer. RealTracs MLS as distributed by MLS GRID
- $824,9004 bd4 ba3.6k sqft1086 Cantwell Pl, Spring Hill, TN 37174For SaleMLS ID #3282361, Kelly Clayton. RealTracs MLS as distributed by MLS GRID
- $779,9003 bd4 ba3.9k sqft1108 Abbey Rd, Columbia, TN 38401For SaleMLS ID #3499606, Teresa R. Points. RealTracs MLS as distributed by MLS GRID
- $789,9005 bd4 ba3.1k sqft3005 Mickey Rd, Spring Hill, TN 37174For SaleMLS ID #3512572, Jenny Fann. RealTracs MLS as distributed by MLS GRID
