Located in Middleton's desirable East Meadow Estates, this 2020-built colonial delivers the space, quality, and privacy today's buyers are searching for, and it shows the moment you pull in. A paver walkway winds past granite capped stone walls with integrated lighting leading to a dramatic two story foyer, where a curved staircase and rich hardwood floors set the tone for the rest of the home. The heart of the house is a chef's kitchen built with custom cabinetry, an oversized island, GE Monogram appliances, a Sub-Zero refrigerator, pot filler, and a full walk-in pantry with butcher block counter and built-in wine fridge. It opens effortlessly to the dining area and living space, while a separate formal dining room handles the holidays. The first floor is rounded out with an office space, and living room centered by a stone propane fireplace. Upstairs, four bedrooms include a primary suite anchored by a custom walk-in closet system, the kind of storage buyers don't expect to find and won't want to give up. Step outside to the backyard: a spacious TimberTech deck overlooks a paver patio fire-pit lounge, all framed by mature trees for privacy. Hardie Board siding, Pella windows, Anderson door, separate heating and cooling zones for comfort, tankless hot water, radon mitigation, Ring security, central vac, and a 7-zone irrigation system, all just 6 years young. Town water, propane gas, and a well-maintained private septic round out the mechanicals. Schedule a showing today.
For sale
$1,499,000
4 E Meadow Ln, Middleton, MA 01949
4beds
3,371sqft
:
Get pre-qualified$9,175/mo
Single Family Residence
Built in 2020
0.96 Acres Lot
$1,481,600 Zestimate®
$445/sqft
$-- HOA
What's special
Office spaceHardie board sidingSpacious timbertech deckPaver patio fire-pit loungeRich hardwood floorsAnderson doorMature trees for privacy
- 2 days |
- 471 |
- 25 |
Zillow last checked:
Listing updated:
Listed by:
Cudmore and Associates 978-423-6771,
Century 21 North East 781-933-0005
Source: MLS PIN,MLS#: 73563198
Facts & features
Interior
Bedrooms & bathrooms
- Bedrooms: 4
- Bathrooms: 3
- Full bathrooms: 2
- 1/2 bathrooms: 1
- Main level bathrooms: 1
Primary bedroom
- Features: Bathroom - 3/4, Ceiling Fan(s), Walk-In Closet(s), Closet/Cabinets - Custom Built, Flooring - Hardwood, Recessed Lighting, Lighting - Overhead, Crown Molding
- Level: Second
- Area: 268.94
- Dimensions: 15.67 x 17.17
Bedroom 2
- Features: Ceiling Fan(s), Flooring - Hardwood, Lighting - Overhead, Closet - Double
- Level: Second
- Area: 168.89
- Dimensions: 12.67 x 13.33
Bedroom 3
- Features: Ceiling Fan(s), Flooring - Hardwood, Lighting - Overhead, Closet - Double
- Level: Second
- Area: 173.33
- Dimensions: 13.33 x 13
Bedroom 4
- Features: Ceiling Fan(s), Flooring - Hardwood, Lighting - Overhead, Closet - Double
- Level: Second
- Area: 168.89
- Dimensions: 12.67 x 13.33
Primary bathroom
- Features: Yes
Bathroom 1
- Features: Bathroom - Half, Flooring - Stone/Ceramic Tile, Countertops - Stone/Granite/Solid, Lighting - Sconce, Crown Molding
- Level: Main,First
- Area: 46.22
- Dimensions: 8.67 x 5.33
Bathroom 2
- Features: Bathroom - 3/4, Bathroom - Tiled With Shower Stall, Closet - Linen, Flooring - Stone/Ceramic Tile, Countertops - Stone/Granite/Solid, Cabinets - Upgraded, Double Vanity, Lighting - Sconce, Lighting - Overhead
- Level: Second
- Area: 117.97
- Dimensions: 10.33 x 11.42
Bathroom 3
- Features: Bathroom - Full, Bathroom - Tiled With Tub & Shower, Closet - Linen, Flooring - Stone/Ceramic Tile, Countertops - Stone/Granite/Solid, Double Vanity, Lighting - Sconce, Lighting - Overhead
- Level: Second
- Area: 93.24
- Dimensions: 8.17 x 11.42
Dining room
- Features: Flooring - Hardwood, Chair Rail, Wainscoting, Lighting - Pendant, Tray Ceiling(s)
- Level: Main,First
- Area: 168.89
- Dimensions: 12.67 x 13.33
Family room
- Features: Flooring - Hardwood, Cable Hookup, Open Floorplan, Recessed Lighting, Crown Molding
- Level: Main,First
- Area: 360.33
- Dimensions: 15.67 x 23
Kitchen
- Features: Closet, Closet/Cabinets - Custom Built, Flooring - Hardwood, Dining Area, Pantry, Kitchen Island, Exterior Access, Open Floorplan, Recessed Lighting, Slider, Stainless Steel Appliances, Pot Filler Faucet, Wine Chiller, Gas Stove, Lighting - Pendant
- Level: Main,First
- Area: 460
- Dimensions: 30 x 15.33
Office
- Features: Flooring - Hardwood, Recessed Lighting, Crown Molding
- Level: Main
- Area: 168.89
- Dimensions: 12.67 x 13.33
Heating
- Forced Air, Propane
Cooling
- Central Air
Appliances
- Included: Tankless Water Heater, Range, Dishwasher, Microwave, Refrigerator
- Laundry: Flooring - Stone/Ceramic Tile, Electric Dryer Hookup, Washer Hookup, Lighting - Overhead, Second Floor
Features
- Closet/Cabinets - Custom Built, Recessed Lighting, Closet - Double, Closet - Linen, Closet, Lighting - Pendant, Crown Molding, Mud Room, Foyer, Office, Central Vacuum, Wet Bar, Internet Available - Unknown
- Flooring: Tile, Hardwood, Flooring - Hardwood
- Doors: Insulated Doors
- Windows: Insulated Windows, Screens
- Basement: Full,Partially Finished,Walk-Out Access,Garage Access,Radon Remediation System
- Number of fireplaces: 1
- Fireplace features: Family Room
Interior area
- Total structure area: 3,371
- Total interior livable area: 3,371 sqft
- Finished area above ground: 3,207
- Finished area below ground: 164
Property
Parking
- Total spaces: 10
- Parking features: Attached, Under, Garage Door Opener, Storage, Garage Faces Side, Insulated, Paved Drive, Off Street, Paved
- Attached garage spaces: 2
- Uncovered spaces: 8
Features
- Patio & porch: Deck - Composite, Patio
- Exterior features: Deck - Composite, Patio, Rain Gutters, Professional Landscaping, Sprinkler System, Decorative Lighting, Screens, Stone Wall
Lot
- Size: 0.96 Acres
- Features: Wooded, Gentle Sloping
Details
- Parcel number: 3786723
- Zoning: R1B
Construction
Type & style
- Home type: SingleFamily
- Architectural style: Colonial
- Property subtype: Single Family Residence
Materials
- Frame
- Foundation: Concrete Perimeter
- Roof: Shingle
Condition
- Year built: 2020
Utilities & green energy
- Electric: Circuit Breakers, 200+ Amp Service
- Sewer: Private Sewer
- Water: Private
- Utilities for property: for Gas Range, for Gas Oven, for Electric Dryer, Washer Hookup
Green energy
- Energy efficient items: Thermostat
Community & HOA
Community
- Features: Shopping, Park, Walk/Jog Trails, Golf, Bike Path, Conservation Area, Highway Access, House of Worship, Private School, Public School
- Security: Security System
- Subdivision: East Meadow Farm
HOA
- Has HOA: No
Location
- Region: Middleton
Financial & listing details
- Price per square foot: $445/sqft
- Tax assessed value: $1,556,800
- Annual tax amount: $18,510
- Date on market: 8/13/2026
Estimated market value
$1,481,600
$1.41M - $1.56M
$5,375/mo
Price history
| Date | Event | Price |
|---|---|---|
| 8/13/2026 | Listed for sale | $1,499,000+29.2%$445/sqft |
Source: MLS PIN #73563198 Report a problem | ||
| 10/20/2020 | Sold | $1,160,000$344/sqft |
Source: Public Record Report a problem | ||
Public tax history
| Year | Property taxes | Tax assessment |
|---|---|---|
| 2025 | $18,510 -2.1% | $1,556,800 -2.9% |
| 2024 | $18,909 +9.5% | $1,603,800 +19.5% |
| 2023 | $17,275 | $1,342,300 |
| 2022 | $17,275 +32.1% | $1,342,300 +40.8% |
| 2021 | $13,075 +148.3% | $953,000 +146.5% |
| 2020 | $5,265 +6.6% | $386,600 +7.2% |
| 2019 | $4,937 +1798.8% | $360,600 +1838.7% |
| 2018 | $260 +13.5% | $18,600 +13.4% |
| 2017 | $229 +16.2% | $16,400 +15.5% |
| 2016 | $197 -1.5% | $14,200 -2.1% |
| 2015 | $200 | $14,500 |
Find assessor info on the county website
Monthly payment
Est. payment
Payment breakdown
Explore the cost of this home by adjusting the details. Changes won't be saved.Climate risks
Neighborhood: 01949
Nearby schools
GreatSchools rating
- 7/10Howe-Manning Elementary SchoolGrades: PK,3-6Distance: 1.7 mi
- 6/10Masconomet Regional Middle SchoolGrades: 7-8Distance: 1.3 mi
- 9/10Masconomet Regional High SchoolGrades: 9-12Distance: 1.2 mi
Schools provided by the listing agent
- Elementary: Howe-Manning
- Middle: Masconomet
- High: Masconomet
Source: MLS PIN. This data may not be complete. We recommend contacting the local school district to confirm school assignments for this home.
- $17,1004 bd1 ba1.7k sqft122 East St, Middleton, MA 01949Off Market
- $1,991,8004 bd2 ba3.2k sqft2 E Meadow Ln, Middleton, MA 01949Off Market
- $652,7002 bd1 ba1.2k sqft1 Lindberg Rd, Middleton, MA 01949Off Market
- $802,9002 bd2 ba2.8k sqft4 Lindberg Rd, Middleton, MA 01949Off Market
- $35,600-- bd-- ba-- sqft4 Lindberg Rd, Middleton, MA 01949Off Market
- $25,500-- bd-- ba-- sqftLindberg Rd, Middleton, MA 01949Off Market
- $796,5004 bd2 ba2.1k sqft116 R East St, Middleton, MA 01949Off Market
- $1,933,6004 bd4 ba4.1k sqft3 E Meadow Ln, Middleton, MA 01949Off Market
A local agent can set up tours, give advice and negotiate with sellers.
A local lender can help you make sure your offer is ready when you are.
Similar homes
- $1,175,0004 bd3 ba3.3k sqft25 Essex St, Middleton, MA 01949For Sale
 MLS ID #73561765, Cudmore and Associates, Century 21 North East. MLS PIN
 - $799,9004 bd4 ba3.2k sqft20 East St, Middleton, MA 01949For Sale
 MLS ID #73562452, Luciano Leone Team, RE/MAX 360. MLS PIN
 - $1,374,0004 bd3 ba3.4k sqft103 Wenham Rd, Topsfield, MA 01983For Sale
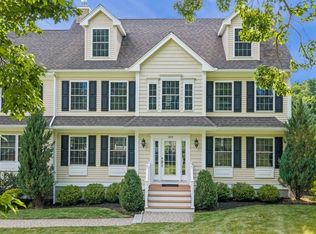 MLS ID #73562051, Andrea O'Reilly, Keller Williams Realty Evolution. MLS PIN
 - $1,599,9994 bd3 ba3.7k sqft22 Westover Dr, Lynnfield, MA 01940For Sale
 MLS ID #73562331, Louise Touchette Team, Coldwell Banker Realty - Lynnfield. MLS PIN
 - $1,349,8883 bd4 ba4.1k sqft19 Riverside Dr, North Reading, MA 01864For SaleMLS ID #73562128, Alexis Winnell, Manderley Real Estate. MLS PIN
- $1,749,0005 bd4 ba4.5k sqft378 Salem St, Andover, MA 01810For SaleMLS ID #73562685, The Joe & Cindy Team, William Raveis R.E. & Home Services. MLS PIN
- $1,199,9993 bd3 ba2.3k sqft61 Topsfield Rd, Wenham, MA 01984For SaleMLS ID #73561769, Nikki Martin Team, Compass. MLS PIN
- $1,349,0004 bd3 ba3.1k sqft27 Great Pond Dr, Boxford, MA 01921For SaleMLS ID #73559017, Cindy Grande, Keller Williams Realty Evolution. MLS PIN
- $2,160,0004 bd5 ba4.9k sqft4 Shipley Ct, Middleton, MA 01949For SaleMLS ID #73537542, Cudmore and Associates, Century 21 North East. MLS PIN
- $849,9004 bd3 ba2.8k sqft373 Raleigh Tavern Ln, North Andover, MA 01845For SaleMLS ID #73563745, The Carroll Group, RE/MAX Partners. MLS PIN
- $1,699,9004 bd3 ba4.6k sqft14 Lakeview Ave, Danvers, MA 01923For SaleMLS ID #73557603, Joyce Cucchiara, Coldwell Banker Realty - Lynnfield. MLS PIN
- $1,199,0003 bd3 ba2.4k sqft15 Chatham Way, Lynnfield, MA 01940For SaleMLS ID #73561900, Jayne Sacco, Aluxety. MLS PIN
- $1,199,9004 bd3 ba3.4k sqft24 Crossbow Ln, North Andover, MA 01845For SaleMLS ID #73560436, The Ternullo Real Estate Team, Leading Edge Real Estate. MLS PIN
- $1,299,9004 bd3 ba3.1k sqft18 Farrwood Dr, Andover, MA 01810For SaleMLS ID #73556626, The Lucci Witte Team, William Raveis R.E. & Home Services. MLS PIN
- $1,549,0004 bd3 ba2.5k sqft2 Russell Rd, Lynnfield, MA 01940For SaleMLS ID #73550058, Helen Bolino, Berkshire Hathaway HomeServices Commonwealth Real Estate. MLS PIN
- $999,9993 bd3 ba2.4k sqft4 Waldingfield Ln, Peabody, MA 01960For SaleMLS ID #73562412, Domenica Giordano, Century 21 North East. MLS PIN
- $1,599,9995 bd3 ba3k sqft105 Georgetown Rd, Boxford, MA 01921For SaleMLS ID #73551936, Lisa Batista, Coldwell Banker Realty - Wellesley. MLS PIN
- $1,275,0004 bd3 ba2.7k sqft25 Turtle Ln, North Andover, MA 01845For SaleMLS ID #73553291, The Peggy Patenaude Team, William Raveis R.E. & Home Services. MLS PIN
- $1,295,0002 bd4 ba3.5k sqft63 Rowell Ln, Middleton, MA 01949For SaleMLS ID #73542176, Jan Triglione Team, Premier Realty Group, Inc.. MLS PIN
- $899,9004 bd2 ba2.5k sqft14 Pleasant St, North Reading, MA 01864For SaleMLS ID #73563413, The Kennedy Team, Classified Realty Group. MLS PIN
