Stately Georgian Colonial in prime Lynnfield location! Front to back fireplaced living room and formal dining room. White kitchen with granite counters, stainless appliances, and spacious separate eating area overlooking yard. First floor family room with built ins, brick fireplace and slider to patio. Second floor consists of 4 bedrooms all with hardwood floors. Primary bedroom is also front to back with great closet space and full bath. Lower level has more potential finished with handmade bar, wine area and great storage space. Home is situated on acre lot with circular drive and beautiful landscaping. Inground pool with new decking, gazebo, shed and 2 car garage. Excellent home, beautiful yard and great location.
Under contract
Price cut: $50K (8/28)
$1,499,000
2 Russell Rd, Lynnfield, MA 01940
4beds
2,558sqft
Single Family Residence
Built in 1972
0.92 Acres Lot
$1,438,300 Zestimate®
$586/sqft
$-- HOA
What's special
Brick fireplaceSlider to patioFormal dining roomBeautiful yardGreat storage spaceStainless appliancesBeautiful landscaping
- 65 days
- 1,075
- 39
Zillow last checked:
Listing updated:
Listed by:
Helen Bolino 617-797-2222,
Berkshire Hathaway HomeServices Commonwealth Real Estate 781-246-2100
Source: MLS PIN,MLS#: 73550058
Facts & features
Interior
Bedrooms & bathrooms
- Bedrooms: 4
- Bathrooms: 3
- Full bathrooms: 2
- 1/2 bathrooms: 1
Primary bedroom
- Features: Bathroom - Full, Closet, Flooring - Hardwood
- Level: Second
- Length: 17.1
Bedroom 2
- Features: Closet, Flooring - Hardwood
- Level: Second
- Area: 146.32
- Dimensions: 12.4 x 11.8
Bedroom 3
- Features: Closet, Flooring - Hardwood
- Level: Second
- Area: 121.1
- Dimensions: 12.11 x 10
Bedroom 4
- Features: Closet, Flooring - Hardwood
- Level: Second
- Area: 166.16
- Dimensions: 13.4 x 12.4
Primary bathroom
- Features: Yes
Bathroom 1
- Features: Bathroom - Half, Flooring - Stone/Ceramic Tile
- Level: First
- Area: 18.29
- Dimensions: 5.9 x 3.1
Bathroom 2
- Features: Bathroom - Full, Bathroom - Tiled With Tub & Shower, Closet - Linen, Flooring - Stone/Ceramic Tile, Double Vanity
- Level: Second
- Area: 53.33
- Dimensions: 7.11 x 7.5
Bathroom 3
- Features: Bathroom - Full, Bathroom - Tiled With Tub & Shower, Flooring - Stone/Ceramic Tile, Double Vanity
- Level: Second
- Area: 110.32
- Dimensions: 12.11 x 9.11
Dining room
- Features: Flooring - Hardwood, Window(s) - Picture, Crown Molding
- Level: First
- Area: 166.16
- Dimensions: 13.4 x 12.4
Family room
- Features: Exterior Access, Slider
- Level: First
- Width: 12.1
Kitchen
- Features: Flooring - Stone/Ceramic Tile, Window(s) - Picture, Pantry, Countertops - Stone/Granite/Solid, Kitchen Island
- Level: First
- Area: 166.38
- Dimensions: 14.1 x 11.8
Living room
- Features: Flooring - Wall to Wall Carpet, Window(s) - Picture, Crown Molding
- Level: First
- Area: 336.49
- Dimensions: 25.3 x 13.3
Heating
- Baseboard, Natural Gas
Cooling
- Central Air
Appliances
- Included: Range, Dishwasher, Disposal, Freezer
- Laundry: First Floor
Features
- Closet, Entrance Foyer, Play Room, Central Vacuum
- Flooring: Wood, Tile, Carpet, Flooring - Hardwood, Concrete
- Basement: Full,Finished,Interior Entry,Bulkhead,Concrete
- Number of fireplaces: 2
- Fireplace features: Family Room, Living Room
Interior area
- Total structure area: 2,558
- Total interior livable area: 2,558 sqft
- Finished area above ground: 2,558
- Finished area below ground: 940
Property
Parking
- Total spaces: 10
- Parking features: Attached, Garage Door Opener, Paved Drive, Off Street
- Attached garage spaces: 2
- Uncovered spaces: 8
Features
- Patio & porch: Patio
- Exterior features: Patio, Pool - Inground, Rain Gutters, Storage, Professional Landscaping, Sprinkler System, Decorative Lighting
- Has private pool: Yes
- Pool features: In Ground
Lot
- Size: 0.92 Acres
- Features: Corner Lot
Details
- Parcel number: 1980429
- Zoning: RC
Construction
Type & style
- Home type: SingleFamily
- Architectural style: Colonial
- Property subtype: Single Family Residence
Materials
- Frame, Brick
- Foundation: Concrete Perimeter
- Roof: Shingle
Condition
- Year built: 1972
Utilities & green energy
- Electric: Circuit Breakers
- Sewer: Private Sewer
- Water: Public
Community & HOA
Community
- Features: Shopping, Medical Facility, Highway Access, House of Worship, Public School
HOA
- Has HOA: No
Location
- Region: Lynnfield
Financial & listing details
- Price per square foot: $586/sqft
- Tax assessed value: $1,391,100
- Annual tax amount: $16,651
- Date on market: 7/26/2026
Estimated market value
$1,438,300
$1.37M - $1.51M
$5,529/mo
Price history
| Date | Event | Price |
|---|---|---|
| 9/18/2026 | Contingent | $1,499,000$586/sqft |
Source: MLS PIN #73550058 Report a problem | ||
| 8/28/2026 | Price change | $1,499,000-3.2%$586/sqft |
Source: MLS PIN #73550058 Report a problem | ||
| 7/15/2026 | Listed for sale | $1,549,000$606/sqft |
Source: MLS PIN #73550058 Report a problem | ||
Public tax history
| Year | Property taxes | Tax assessment |
|---|---|---|
| 2025 | $14,268 +3.4% | $1,351,100 +2.9% |
| 2024 | $13,801 +4.9% | $1,313,100 +12.8% |
| 2023 | $13,160 | $1,164,600 |
| 2022 | $13,160 +6.8% | $1,164,600 +25.4% |
| 2021 | $12,321 +0.2% | $928,500 +5.1% |
| 2020 | $12,294 +3.3% | $883,200 +3.2% |
| 2019 | $11,900 +1.1% | $855,500 |
| 2018 | $11,772 -0.1% | $855,500 |
| 2017 | $11,789 -2.1% | $855,500 +3% |
| 2016 | $12,047 +5.6% | $830,800 +5.6% |
| 2015 | $11,405 +2.6% | $787,100 +4.6% |
| 2014 | $11,113 +1.3% | $752,400 +1.7% |
| 2013 | $10,967 +5.4% | $740,000 +1.4% |
| 2012 | $10,403 +3.3% | $729,500 -2.3% |
| 2011 | $10,070 +3.2% | $746,500 -1.8% |
| 2010 | $9,758 +6.6% | $760,000 -6.7% |
| 2009 | $9,152 +10.5% | $814,200 -1.4% |
| 2008 | $8,286 +1.7% | $826,100 -3.5% |
| 2007 | $8,144 +6.4% | $856,400 +11.4% |
| 2006 | $7,656 -2.4% | $768,700 |
| 2005 | $7,841 +16.1% | $768,700 +38.4% |
| 2004 | $6,751 -1.8% | $555,600 +2.1% |
| 2003 | $6,877 -7.4% | $544,100 +0.6% |
| 2001 | $7,429 +52.8% | $540,700 +58.6% |
| 1998 | $4,861 | $340,850 |
Find assessor info on the county website
Monthly payment
Est. payment
Payment breakdown
Explore the cost of this home by adjusting the details. Changes won't be saved.Climate risks
Neighborhood: 01940
Nearby schools
Schools provided by the listing agent
- Elementary: Summer St
Source: MLS PIN. This data may not be complete. We recommend contacting the local school district to confirm school assignments for this home.
Similar homes
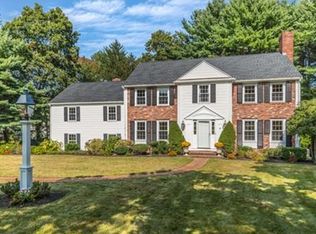
- $1,525,0004 bd3 ba3.1k sqft36 Cross St, Topsfield, MA 01983For Sale
 MLS ID #73577206, Barry Mitchell, Coldwell Banker Realty. MLS PIN
 - $1,395,0004 bd3 ba3.2k sqft131 Prospect St, Wakefield, MA 01880For Sale
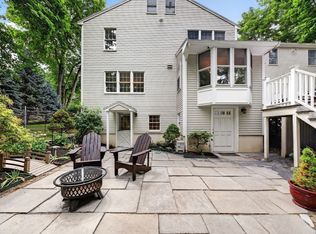 MLS ID #73543056, Carolyn Goodman, RE/MAX Encore. MLS PIN
 - $1,449,0004 bd3 ba3.5k sqft1 Toms Way, Stoneham, MA 02180For Sale
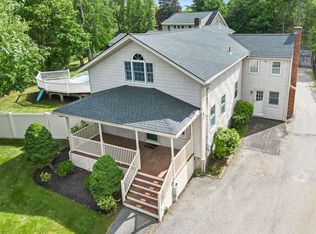 MLS ID #73539800, Mary Kelly, Century 21 Property Central Inc.. MLS PIN
 - $1,249,0004 bd3 ba2.8k sqft175 Herrick Rd, Boxford, MA 01921For Sale
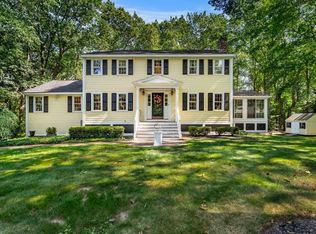 MLS ID #73577508, Joe Luciano, RE/MAX Bentley's. MLS PIN
