Experience the beauty and tranquility of country living on 2.77 picturesque acres! A beautiful tree lined driveway welcomes you to this charming 2 bedroom, 2 bath home, perfectly situated off the road for added privacy. Enjoy breathtaking sunset views overlooking the beautiful property, creating the perfect setting to relax and enjoy peaceful country evenings from your covered front porch. The property features a cross fenced pasture ready for your farm animals, making it ideal for those dreaming of their own mini farm! Step inside to discover beautiful hardwood floors, crown molding, and two cozy gas fireplaces. The spacious dining room is surrounded by windows, allowing natural light to pour in while showcasing the stunning views of the property. The kitchen offers a cooktop, double ovens, and a large pantry. The primary suite features separate vanities, a relaxing Jacuzzi tub, and a separate walk in shower. Adding even more versatility is a separate accessory dwelling unit (ADU) complete with a living room, kitchenette, bedroom, full bathroom with full size washer and dryer, perfect for extended family, guests, or additional living space! The ADU also has its own well and propane tank, providing added convenience and independence. A separate building with a window air conditioning unit offers the perfect opportunity for a home office, hobby room, or flex space. The property also features barns, a chicken coop, and multiple storage buildings, providing plenty of room for equipment, animals, gardening supplies, and all your country living needs. A dedicated garden area offers a wonderful space to grow your own vegetables, flowers, and herbs while enjoying the rewards of country living. Bring your tractors, horses, chickens, and farm animals, plant your garden, and start living the country lifestyle you've always dreamed of! Whether you're enjoying the breathtaking sunsets, relaxing on the front porch, gardening, or tending to your animals, this beautiful property offers endless possibilities. Your own peaceful slice of country paradise awaits!
For sale
$499,900
2523 Ellis Chapel Rd, Bahama, NC 27503
2beds
2,013sqft
Single Family Residence
Built in 1924
2.77 Acres Lot
$489,600 Zestimate®
$248/sqft
$-- HOA
What's special
Cross fenced pastureCovered front porchCrown moldingBeautiful hardwood floorsBeautiful tree lined drivewayLarge pantryBreathtaking sunset views
- 6 days
- 342
- 31
Likely to sell faster than
Zillow last checked:
Listing updated:
Listed by:
Tabitha R Wade 919-270-3108,
Grand Slam Realty
Source: Doorify MLS,MLS#: 10198910
Facts & features
Interior
Bedrooms & bathrooms
- Bedrooms: 2
- Bathrooms: 2
- Full bathrooms: 2
- Main level bathrooms: 2
- Main level bedrooms: 2
Primary bedroom
- Level: Main
- Area: 269.28 Square Feet
- Dimensions: 17.6 x 15.3
Bedroom 2
- Level: Main
- Area: 200.16 Square Feet
- Dimensions: 13.9 x 14.4
Dining room
- Level: Main
- Area: 231.42 Square Feet
- Dimensions: 13.3 x 17.4
Family room
- Level: Main
- Area: 193.21 Square Feet
- Dimensions: 13.9 x 13.9
Kitchen
- Level: Main
- Area: 219.8 Square Feet
- Dimensions: 14.0 x 15.7
Laundry
- Level: Main
- Area: 89.11 Square Feet
- Dimensions: 6.7 x 13.3
Living room
- Level: Main
- Area: 201.55 Square Feet
- Dimensions: 13.9 x 14.5
Heating
- Fireplace(s), Forced Air
Cooling
- Central Air, Ceiling Fan(s)
Appliances
- Included: Dishwasher, Electric Cooktop, Oven, Refrigerator, Water Heater
- Laundry: Laundry Room
Features
- Breakfast Bar, Built-in Features, Ceiling Fan(s), Crown Molding, Recessed Lighting, Walk-In Closet(s)
- Flooring: Carpet, Vinyl, Wood
- Number of fireplaces: 2
- Fireplace features: Family Room, Living Room
- Common walls with other units/homes: No Common Walls
Interior area
- Total structure area: 2,013
- Total interior livable area: 2,013 sqft
- Finished area above ground: 2,013
- Finished area below ground: 0
Property
Parking
- Total spaces: 2
- Parking features: Detached Carport
- Carport spaces: 2
Features
- Levels: One
- Stories: 1
- Patio & porch: Covered, Deck, Front Porch
- Exterior features: Private Yard, Rain Gutters, Storage
- Fencing: Back Yard,Cross Fenced,Fenced,Wood,Wrought Iron
Lot
- Size: 2.77 Acres
- Features: Back Yard, Pasture
Details
- Additional structures: Outbuilding, Poultry Coop, Shed(s), Storage
- Parcel number: 192230
- Zoning: PDR
- Special conditions: Standard
Construction
Type & style
- Home type: SingleFamily
- Architectural style: Ranch
- Property subtype: Single Family Residence
Materials
- Aluminum Siding, Vinyl Siding
- Foundation: Crawlspace
- Roof: Shingle
Condition
- New construction: No
- Year built: 1924
Utilities & green energy
- Sewer: Septic Tank
- Water: Well
Community & HOA
HOA
- Has HOA: No
Location
- Region: Bahama
Financial & listing details
- Price per square foot: $248/sqft
- Tax assessed value: $458,369
- Annual tax amount: $3,621
- Date on market: 10/16/2026
- Listing agreement: Exclusive Right To Sell
- Listing terms: Cash,Conventional
Estimated market value
$489,600
$465,000 - $514,000
$3,143/mo
Price history
| Date | Event | Price |
|---|---|---|
| 10/16/2026 | Listed for sale | $499,900+122.2%$248/sqft |
Source:  Doorify MLS #10198910 Report a problem | ||
| 7/30/2013 | Sold | $225,000$112/sqft |
Source: Public Record Report a problem | ||
Public tax history
| Year | Property taxes | Tax assessment |
|---|---|---|
| 2025 | $3,499 +28% | $458,369 +84% |
| 2024 | $2,734 +5.7% | $249,076 |
| 2023 | $2,587 +26.5% | $249,076 |
| 2022 | $2,045 | $249,076 |
| 2021 | $2,045 +1.2% | $249,076 |
| 2020 | $2,020 | $249,076 |
| 2019 | $2,020 -13.6% | $249,076 +27.3% |
| 2018 | $2,337 +26.1% | $195,619 |
| 2017 | $1,854 +3% | $195,619 |
| 2016 | $1,800 | $195,619 +41.6% |
| 2015 | $1,800 +31.3% | $138,129 |
| 2014 | $1,371 | $138,129 |
| 2013 | -- | $138,129 +8.8% |
| 2012 | -- | $126,927 +53.1% |
| 2011 | $668 0% | $82,914 |
| 2010 | $668 +4.9% | $82,914 |
| 2009 | $637 | $82,914 |
| 2008 | $637 +13.9% | $82,914 +28.9% |
| 2007 | $559 | $64,337 |
| 2006 | $559 | $64,337 |
| 2005 | $559 +2.2% | $64,337 |
| 2004 | $547 | $64,337 |
Find assessor info on the county website
Monthly payment
Est. payment
Payment breakdown
Explore the cost of this home by adjusting the details. Changes won't be saved.Climate risks
Neighborhood: 27503
Nearby schools
Schools provided by the listing agent
- Elementary: Durham - Mangum Elementary
- Middle: Durham - Lucas Middle School
- High: Durham - Northern High
Source: Doorify MLS. This data may not be complete. We recommend contacting the local school district to confirm school assignments for this home.


Similar homes
- $499,9003 bd2 ba1.8k sqft4 Joanna Ct, Bahama, NC 27503For Sale
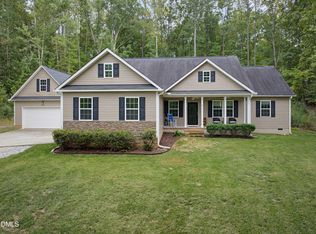
 MLS ID #10195972, Matt Perry. Doorify MLS
- $475,0003 bd2 ba2.5k sqft408 Lake Winds Trl, Rougemont, NC 27572For Sale
 MLS ID #10199953, Stacie Dye. Doorify MLS
- $585,0004 bd2 ba2.4k sqft10304 S Lowell Rd, Bahama, NC 27503For Sale
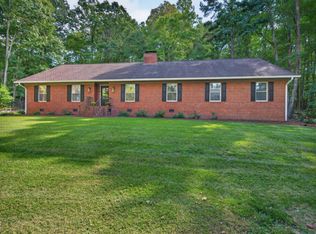 MLS ID #10196015, Peggy Jennings. Doorify MLS
- $399,0003 bd3 ba2k sqft9418 Wilkins Rd, Bahama, NC 27503For Sale
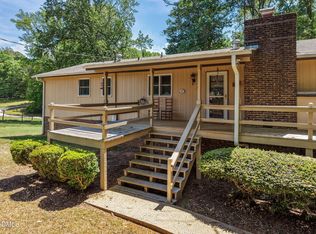 MLS ID #10168346, Julie McFalls. Doorify MLS
- $519,9003 bd3 ba2.2k sqft3560 Saddle Ridge Rd, Stem, NC 27581For SaleMLS ID #10197145, LeAnne Daniel. Doorify MLS
- $473,5003 bd3 ba1.9k sqft5806 Whispering Meadow Ln, Durham, NC 27712For SaleMLS ID #10199290, Susan Hertz. Doorify MLS
- $449,0002 bd1 ba1.5k sqft12609 N Roxboro Rd, Rougemont, NC 27572For SaleMLS ID #10196222, Jeane Bargo. Doorify MLS
- $659,9003 bd2 ba1.5k sqft8509 Stagville Rd, Bahama, NC 27503For SaleMLS ID #10128272, Fritz Hine. Doorify MLS
- $479,9004 bd3 ba2.4k sqft629 Red Cedar Cir, Durham, NC 27712For SaleMLS ID #10197518, Jeane Bargo. Doorify MLS
- $575,0003 bd3 ba2k sqft103 Franklin St, Stem, NC 27581For SaleMLS ID #10193006, Ruth Odom. Doorify MLS
- $515,0003 bd3 ba2.1k sqft1326 Hounds Ear Rd, Hillsborough, NC 27278For SaleMLS ID #10179711, Tonya Snow-Saleeby. Doorify MLS
- $315,0003 bd3 ba1.4k sqft4072 Raney Way Dr, Stem, NC 27581For SaleMLS ID #10199596, Jasmin Valentin Kelly. Doorify MLS
- $444,5003 bd3 ba2k sqft138 Ann Dr, Timberlake, NC 27583For SaleMLS ID #10192125, Vance Blackwell Blackwell. Doorify MLS
- $425,0003 bd2 ba2.3k sqft603 Snow Hill Rd, Durham, NC 27712For SaleMLS ID #10191138, Christian Rasberry. Doorify MLS
- $344,9003 bd2 ba1.6k sqft726 Torredge Rd, Durham, NC 27712For SaleMLS ID #10199155, Shakirah James. Doorify MLS
- $425,0004 bd3 ba2.6k sqft8307 Bromley Rd, Hillsborough, NC 27278For SaleMLS ID #10195618, Heather Anagnos. Doorify MLS
- $580,0003 bd3 ba2.3k sqft1754 Us Highway 15, Creedmoor, NC 27522For SaleMLS ID #10193198, Francisco G Huizar. Doorify MLS
- $637,0003 bd2 ba2.6k sqft384 Potluck Farm Rd, Rougemont, NC 27572For SaleMLS ID #10190880, Tracy Ann Laroe Bell. Doorify MLS
- $444,9003 bd3 ba2.5k sqft3422 Fairway Ln, Durham, NC 27712For SaleMLS ID #10190776, Steve G Metarelis. Doorify MLS
- $699,9003 bd2 ba1.1k sqft604 Orange Factory Rd, Bahama, NC 27503For SaleMLS ID #10086328, Eddie Burton. Doorify MLS
