Situated on a large corner lot in sought-after Seneca Gardens, this classic 3-bedroom center hall Colonial combines abundant charm with thoughtful updates. The foyer is flanked by a dining room and the living room with random-width hardwood floors, built-in bookshelves and a remote-controlled gas log fireplace. Just off the living room is a lovely sunroom with floor to ceiling windows and window seat. Adjacent to sunroom is a space ideal for a playroom or office. The chef's kitchen with Wolf range, center island, large pantry, built-in desk and coat closet, and an eat-in area is a show-stopper. A half bath is also on the light-filled, functional first floor. Upstairs is the spacious primary suite with built-in bookshelves, roomy closet with laundry and an ensuite bath with dual-vanity and shower. Also upstairs are two bedrooms and an updated full bathroom with shower. The partially finished basement offers optimal space for a family room. Also in the walk-up basement are a climate-controlled wine cellar, half bathroom and unfinished area with laundry and storage. Off of the kitchen is a partially covered patio with an electronic retractable awning and there is a fully-fenced yard with irrigation system. There is a detached 2-car garage and a steel-reinforced portico for two additional covered parking spots. New roof 2024, new HVAC 2025, Kohler whole-house generator, custom blinds and dual-pane replacement windows are among the many updates and features in this fabulous move-in ready home.
Pending
$725,000
2524 Meadow Rd, Seneca Gardens, KY 40205
3beds
3,236sqft
Single Family Residence
Built in 1936
7,405 Square Feet Lot
$-- Zestimate®
$224/sqft
$-- HOA
What's special
Dual-pane replacement windowsLarge corner lotRemote-controlled gas log fireplaceClimate-controlled wine cellarBuilt-in bookshelvesRandom-width hardwood floorsCustom blinds
- 23 days
- 1,209
- 106
Likely to sell faster than
Zillow last checked:
Listing updated:
Listed by:
Adrianne Hoadley 502-727-9860,
Kentucky Select Properties
Source: Metro Search Inc. LLC DBA Apex MLS,MLS#: 1732881
Facts & features
Interior
Bedrooms & bathrooms
- Bedrooms: 3
- Bathrooms: 4
- Full bathrooms: 2
- 1/2 bathrooms: 2
Primary bedroom
- Level: Second
Bedroom
- Level: Second
Bedroom
- Level: Second
Primary bathroom
- Level: Second
Half bathroom
- Level: First
Full bathroom
- Level: Second
Half bathroom
- Level: Basement
Breakfast room
- Level: First
Dining room
- Level: First
Family room
- Level: First
Game room
- Level: Basement
Kitchen
- Level: First
Office
- Level: First
Other
- Description: Wine Cellar
- Level: Basement
Sun room
- Level: First
Heating
- Forced Air, Natural Gas
Cooling
- Central Air
Features
- Basement: Walk-Up Access,Partially Finished
- Number of fireplaces: 1
Interior area
- Total structure area: 2,631
- Total interior livable area: 3,236 sqft
- Finished area above ground: 2,631
- Finished area below ground: 605
Property
Parking
- Total spaces: 2
- Parking features: Detached, Entry Rear, Driveway
- Garage spaces: 2
- Has uncovered spaces: Yes
Features
- Stories: 2
- Patio & porch: Patio, Porch
- Fencing: Full
Lot
- Size: 7,405 Square Feet
- Features: Sidewalk, Level
Details
- Additional structures: Garage(s)
- Parcel number: 22044300090173
Construction
Type & style
- Home type: SingleFamily
- Architectural style: Colonial
- Property subtype: Single Family Residence
Materials
- Wood Frame, Brick
- Foundation: Crawl Space, Concrete Perimeter
- Roof: Shingle
Condition
- Year built: 1936
Utilities & green energy
- Sewer: Public Sewer
- Water: Public
- Utilities for property: Electricity Connected, Natural Gas Connected
Community & HOA
Community
- Subdivision: Seneca Gardens
HOA
- Has HOA: No
Location
- Region: Seneca Gardens
Financial & listing details
- Price per square foot: $224/sqft
- Tax assessed value: $590,440
- Annual tax amount: $5,556
- Date on market: 10/26/2026
- Electric utility on property: Yes
Estimated market value
Not available
Estimated sales range
Not available
Not available
Price history
| Date | Event | Price |
|---|---|---|
| 11/2/2026 | Pending sale | $725,000$224/sqft |
Source:  Metro Search Inc. LLC DBA Apex MLS #1732881 Report a problem | ||
| 10/27/2026 | Contingent | $725,000$224/sqft |
Source: Metro Search Inc. LLC DBA Apex MLS #1732881 Report a problem | ||
| 10/26/2026 | Listed for sale | $725,000+21.8%$224/sqft |
Source: Metro Search Inc. LLC DBA Apex MLS #1732881 Report a problem | ||
| 4/24/2017 | Sold | $595,000$184/sqft |
Source: Metro Search Inc. LLC DBA Apex MLS #1468943 Report a problem | ||
| 4/16/2017 | Pending sale | $595,000$184/sqft |
Source: Ernst & Ernst Properties #1468943 Report a problem | ||
| 3/25/2017 | Price change | $595,000-4.8%$184/sqft |
Source: Ernst & Ernst Properties #1468943 Report a problem | ||
| 3/3/2017 | Listed for sale | $625,000+171.7%$193/sqft |
Source: Ernst & Ernst Properties #1468943 Report a problem | ||
| 4/22/2002 | Sold | $230,000$71/sqft |
Source: Public Record Report a problem | ||
Public tax history
| Year | Property taxes | Tax assessment |
|---|---|---|
| 2025 | $5,556 -2.5% | $590,440 |
| 2024 | $5,698 +0.2% | $590,440 +3.7% |
| 2023 | $5,685 -0.4% | $569,590 |
| 2022 | $5,707 -8.7% | $569,590 |
| 2021 | $6,249 +4.3% | $569,590 -4.3% |
| 2020 | $5,992 | $595,000 |
| 2019 | $5,992 +3.8% | $595,000 |
| 2018 | $5,774 | $595,000 +76.3% |
| 2017 | $5,774 +109.1% | $337,470 +22.2% |
| 2013 | $2,761 +11.3% | $276,120 +11.3% |
| 2011 | $2,480 | $248,000 |
Find assessor info on the county website
Monthly payment
Est. payment
Payment breakdown
Explore the cost of this home by adjusting the details. Changes won't be saved.Climate risks
Neighborhood: Seneca Gardens


Similar homes
- $799,0004 bd4 ba3.2k sqft1618 Spring Dr, Louisville, KY 40205For Sale
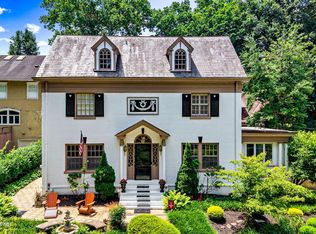
 MLS ID #1734756, Rhonda Palazzo, Palazzo REALTORS, LLC. Metro Search Inc. LLC DBA Apex MLS
- $724,9004 bd4 ba2.3k sqft1656 Richmond Dr, Louisville, KY 40205For Sale
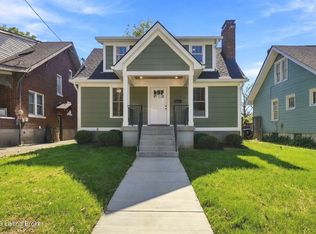 MLS ID #1733250, The Beckman Group, Lenihan Sotheby's Int'l Realty. Metro Search Inc. LLC DBA Apex MLS
- $737,5003 bd4 ba3.5k sqft1806 Kline Ct, Louisville, KY 40205For Sale
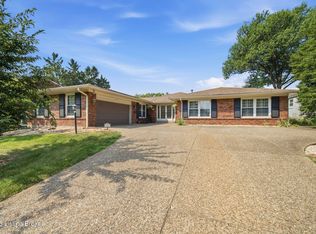 MLS ID #1726046, Julie Hermann, Homepage Realty. Metro Search Inc. LLC DBA Apex MLS
- $649,0003 bd2 ba3k sqft1857 Alfresco Pl, Louisville, KY 40205For Sale
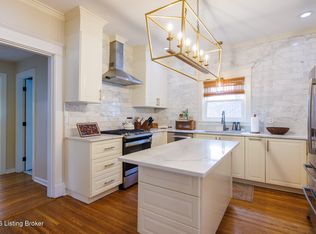 MLS ID #1734059, Mylee Corona, EXP Realty LLC. Metro Search Inc. LLC DBA Apex MLS
- $649,5005 bd3 ba3.3k sqft1603 Dunbarton Wynde, Louisville, KY 40205For SaleMLS ID #1734154, Stephen Couch, Legacy Home REALTORS. Metro Search Inc. LLC DBA Apex MLS
- $500,0003 bd3 ba3k sqft2506 Tennyson Ave, Strathmoor Village, KY 40205For SaleMLS ID #1733783, Daniel Wolf, Semonin Realtors. Metro Search Inc. LLC DBA Apex MLS
- $650,0004 bd4 ba2.7k sqft2037 Tyler Ln, Louisville, KY 40205For SaleMLS ID #1726349, Laura Rice & Associates, Lenihan Sotheby's Int'l Realty. Metro Search Inc. LLC DBA Apex MLS
- $690,0004 bd3 ba3.8k sqft1105 Old Cannons Ln, Louisville, KY 40207For SaleMLS ID #1734446, William Fischer, 502 Real Estate. Metro Search Inc. LLC DBA Apex MLS
- $650,0005 bd3 ba3.4k sqft2046 Sherwood Ave, Louisville, KY 40205For SaleMLS ID #1733955, Rob Bergeron, Winner Realty. Metro Search Inc. LLC DBA Apex MLS
- $535,0003 bd3 ba2k sqft2613 Montrose Ave, Kingsley, KY 40205For SaleMLS ID #1733791, Jennifer Morgan, Nest Realty. Metro Search Inc. LLC DBA Apex MLS
- $725,0003 bd3 ba2.5k sqft149 N Hite Ave, Louisville, KY 40206For SaleMLS ID #1732660, Katie Bosse, United Real Estate Louisville. Metro Search Inc. LLC DBA Apex MLS
- $620,0004 bd4 ba3.7k sqft2122 Village Dr, Louisville, KY 40205For SaleMLS ID #1734317, Chris J Lynch, Lynch Realty Co LLC. Metro Search Inc. LLC DBA Apex MLS
- $679,0005 bd4 ba4.7k sqft1854 Trevilian Way, Louisville, KY 40205For SaleMLS ID #1731586, Clayton Gentile, Kentucky Select Properties. Metro Search Inc. LLC DBA Apex MLS
- $489,9003 bd3 ba2.4k sqft2171 Lowell Ave, Strathmoor Manor, KY 40205For SaleMLS ID #1732880, Mindy B Golde, Segrest Flaherty Realtors LLC. Metro Search Inc. LLC DBA Apex MLS
- $575,0004 bd3 ba2.5k sqft1726 Fernwood Ave, Louisville, KY 40205For SaleMLS ID #1734002, Kellie Burton, Homepage Realty. Metro Search Inc. LLC DBA Apex MLS
- $485,0003 bd3 ba2.5k sqft2627 Landor Ave, Louisville, KY 40205For SaleMLS ID #1729384, Beth Romaine Ballard, Ward Realty Services. Metro Search Inc. LLC DBA Apex MLS
- $539,9004 bd4 ba2.8k sqft1911 Sils Ave, Louisville, KY 40205For SaleMLS ID #1731775, Shaun S Wallace, 1 Percent Lists Purple Door. Metro Search Inc. LLC DBA Apex MLS
- $515,0003 bd3 ba2.5k sqft1616 Tartan Way, Louisville, KY 40205For SaleMLS ID #1733938, Claire Schenk, Homepage Realty. Metro Search Inc. LLC DBA Apex MLS
- $389,0003 bd2 ba2.1k sqft2537 Carolina Ave, Louisville, KY 40205For SaleMLS ID #1730222, Rick A Wurzel, Semonin Realtors. Metro Search Inc. LLC DBA Apex MLS
- $774,9004 bd3 ba2.5k sqft602 Sunset Rd, Louisville, KY 40206For SaleMLS ID #1729960, Stephanie Bell, Semonin Realtors. Metro Search Inc. LLC DBA Apex MLS
