A wooded backyard, inviting living spaces, and plenty of room to enjoy the outdoors await at 2524 Providence Rd! This 3-bedroom, 4-bath home offers over 2,400 finished square feet on a spacious 0.32-acre lot. Large windows fill the main level with natural light, while a natural gas fireplace adds warmth to the living room. The updated kitchen features white cabinetry, stainless steel appliances, and a center island, with an adjoining dining area that opens to the two-tier deck. A half bath, coat closet, and access to the heated, attached two-car garage round out the main floor. All three bedrooms are together upstairs, including the primary with a walk-in closet and private three-quarter bath. An additional full bath serves the other two bedrooms. Downstairs, the spacious family room offers a second fireplace and walkout access to the lower deck and hot tub area, making it easy to unwind indoors or out. A three-quarter bath with a sauna, laundry room, and storage area complete the lower level. Outside, enjoy a fenced yard with mature trees, a fire pit area, and a storage shed. The wooded backyard and creek that flows in spring add to the private feel, while the two-tier deck offers space for grilling, relaxing, and gathering. Extra parking alongside the garage provides added flexibility. Enjoy nearby hiking and mountain biking at Piedmont and Brewer Park, along with nearby access to the Superior Hiking Trail and Duluth Traverse. With the mall, grocery stores, Lincoln Park, and downtown also conveniently close, this home brings together outdoor enjoyment and everyday convenience.
For sale
$511,000
2524 Providence Rd, Duluth, MN 55811
3beds
2,414sqft
Single Family Residence
Built in 1990
0.32 Acres Lot
$-- Zestimate®
$212/sqft
$-- HOA
What's special
Storage shedWooded backyardCenter islandStorage areaFire pit areaInviting living spacesStainless steel appliances
- 6 days
- 952
- 72
Likely to sell faster than
Zillow last checked:
Listing updated:
Listed by:
Michael Messina 218-349-6455,
Messina & Associates Real Estate
Source: Lake Superior Area Realtors as distributed by MLS GRID,MLS#: 6128116
Facts & features
Interior
Bedrooms & bathrooms
- Bedrooms: 3
- Bathrooms: 4
- Full bathrooms: 1
- 3/4 bathrooms: 2
- 1/2 bathrooms: 1
Primary bedroom
- Level: Upper
- Area: 170.5 Square Feet
- Dimensions: 11 x 15.5
Bedroom
- Level: Upper
- Area: 154 Square Feet
- Dimensions: 14 x 11
Bedroom
- Level: Upper
- Area: 130 Square Feet
- Dimensions: 13 x 10
Dining room
- Level: Main
- Area: 110 Square Feet
- Dimensions: 11 x 10
Family room
- Level: Lower
- Area: 324 Square Feet
- Dimensions: 12 x 27
Kitchen
- Level: Main
- Area: 154 Square Feet
- Dimensions: 11 x 14
Laundry
- Level: Lower
- Area: 160 Square Feet
- Dimensions: 10 x 16
Living room
- Level: Main
- Area: 273 Square Feet
- Dimensions: 13 x 21
Heating
- Baseboard, Fireplace(s), Natural Gas, Electric
Cooling
- Ductless
Features
- Sauna
- Basement: Full,Finished,Walkout,Bath,Family/Rec Room,Fireplace,Utility Room
- Number of fireplaces: 2
- Fireplace features: Gas, Basement
Interior area
- Total interior livable area: 2,414 sqft
- Finished area above ground: 1,664
- Finished area below ground: 750
Property
Parking
- Total spaces: 2
- Parking features: Attached
- Attached garage spaces: 2
Lot
- Size: 0.32 Acres
- Dimensions: 134 x 105
Details
- Foundation area: 832
- Parcel number: 010040500130
Construction
Type & style
- Home type: SingleFamily
- Architectural style: Traditional
- Property subtype: Single Family Residence
Materials
- Brick, Engineered Wood, Frame/Wood
- Foundation: Concrete Perimeter
Condition
- Previously Owned
- Year built: 1990
Utilities & green energy
- Electric: Minnesota Power
- Sewer: Public Sewer
- Water: Public
Community & HOA
HOA
- Has HOA: No
Location
- Region: Duluth
Financial & listing details
- Price per square foot: $212/sqft
- Tax assessed value: $394,400
- Annual tax amount: $5,398
- Date on market: 9/23/2026
Estimated market value
Not available
Estimated sales range
Not available
Not available
Price history
| Date | Event | Price |
|---|---|---|
| 9/23/2026 | Listed for sale | $511,000+7.6%$212/sqft |
Source:  Lake Superior Area Realtors as distributed by MLS GRID #6128116 Report a problem Lake Superior Area Realtors as distributed by MLS GRID #6128116 Report a problem | ||
| 1/17/2025 | Sold | $475,000-2%$197/sqft |
Source: Lake Superior Area Realtors as distributed by MLS GRID #6115775 Report a problem | ||
| 10/10/2024 | Price change | $484,900-1%$201/sqft |
Source: Lake Superior Area Realtors as distributed by MLS GRID #6115775 Report a problem | ||
| 9/26/2024 | Price change | $489,900-1%$203/sqft |
Source: Lake Superior Area Realtors as distributed by MLS GRID #6115775 Report a problem | ||
| 8/27/2024 | Listed for sale | $494,900+55.1%$205/sqft |
Source: Lake Superior Area Realtors as distributed by MLS GRID #6115775 Report a problem | ||
| 5/24/2019 | Sold | $319,000$132/sqft |
Source: Lake Superior Area Realtors as distributed by MLS GRID #6082340 Report a problem | ||
| 5/1/2019 | Pending sale | $319,000$132/sqft |
Source: Real Living Messina & Associates, Inc. #6082340 Report a problem | ||
| 4/30/2019 | Listed for sale | $319,000+26.8%$132/sqft |
Source: Real Living Messina & Associates, Inc. #6082340 Report a problem | ||
| 7/9/2014 | Sold | $251,500-3.2%$104/sqft |
Source: Public Record Report a problem | ||
| 5/17/2014 | Listed for sale | $259,900$108/sqft |
Source: Edmunds Company, LLP #6010802 Report a problem | ||
| 8/18/2012 | Listing removed | $259,900$108/sqft |
Source: Coldwell Banker East West #6000623 Report a problem | ||
| 6/21/2012 | Price change | $259,900-3.7%$108/sqft |
Source: Coldwell Banker East West #6000623 Report a problem | ||
| 4/21/2012 | Listed for sale | $269,900$112/sqft |
Source: Coldwell Banker East West #6000623 Report a problem | ||
Public tax history
| Year | Property taxes | Tax assessment |
|---|---|---|
| 2025 | $4,926 -10.8% | $394,400 +6.4% |
| 2024 | $5,520 +11.3% | $370,800 -5.4% |
| 2023 | $4,960 +7.2% | $392,000 +16.5% |
| 2022 | $4,626 +21.5% | $336,600 +16% |
| 2021 | $3,808 | $290,200 +19.8% |
| 2020 | $3,808 | $242,300 |
| 2019 | $3,808 +14.4% | $242,300 +5.3% |
| 2018 | $3,328 -6.7% | $230,200 |
| 2017 | $3,566 +7.2% | $230,200 -41.9% |
| 2016 | $3,328 | $396,400 +98.7% |
| 2015 | $3,328 +9.5% | $199,500 |
| 2014 | $3,038 +0.3% | $199,500 |
| 2013 | $3,029 +1.2% | $199,500 -4.7% |
| 2012 | $2,992 +14% | $209,300 -7.5% |
| 2011 | $2,625 -1.4% | $226,200 -5% |
| 2010 | $2,663 | $238,100 |
| 2009 | $2,663 -4.6% | $238,100 -2.9% |
| 2008 | $2,792 +10.2% | $245,300 +3% |
| 2007 | $2,534 +0.6% | $238,100 |
| 2006 | $2,518 +7% | $238,100 +22.5% |
| 2004 | $2,353 +12.4% | $194,400 +12% |
| 2003 | $2,094 +5.7% | $173,600 +10% |
| 2002 | $1,981 -16.9% | $157,800 +8.5% |
| 2001 | $2,383 +10.9% | $145,400 +8.5% |
| 2000 | $2,148 | $134,000 |
Find assessor info on the county website
Monthly payment
Est. payment
Payment breakdown
Explore the cost of this home by adjusting the details. Changes won't be saved.Climate risks
Neighborhood: Piedmont Heights
Similar homes
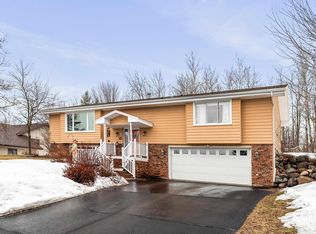
- $459,9003 bd2 ba2k sqft3720 Alexander Rd, Hermantown, MN 55811For Sale
 MLS ID #6127943, Jonathan Thornton, RE/MAX Results. Lake Superior Area Realtors as distributed by MLS GRID
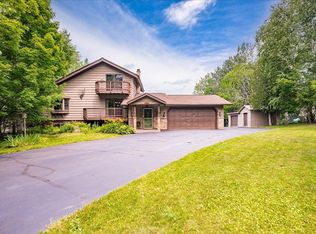
 - $519,7504 bd2 ba2.8k sqft5195 Lavaque Jct Rd, Hermantown, MN 55811For Sale
 MLS ID #6126822, Krystina Gillman, Kuschel Realty Group LLC. Lake Superior Area Realtors as distributed by MLS GRID
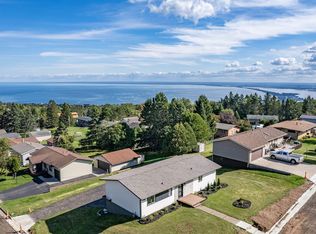
 - $474,9003 bd2 ba1.7k sqft1634 Cliff Ave, Duluth, MN 55811For Sale
 MLS ID #6128027, Jordan DeCaro, RE/MAX Results. Lake Superior Area Realtors as distributed by MLS GRID
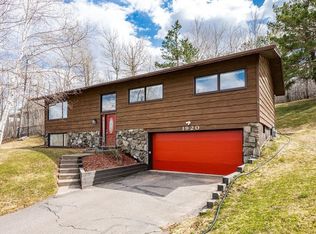
 - $409,9004 bd2 ba2k sqft1920 Hutchinson Rd, Duluth, MN 55811For Sale
 MLS ID #6126966, Carly Gosar, RE/MAX Results. Lake Superior Area Realtors as distributed by MLS GRID
