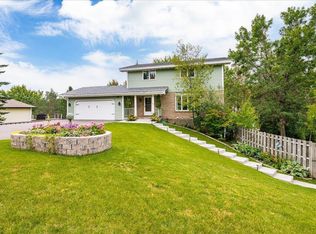
Perfection on Providence is waiting for you! The formal living room at the front of the house offers space to relax and entertain, complete with a gas fireplace! Off the main hall enjoy time in the family room cozying up to the wood stove in the winter or serving up snacks and drinks at the bar! This kitchen is what dreams are made of! Granite countertops, copper sink, double ovens, kitchen island, and all the cabinet storage you have ever needed! Open to the dining room and family room off the back, this is a great layout for hosting or spending time with friends and family! The quarter bath off the main hall is icing on the cake! Four bedrooms can be found on the upper level which includes a master suite complete with ¾ fully tiled bathroom and walk in closet! The master bedroom also has its own balcony, a great space to enjoy morning coffee or take in the stars at night! The three other bedrooms are all a nice size with large closets! You will also find an updated full bathroom up here just off of the upper level landing! The lower level offers an additional flex space for a work out room, home office, hobby room, you name it! There is a ¾ bathroom off the laundry room and also adjoins to the 5th bedroom! This bedroom is private, spacious, and has its own wood burning stove! Can't forget to mention the storage down here is incredible! Enjoy time outdoors? This home has a beautiful and private fenced yard complete with deck, concrete patio, fire pit, and pergola! Rest easy on the expansive back deck with views of the perennials and apple trees! The detached two+ stall garage offers plenty of space for vehicles and additional storage in the garage attic with pull down access! It's also insulated and heated!! The metal roof and vinyl siding makes exterior maintenance easy and carefree! This house is a MUST see! Schedule your private showing today!
Sold for $520,000
Street View
Zillow last checked:
Listing updated:
Bought with:
Kevin Kalligher, MN 40514769|WI 85829-94
RE/MAX Results
Source: Lake Superior Area Realtors as distributed by MLS GRID,MLS#: 6109793
Price history
| Date | Event | Price |
|---|---|---|
| 9/18/2023 | Sold | $520,000+6.1%$152/sqft |
Source:  Lake Superior Area Realtors as distributed by MLS GRID #6109793 Report a problem Lake Superior Area Realtors as distributed by MLS GRID #6109793 Report a problem | ||
| 8/4/2023 | Pending sale | $489,900$144/sqft |
Source: Lake Superior Area Realtors as distributed by MLS GRID #6109793 Report a problem | ||
| 8/2/2023 | Listed for sale | $489,900+43%$144/sqft |
Source: Lake Superior Area Realtors as distributed by MLS GRID #6109793 Report a problem | ||
| 1/8/2020 | Sold | $342,500+6.4%$100/sqft |
Source: Lake Superior Area Realtors as distributed by MLS GRID #6087536 Report a problem | ||
| 6/4/2016 | Listing removed | $322,000$94/sqft |
Source: Edina Realty, Inc., a Berkshire Hathaway affiliate #6020534 Report a problem | ||
| 6/4/2016 | Listed for sale | $322,000+2.2%$94/sqft |
Source: Edina Realty, Inc., a Berkshire Hathaway affiliate #6020534 Report a problem | ||
| 6/3/2016 | Sold | $315,000-2.2%$92/sqft |
Source: Public Record Report a problem | ||
| 3/23/2016 | Pending sale | $322,000$94/sqft |
Source: Edina Realty, Inc., a Berkshire Hathaway affiliate #6020534 Report a problem | ||
| 3/17/2016 | Listed for sale | $322,000$94/sqft |
Source: Edina Realty, Inc., a Berkshire Hathaway affiliate #6020534 Report a problem | ||
| 3/16/2016 | Pending sale | $322,000$94/sqft |
Source: Edina Realty, Inc., a Berkshire Hathaway affiliate #6020534 Report a problem | ||
| 3/9/2016 | Listed for sale | $322,000+2.2%$94/sqft |
Source: Edina Realty, Inc., a Berkshire Hathaway affiliate #6020534 Report a problem | ||
| 2/26/2016 | Sold | $315,000-4.5%$92/sqft |
Source: Agent Provided Report a problem | ||
| 2/26/2016 | Listed for sale | $329,900-5.7%$97/sqft |
Source: Edina Realty Inc - Duluth #6020534 Report a problem | ||
| 12/10/2015 | Listing removed | $349,900$103/sqft |
Source: Real Living Messina & Associates, I #6016971 Report a problem | ||
| 7/29/2015 | Price change | $349,900-4.4%$103/sqft |
Source: Real Living Messina & Associates, I #6016971 Report a problem | ||
| 7/1/2015 | Listed for sale | $365,900+70.6%$107/sqft |
Source: Real Living Messina & Associates, I #6016971 Report a problem | ||
| 11/16/2001 | Sold | $214,500$63/sqft |
Source: Public Record Report a problem | ||
Sell for more on Zillow
Get a Zillow Showcase℠ listing at no additional cost and you could sell for .
$606,000
2% more
+$12,120
With Zillow Showcase(estimated)
$618,120
