This new two-story home features Lennar’s Next Gen® design with a main-level suite that offers a separate entrance, living area, kitchenette, bedroom, bathroom and laundry, ideal for guests, aging parents or remote work. The main home is host to an inviting open plan that lends the kitchen, living and dining spaces, while a nearby California Room blurs the lines between indoor and outdoor living. Upstairs, the layout shifts to pure relaxation with a luxurious owner's suite showcasing a spa-like bathroom and generous walk-in closet. Three additional bedrooms and a convenient bonus room complete the home.
New construction
Listed by: Keller Williams Realty • Cesi Pagano • Contact: 949-370-0819
$1,554,990
25241 Captain Way, Stevenson Ranch, CA 91381
5beds
4,681sqft
Single Family Residence
Built in 2026
8,203 Square Feet Lot
$1,550,500 Zestimate®
$332/sqft
$325/mo HOA
What's special
- 6 days
- 234
- 7
Zillow last checked:
Listing updated:
Listed by:
Cesi Pagano DRE #01043716 949-370-0819,
Keller Williams Realty
Source: CRMLS,MLS#: OC26185023 Originating MLS: California Regional MLS
Originating MLS: California Regional MLSFacts & features
Interior
Bedrooms & bathrooms
- Bedrooms: 5
- Bathrooms: 6
- Full bathrooms: 5
- 1/2 bathrooms: 1
- Main level bathrooms: 2
- Main level bedrooms: 1
Rooms
- Room types: Bonus Room, Bedroom, Entry/Foyer, Family Room, Kitchen, Laundry, Living Room, Primary Bathroom, Primary Bedroom, Other, Pantry
Primary bedroom
- Features: Main Level Primary
Bedroom
- Features: Bedroom on Main Level
Bathroom
- Features: Bathroom Exhaust Fan, Bathtub, Dual Sinks, Enclosed Toilet, Full Bath on Main Level, Quartz Counters, Separate Shower, Walk-In Shower
Family room
- Features: Separate Family Room
Kitchen
- Features: Kitchen Island, Kitchen/Family Room Combo, Quartz Counters, Self-closing Cabinet Doors, Self-closing Drawers, Walk-In Pantry
Other
- Features: Walk-In Closet(s)
Pantry
- Features: Walk-In Pantry
Heating
- Central, Electric
Cooling
- Central Air
Appliances
- Included: Built-In Range, Convection Oven, Dishwasher, Gas Cooktop, Disposal, Microwave, Refrigerator, Range Hood, Tankless Water Heater
- Laundry: Washer Hookup, Gas Dryer Hookup, Inside, Laundry Closet, Laundry Room, Upper Level
Features
- Breakfast Bar, Built-in Features, High Ceilings, Open Floorplan, Pantry, Recessed Lighting, Storage, Unfurnished, Bedroom on Main Level, Main Level Primary, Primary Suite, Walk-In Pantry, Walk-In Closet(s)
- Doors: Sliding Doors
- Windows: Double Pane Windows, Low-Emissivity Windows
- Has fireplace: No
- Fireplace features: None
- Common walls with other units/homes: No Common Walls
Interior area
- Total interior livable area: 4,681 sqft
Property
Parking
- Total spaces: 2
- Parking features: Direct Access, Garage Faces Front, Garage, Garage Door Opener
- Attached garage spaces: 2
Features
- Levels: Two
- Stories: 2
- Entry location: 1
- Patio & porch: Concrete, Covered
- Pool features: None
- Fencing: New Condition
Lot
- Size: 8,203 Square Feet
- Features: Back Yard
Details
- Special conditions: Standard
Construction
Type & style
- Home type: SingleFamily
- Property subtype: Single Family Residence
Materials
- Foundation: Slab
- Roof: Concrete,Tile
Condition
- Under Construction
- New construction: Yes
- Year built: 2026
Details
- Builder model: Plan 3B
- Builder name: Lennar
Utilities & green energy
- Electric: 220 Volts in Garage
- Sewer: Public Sewer
- Water: Public
- Utilities for property: Underground Utilities
Green energy
- Energy efficient items: Construction, HVAC
- Water conservation: Low-Flow Fixtures
Community & HOA
Community
- Features: Curbs, Gutter(s), Street Lights, Suburban, Sidewalks
- Security: Carbon Monoxide Detector(s), Fire Sprinkler System, Smoke Detector(s)
- Subdivision: Hillcrest At Stevenson Ranch
HOA
- Has HOA: Yes
- Amenities included: Clubhouse, Fitness Center, Maintenance Grounds, Meeting Room, Meeting/Banquet/Party Room
- HOA fee: $325 monthly
- HOA name: Hillcrest
- HOA phone: 949-833-2600
Location
- Region: Stevenson Ranch
Financial & listing details
- Price per square foot: $332/sqft
- Date on market: 8/24/2026
- Cumulative days on market: 6 days
- Listing terms: Cash,Cash to New Loan,Conventional,FHA,Fannie Mae,VA Loan
- Road surface type: Paved
Estimated market value
$1,550,500
$1.47M - $1.63M
$7,332/mo
Price history
| Date | Event | Price |
|---|---|---|
| 8/24/2026 | Listed for sale | $1,554,990$332/sqft |
Source:  CRMLS #OC26185023 Report a problem CRMLS #OC26185023 Report a problem | ||
Public tax history
Tax history is unavailable.
Monthly payment
Est. payment
Payment breakdown
Explore the cost of this home by adjusting the details. Changes won't be saved.Climate risks
Neighborhood: 91381
Nearby schools
Schools provided by the listing agent
- Middle: Rancho Pico
- High: West
Source: CRMLS. This data may not be complete. We recommend contacting the local school district to confirm school assignments for this home.
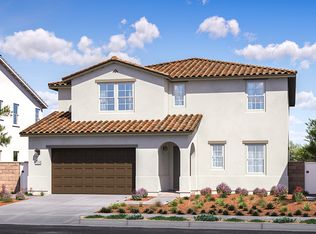
- from $1,324,9904 bd5 ba3.7k sqftHillcrest 1 Plan, Hillcrest, Stevenson Ranch, CA 91381New Construction
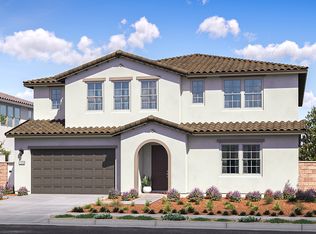
- from $1,544,9905 bd6 ba4.6k sqftHillcrest 3 Plan, Hillcrest, Stevenson Ranch, CA 91381New Construction
- from $1,404,9905 bd6 ba4.1k sqftHillcrest 2 Plan, Hillcrest, Stevenson Ranch, CA 91381New Construction

- $1,270,9005 bd4 ba3.2k sqft25961 Royal Oaks Rd, Stevenson Ranch, CA 91381Off Market
Similar homes
- $1,695,0005 bd4 ba3.6k sqft25745 Wallace Pl, Stevenson Ranch, CA 91381For Sale
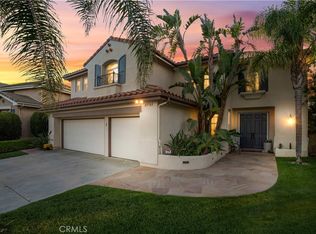 MLS ID #SR26183051, Rebecca Rudd, Prime Real Estate. CRMLS
 - from $1,544,9905 bd6 ba4.6k sqftHillcrest 3 Plan, Hillcrest, Stevenson Ranch, CA 91381New ConstructionLennar Homes
- $1,699,0005 bd4 ba3.7k sqft25941 Verandah Ct, Stevenson Ranch, CA 91381For Sale
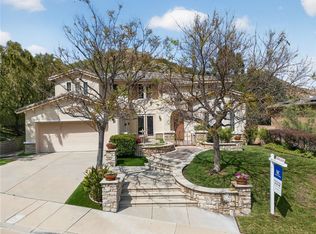 MLS ID #SR26072308, Ricardo Rodriguez, New Century Properties. CRMLS
 - from $1,404,9905 bd6 ba4.1k sqftHillcrest 2 Plan, Hillcrest, Stevenson Ranch, CA 91381New ConstructionLennar Homes
Local buyer's agents are ready to help
