Welcome home to this meticulously maintained center hall colonial located in the highly desirable Walnut Ridge community! Situated on one of the largest lots in the neighborhood at 0.61 acres, this move-in ready property offers the perfect combination of timeless elegance, modern upgrades, and exceptional outdoor living.
Interior Highlights:
Gourmet Stofanak Kitchen: Beautifully crafted with custom cabinetry, granite countertops, and sleek stainless steel appliances.
Main Level Layout: Generous floor plan featuring a formal dining room, classic living room, and a cozy family room complete with a warm gas fireplace.
Smart Convenience: First-floor laundry room equipped with tailored, custom-built storage solutions.
Spacious Living: 4 spacious bedrooms and 2.5 baths, updated and impeccably kept throughout.
Outdoor & Property Features:
In-Ground Saltwater Pool: Fully fenced-in for privacy and safety, offering your own private summer retreat.
Outdoor Entertaining: A nice-sized concrete patio ideal for grilling, lounging, and dining al fresco.
Storage & Space: Expansive yard offering endless possibilities, complemented by a dedicated outdoor storage shed.
Fantastic location, unmatched curb appeal, and premium upgrades inside and out—this home is a rare find! Schedule your private showing today.
Pending
$600,000
2525 Somerset Rd, Whitehall, PA 18052
4beds
2,280sqft
Single Family Residence
Built in 1999
0.61 Acres Lot
$603,100 Zestimate®
$263/sqft
$-- HOA
What's special
- 23 days
- 1,628
- 167
Likely to sell faster than
Zillow last checked:
Listing updated:
Listed by:
Anna Ames 610-762-9331,
Weichert Realtors 610-865-5555,
Wade R. Ames 610-762-8495,
Weichert Realtors
Source: GLVR,MLS#: 786324 Originating MLS: Lehigh Valley MLS
Facts & features
Interior
Bedrooms & bathrooms
- Bedrooms: 4
- Bathrooms: 3
- Full bathrooms: 2
- 1/2 bathrooms: 1
Primary bedroom
- Level: Second
- Dimensions: 19.00 x 14.00
Bedroom
- Level: Second
- Dimensions: 15.00 x 13.00
Bedroom
- Level: Second
- Dimensions: 14.00 x 13.00
Bedroom
- Level: Second
- Dimensions: 11.00 x 10.00
Primary bathroom
- Level: Second
- Dimensions: 9.00 x 8.00
Dining room
- Level: First
- Dimensions: 14.00 x 12.00
Family room
- Level: First
- Dimensions: 18.00 x 14.00
Other
- Level: Second
- Dimensions: 11.00 x 9.00
Half bath
- Level: First
- Dimensions: 6.00 x 3.00
Kitchen
- Description: Includes eating area
- Level: First
- Dimensions: 17.00 x 14.00
Laundry
- Level: First
- Dimensions: 11.00 x 6.00
Living room
- Level: First
- Dimensions: 13.00 x 11.00
Heating
- Forced Air, Gas
Cooling
- Central Air, Ceiling Fan(s)
Appliances
- Included: Dishwasher, Gas Oven, Gas Range, Gas Water Heater, Microwave, Refrigerator, Water Softener Owned
- Laundry: Main Level
Features
- Dining Area, Separate/Formal Dining Room, Eat-in Kitchen, Kitchen Island, Mud Room, Utility Room
- Flooring: Carpet, Hardwood, Tile
- Basement: Full,Concrete
- Has fireplace: Yes
- Fireplace features: Family Room, Gas Log
Interior area
- Total interior livable area: 2,280 sqft
- Finished area above ground: 2,280
- Finished area below ground: 0
Property
Parking
- Total spaces: 2
- Parking features: Attached, Garage, Off Street, On Street, Garage Door Opener
- Attached garage spaces: 2
- Has uncovered spaces: Yes
Features
- Stories: 2
- Patio & porch: Patio
- Exterior features: Pool, Patio, Shed
- Has private pool: Yes
- Pool features: In Ground
Lot
- Size: 0.61 Acres
- Features: Sloped
Details
- Additional structures: Shed(s)
- Parcel number: 5498238930171
- Zoning: R-3
- Special conditions: None
Construction
Type & style
- Home type: SingleFamily
- Architectural style: Colonial
- Property subtype: Single Family Residence
Materials
- Vinyl Siding, Wood Siding
- Foundation: Basement
- Roof: Asphalt,Fiberglass
Condition
- Year built: 1999
Utilities & green energy
- Electric: Circuit Breakers
- Sewer: Public Sewer
- Water: Public
- Utilities for property: Cable Available
Community & HOA
Community
- Features: Sidewalks
- Security: Security System, Closed Circuit Camera(s)
- Subdivision: Walnut Ridge
Location
- Region: Whitehall
Financial & listing details
- Price per square foot: $263/sqft
- Tax assessed value: $309,800
- Annual tax amount: $9,671
- Date on market: 10/19/2026
- Ownership type: Fee Simple
- Road surface type: Paved
Estimated market value
$603,100
$573,000 - $633,000
$3,279/mo
Price history
| Date | Event | Price |
|---|---|---|
| 10/29/2026 | Pending sale | $600,000$263/sqft |
Source:  GLVR #786324 Report a problem | ||
| 10/23/2026 | Listed for sale | $600,000+71.5%$263/sqft |
Source: GLVR #786324 Report a problem | ||
| 8/16/2013 | Listing removed | $349,900$153/sqft |
Source: Assist 2 Sell Buyers & Sellers Realty Report a problem | ||
| 8/10/2013 | Listed for sale | $349,900+6%$153/sqft |
Source: Dale Sadler Report a problem | ||
| 8/9/2013 | Sold | $330,000-5.7%$145/sqft |
Source: GLVR #453366 Report a problem | ||
| 6/26/2013 | Listed for sale | $349,900+464.4%$153/sqft |
Source: Assist 2 Sell Buyers & Sellers Realty Report a problem | ||
| 11/24/1999 | Sold | $62,000-69%$27/sqft |
Source: Public Record Report a problem | ||
| 5/17/1999 | Sold | $200,000$88/sqft |
Source: Public Record Report a problem | ||
Public tax history
| Year | Property taxes | Tax assessment |
|---|---|---|
| 2026 | $9,671 +3% | $309,800 |
| 2025 | $9,392 +7% | $309,800 |
| 2024 | $8,778 +2.1% | $309,800 |
| 2023 | $8,597 | $309,800 |
| 2022 | $8,597 +4% | $309,800 |
| 2021 | $8,263 +4% | $309,800 |
| 2020 | $7,946 +11034.7% | $309,800 |
| 2019 | $71 | $309,800 |
| 2018 | $71 | $309,800 |
| 2017 | -- | $309,800 |
| 2016 | -- | $309,800 |
| 2015 | -- | $309,800 |
| 2014 | -- | $309,800 +232.2% |
| 2012 | -- | $93,250 |
| 2011 | -- | $93,250 |
| 2010 | -- | $93,250 |
| 2009 | -- | $93,250 |
| 2008 | -- | $93,250 |
| 2007 | -- | $93,250 |
| 2006 | -- | $93,250 |
| 2005 | -- | $93,250 |
| 2004 | -- | $93,250 |
| 2003 | -- | $93,250 +7.4% |
| 2002 | -- | $86,850 |
| 2000 | -- | $86,850 |
Find assessor info on the county website
Monthly payment
Est. payment
Payment breakdown
Explore the cost of this home by adjusting the details. Changes won't be saved.Climate risks
Neighborhood: Fullerton
Nearby schools
Schools provided by the listing agent
- District: Whitehall-Coplay
Source: GLVR. This data may not be complete. We recommend contacting the local school district to confirm school assignments for this home.

Similar homes
- $549,9004 bd3 ba2.7k sqft932 Pennsylvania St, Whitehall, PA 18052For Sale
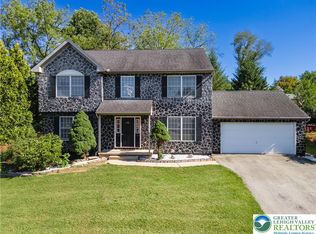 MLS ID #787278, Shabana Pathan, Keller Williams Northampton. GLVR
- $439,0004 bd3 ba2.6k sqft3303 Barklay Rd, Whitehall, PA 18052For Sale
 MLS ID #784325, Andrew I. Valentin, RE/MAX Central - Allentown. GLVR
- $609,9004 bd3 ba2.6k sqft2305 Aberdeen Way, Macungie, PA 18062For Sale
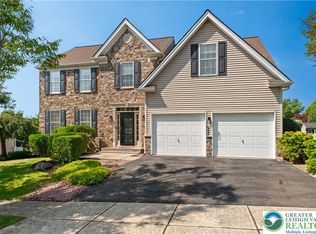 MLS ID #786637, Zack Nebbaki, EXP Realty LLC. GLVR
- $410,0004 bd2 ba2.4k sqft5525 Lehigh St, Whitehall, PA 18052For Sale
 MLS ID #784013, Kelly L. Houston, Keller Williams Northampton. GLVR
