Need your own sanctuary? Enjoy the peace and serenity this home has to offer. Tucked away on a private 5.34 acre lot, enjoy quiet moments convening with nature, whether it be reading your favorite novel on the expansive deck or bird-watching on a lazy Saturday morning. This 3/4 bedroom home offers decent square footage and a desirable open floor plan on the first floor with good sight-lines between the living room, dining room, and kitchen. Living room is 16 x 15 with laminate flooring-a great place to convene with family and friends. Large modern kitchen has a small island and an abundance of counterspace to prepare your daily meals, and the adjoining dining room can accommodate a nice-sized dining room table and chairs as well as a buffet. First floor also has 3 bedrooms and 2 baths. You will feel like royalty in the 15 x 14 master suite with its own bathroom and nice-sized closet. On the lower level, is a 25 x 15 family room with wood stove, bar, and microwave---perfect for hosting a Super Bowl party. In addition, there is a fourth bedroom which can also function as a home office. Step-saving laundry and powder room are on this level, and an over-sized two car garage for your work vehicle and your '56 Ford Thunderbird. Expansive, newer deck for your friends and family to gather, or, perhaps, just a nice place to sit out observe the night sky. All this and close to all the good restaurants, parks, and schools (Saucon Valley, De Sales, Lehigh, Moravian) near Hellertown; the Promenade, the Casino, and I-78 exit in Hellertown. Make an appointment today!
For sale
$594,900
2362 Springtown Hill Rd, Hellertown, PA 18055
4beds
2,122sqft
Single Family Residence
Built in 2000
5.34 Acres Lot
$587,500 Zestimate®
$280/sqft
$-- HOA
What's special
Over-sized two car garageExpansive deckAbundance of counterspace
- 16 hours
- 731
- 54
Zillow last checked:
Listing updated:
Listed by:
Patricia Heine 610-393-4322,
BHHS Fox & Roach Center Valley 610-282-4444
Source: GLVR,MLS#: 785550 Originating MLS: Lehigh Valley MLS
Originating MLS: Lehigh Valley MLSFacts & features
Interior
Bedrooms & bathrooms
- Bedrooms: 4
- Bathrooms: 3
- Full bathrooms: 2
- 1/2 bathrooms: 1
Primary bedroom
- Description: Wall-to-wall carpet, ornamental fireplace ?????????
- Level: First
- Dimensions: 15.00 x 14.00
Bedroom
- Description: Wall-to-wall carpet
- Level: First
- Dimensions: 11.00 x 10.00
Bedroom
- Description: Wall-to-wall carpeting
- Level: First
- Dimensions: 13.00 x 10.00
Bedroom
- Description: Wall-to-wall carpeting
- Level: Lower
- Dimensions: 13.00 x 12.00
Primary bathroom
- Description: Tile floor, formica countertop, shower
- Level: First
- Dimensions: 7.00 x 6.00
Dining room
- Description: Laminate flooring, sliding door
- Level: First
- Dimensions: 11.00 x 11.00
Family room
- Description: Wall-to-wall carpet, free-standing woodstove, bar with refrigerator and microwave, bar stools stay.
- Level: Lower
- Dimensions: 25.00 x 15.00
Foyer
- Description: Tile, table in entry way stays
- Level: First
- Dimensions: 7.00 x 4.00
Other
- Description: Vinyl floor, tub/shower insert
- Level: First
- Dimensions: 11.00 x 6.00
Half bath
- Description: Half bath/laundry room combination, washer/dryer included, vinyl floor
- Level: Lower
- Dimensions: 11.00 x 6.00
Kitchen
- Description: Laminate tile, smooth top stove, SS appliances, pot rack, portable island with breakfast bar, DW, formia counter, tile backsplash, built-in microwave
- Level: First
- Dimensions: 11.00 x 10.00
Living room
- Description: Laminate flooring, ceiling fan
- Level: First
- Dimensions: 16.00 x 15.00
Heating
- Forced Air, Heat Pump, Wood Stove
Cooling
- Central Air, Ceiling Fan(s)
Appliances
- Included: Dishwasher, Electric Dryer, Electric Oven, Electric Range, Electric Water Heater, Microwave, Refrigerator, Washer
- Laundry: Electric Dryer Hookup, Lower Level
Features
- Dining Area, Entrance Foyer, Family Room Lower Level, Traditional Floorplan, Window Treatments
- Flooring: Carpet, Laminate, Resilient, Vinyl
- Windows: Drapes, Screens
- Basement: Concrete
Interior area
- Total interior livable area: 2,122 sqft
- Finished area above ground: 1,322
- Finished area below ground: 800
Property
Parking
- Total spaces: 2
- Parking features: Built In, Garage
- Garage spaces: 2
Features
- Patio & porch: Deck
- Exterior features: Deck, Fire Pit, Hot Tub/Spa, Shed
- Has spa: Yes
- Has view: Yes
- View description: Hills
Lot
- Size: 5.34 Acres
- Dimensions: 48' x 479' x 497' x 142' x 624' x 712'
- Features: Not In Subdivision, Wooded
Details
- Additional structures: Gazebo, Shed(s)
- Parcel number: R81440719
- Zoning: 19RA
- Special conditions: None
Construction
Type & style
- Home type: SingleFamily
- Architectural style: Bi-Level
- Property subtype: Single Family Residence
Materials
- Vinyl Siding
- Foundation: Basement
- Roof: Asphalt,Fiberglass
Condition
- Year built: 2000
Utilities & green energy
- Electric: 200+ Amp Service, Circuit Breakers
- Sewer: Septic Tank
- Water: Well
Community & HOA
Community
- Subdivision: Not in Development
Location
- Region: Hellertown
Financial & listing details
- Price per square foot: $280/sqft
- Tax assessed value: $71,600
- Annual tax amount: $5,136
- Date on market: 10/7/2026
- Ownership type: Fee Simple
- Road surface type: Paved
Estimated market value
$587,500
$558,000 - $617,000
$2,963/mo
Price history
| Date | Event | Price |
|---|---|---|
| 10/7/2026 | Listed for sale | $594,900+88.9%$280/sqft |
Source:  GLVR #785550 Report a problem GLVR #785550 Report a problem | ||
| 1/1/2015 | Sold | $315,000$148/sqft |
Source:  Long & Foster Broker Feed #PANH101152_100 Report a problem Long & Foster Broker Feed #PANH101152_100 Report a problem | ||
| 1/12/2005 | Sold | $315,000$148/sqft |
Source: Public Record Report a problem | ||
Public tax history
| Year | Property taxes | Tax assessment |
|---|---|---|
| 2026 | $5,137 +0.8% | $71,600 |
| 2025 | $5,094 +0.8% | $71,600 |
| 2024 | $5,055 | $71,600 |
| 2023 | $5,055 | $71,600 |
| 2022 | $5,055 +498.3% | $71,600 |
| 2021 | $845 | $71,600 |
| 2020 | $845 | $71,600 |
| 2018 | $845 | $71,600 |
| 2017 | -- | $71,600 |
| 2016 | -- | $71,600 |
| 2015 | -- | $71,600 |
| 2014 | -- | $71,600 |
| 2013 | -- | $71,600 |
| 2012 | -- | $71,600 |
| 2011 | -- | $71,600 |
| 2010 | -- | $71,600 |
| 2004 | -- | $71,600 |
| 2003 | -- | $71,600 |
| 2002 | -- | $71,600 |
| 2000 | -- | $71,600 |
Find assessor info on the county website
Monthly payment
Est. payment
Payment breakdown
Explore the cost of this home by adjusting the details. Changes won't be saved.Climate risks
Neighborhood: 18055
Nearby schools
Schools provided by the listing agent
- Elementary: Saucon Valley
- Middle: Saucon Valley
- High: Saucon Valley
- District: Saucon Valley
Source: GLVR. This data may not be complete. We recommend contacting the local school district to confirm school assignments for this home.
- $657,3003 bd3 ba1.9k sqft2385 Springtown Hill Rd, Hellertown, PA 18055Off Market
- $332,400-- bd-- ba-- sqftW Lower Saucon Rd, Hellertown, PA 18055Off Market
- $559,1001 bd1 ba1.2k sqft2341 Springtown Hill Rd, Hellertown, PA 18055Off Market
- $431,3005 bd2 ba1.7k sqft2366 Springtown Hill Rd, Hellertown, PA 18055Off Market
Similar homes
- $440,0003 bd3 ba1.8k sqft1916 Fawn Ln, Hellertown, PA 18055For Sale
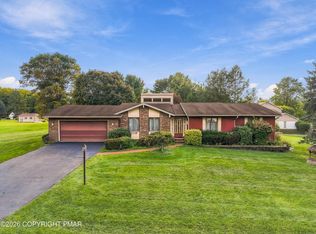 MLS ID #PM-145332, Lowell Clemonts, Keller Williams Real Estate - Stroudsburg. PMAR
 - $--3 bd3 ba1.7k sqft1818 Meadows Rd, Hellertown, PA 18055Auction
 Auction.com 2
 - $750,0003 bd3 ba2.7k sqft3590 Drifting Dr, Hellertown, PA 18055For Sale
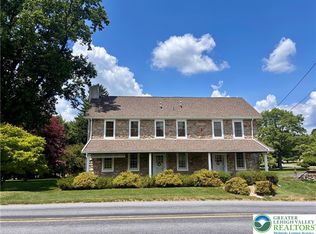 MLS ID #780335, Annmarie Baker, CENTURY 21 Keim Realtors. GLVR
 - $359,9004 bd2 ba2k sqft2005 Penrose St, Hellertown, PA 18055For Sale
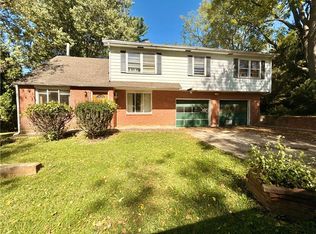 MLS ID #785026, Rosalyn Stinner, Coldwell Banker Hearthside. GLVR
 - $509,9994 bd3 ba2.5k sqft7458 S Main St, Coopersburg, PA 18036For Sale
 MLS ID #PALH2015480, William Holder, Real Broker, LLC. Bright MLS
 - $439,9003 bd2 ba1.5k sqft837 Church Rd, Richlandtown, PA 18955For SaleMLS ID #PABU2130474, Chris Jasinski, Sterling Realty & Property Management, LLC. Bright MLS
