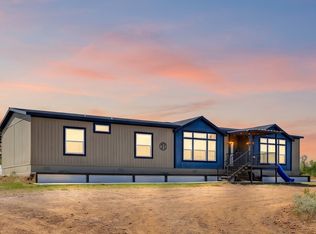
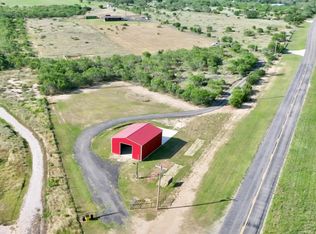
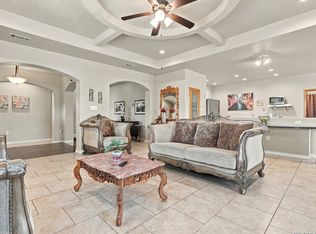
Welcome to The Siestedero Creek Ranchette, a distinctive country retreat set on 10.13 fenced acres in Bigfoot, Texas. Live oak and mesquite trees bring character to the landscape, while this Tilson home, completed in 2025, pairs beautifully appointed interiors with the freedom of acreage living. The residence offers 2,249 square feet, three bedrooms, two bathrooms and a dedicated office. Inside, soaring ceilings and expansive living room windows create an airy, light-filled living space. Wood-look tile flooring brings warmth to the kitchen and living areas, complementing the home's rich palette and thoughtfully selected finishes. The kitchen anchors the interior with deep-toned cabinetry, beautiful dark countertops and an intricately detailed tile backsplash beneath a statement vent hood. A generous island with an inset sink and seating space invites conversation over morning coffee, while a dedicated dining area provides room to gather around the table. A propane cooktop, abundant cabinet storage and a walk-in pantry balance distinctive style with everyday function. Positioned apart from the secondary bedrooms, the primary suite offers a private place to unwind. A freestanding soaking tub, double vanity and doorless walk-in shower define the bath, while an exceptionally spacious walk-in closet with built-in shelving provides generous storage. Built-in shelving also enhances the secondary bedroom closets. The office's glass-paneled double doors create a dedicated workspace, with Starlink equipment available to convey. A large separate laundry room provides cabinetry above the appliance hookups and houses the water softener. A covered front entry welcomes you home, while the generous covered back porch offers a setting for unhurried mornings and relaxed evenings. Beautiful Texas sunsets add to the appeal of the country setting, and a separately fenced backyard with partial privacy fencing creates a defined outdoor living space within the larger acreage. Beyond the backyard, a seasonal creek adds to the property's natural character. More than five acres have been cleared, and a walking path extends to the far end of the property. There is room here to explore, enjoy and shape the land around your own vision. A separately fenced RV hookup offers electric and water connections along with a dedicated septic system. An insulated storage shed and multiple water spigots throughout the acreage support everyday use of the property, while a gated entrance completes the setting. A home warranty is currently in place and available to transfer to the buyer. With distinctive interiors, generous outdoor living space and useful improvements already in place, The Siestedero Creek Ranchette offers a compelling invitation to make Texas country living your own. A virtual tour will be available for a closer look at the home.
For sale
$674,700
2525 TOMBLIN RD, Bigfoot, TX 78005
3beds
2,249sqft
Single Family Residence
Built in 2024
10.13 Acres Lot
$-- Zestimate®
$300/sqft
$-- HOA
What's special
Distinctive interiorsGenerous outdoor living spaceDoorless walk-in showerFreestanding soaking tubSoaring ceilingsInsulated storage shedBeautiful dark countertops
- 10 days
- 203
- 22
Likely to sell faster than
Zillow last checked:
Listing updated:
Listed by:
Haley Gross TREC #619312 (682) 273-7005,
All City Real Estate Ltd. Co
Source: LERA MLS,MLS#: 2023997
Facts & features
Interior
Bedrooms & bathrooms
- Bedrooms: 3
- Bathrooms: 2
- Full bathrooms: 2
Primary bedroom
- Features: Walk-In Closet(s), Ceiling Fan(s), Full Bath
- Area: 182
- Dimensions: 14 x 13
Bedroom 2
- Area: 144
- Dimensions: 12 x 12
Bedroom 3
- Area: 143
- Dimensions: 13 x 11
Primary bathroom
- Features: Tub/Shower Separate, Double Vanity
- Area: 120
- Dimensions: 10 x 12
Dining room
- Area: 120
- Dimensions: 10 x 12
Family room
- Area: 225
- Dimensions: 15 x 15
Kitchen
- Area: 180
- Dimensions: 12 x 15
Heating
- Central, Propane Owned
Cooling
- Central Air
Appliances
- Included: Washer, Dryer, Built-In Oven, Self Cleaning Oven, Microwave, Gas Cooktop, Refrigerator, Disposal, Dishwasher, Water Softener Owned
- Laundry: Main Level, Washer Hookup, Dryer Connection
Features
- One Living Area, Kitchen Island, Pantry, Study/Library, 1st Floor Lvl/No Steps, High Ceilings, Open Floorplan, High Speed Internet, Walk-In Closet(s), Ceiling Fan(s), Chandelier, Solid Counter Tops
- Flooring: Ceramic Tile
- Has basement: No
- Attic: Pull Down Stairs
- Has fireplace: No
- Fireplace features: Not Applicable
Interior area
- Total interior livable area: 2,249 sqft
Video & virtual tour
Property
Parking
- Parking features: None
Features
- Levels: One
- Stories: 1
- Pool features: None
- Fencing: Privacy
- Has view: Yes
- View description: County VIew
- Waterfront features: Creek - Seasonal
Lot
- Size: 10.13 Acres
- Features: 5 - 14 Acres, Hunting Permitted
- Residential vegetation: Mature Trees, Mature Trees (ext feat)
Details
- Additional structures: Shed(s)
- Parcel number: 0314700000001700
- Horses can be raised: Yes
Construction
Type & style
- Home type: SingleFamily
- Property subtype: Single Family Residence
Materials
- Fiber Cement
- Foundation: Slab
- Roof: Composition
Condition
- Pre-Owned
- New construction: No
- Year built: 2024
Details
- Builder name: TILSON
Community & HOA
Community
- Features: None
- Security: Carbon Monoxide Detector(s)
- Subdivision: Oak Meadow Estates
Location
- Region: Bigfoot
Financial & listing details
- Price per square foot: $300/sqft
- Tax assessed value: $531,460
- Annual tax amount: $9,985
- Price range: $674.7K - $674.7K
- Date on market: 10/16/2026
- Cumulative days on market: 11 days
- Listing terms: Conventional,FHA,VA Loan,Cash,Other
- Road surface type: Gravel
Estimated market value
Not available
Estimated sales range
Not available
Not available
Price history
| Date | Event | Price |
|---|---|---|
| 10/16/2026 | Listed for sale | $674,700$300/sqft |
Source:  LERA MLS #2023997 Report a problem | ||
Public tax history
| Year | Property taxes | Tax assessment |
|---|---|---|
| 2026 | -- | $524,187 +10.3% |
| 2025 | $6,675 +109.6% | $475,370 +153.7% |
| 2024 | $3,185 +0.5% | $187,410 |
| 2023 | $3,170 +15.1% | $187,410 +23.3% |
| 2022 | $2,754 +62.8% | $151,950 +80.7% |
| 2021 | $1,691 +2% | $84,080 |
| 2020 | $1,658 +3.8% | $84,080 |
| 2019 | $1,598 | $84,080 |
| 2018 | -- | $84,080 |
| 2017 | -- | $84,080 |
Find assessor info on the county website
Monthly payment
Est. payment
Payment breakdown
Explore the cost of this home by adjusting the details. Changes won't be saved.Climate risks
Neighborhood: 78005
Nearby schools
Schools provided by the listing agent
- Elementary: Poteet
- Middle: Poteet
- High: Poteet
- District: Poteet Isd
Source: LERA MLS. This data may not be complete. We recommend contacting the local school district to confirm school assignments for this home.

Similar homes
- $505,0004 bd3 ba2.2k sqft6050 FM 2504, Poteet, TX 78065For Sale
 MLS ID #2025702, Michelle Staley TREC #624428, Keller Williams City-View. LERA MLS
- $664,0003 bd2 ba1.7k sqft14951 N Interstate Highway 35, Moore, TX 78057For Sale
 MLS ID #80945083, Charles Triesch, South, LLC. HAR
- $740,0003 bd3 ba2.3k sqft685 Clear Lake Loop, Poteet, TX 78065For Sale
 MLS ID #2016475, Toni Sarzoza TREC #616500, TriPoint Realty LLC. LERA MLS
- $540,0003 bd3 ba2k sqft360 HORTON RD, Poteet, TX 78065For Sale
 MLS ID #2018745, Melissa Mahula TREC #737114, Homestead & Ranch Real Estate. LERA MLS
- $499,7003 bd2 ba1.5k sqft490 Hernandez, Poteet, TX 78065For SaleMLS ID #2014105, Melissa Claus TREC #678086, JLA Realty. LERA MLS
- $617,5003 bd2 ba1.9k sqft1470 PATTON RD, Somerset, TX 78069For SaleMLS ID #2014587, Misty Volluz TREC #658458, Phyllis Browning Company. LERA MLS
- $499,7003 bd2 ba1.5k sqft490 Hernandez Rd, Poteet, TX 78065For SaleMLS ID #2002661, Melissa Claus TREC #678086, JLA Realty. LERA MLS
- $585,0003 bd2 ba2k sqft461 Highway 173 S, Devine, TX 78016For SaleMLS ID #1928130, Jack Gruber TREC #552193, Gruber Properties, LLC. LERA MLS
- $610,0003 bd2 ba1.8k sqft345 PR Two A Ln, Poteet, TX 78065For SaleMLS ID #1919987, Kristy Parker TREC #644973, TX SOLD, LLC. LERA MLS
- $350,0004 bd2 ba1.6k sqft1555 Hoffman Road, Lytle, TX 78052For SaleMLS ID #2025046, Forrest Dick TREC #644953, Kuper Sotheby's Int'l Realty. LERA MLS
- $697,0003 bd2 ba1.9k sqft768 Cr 664 B, Devine, TX 78016For SaleMLS ID #1993120, Heather Mutz TREC #645964, Homestead & Ranch Real Estate. LERA MLS
- $585,0004 bd3 ba3k sqft670 Quail Run, Lytle, TX 78052For SaleMLS ID #2011921, Nikki Moore TREC #566749, TriPoint Realty LLC. LERA MLS
- $850,0004 bd3 ba2.1k sqft914 County Road 7718, Devine, TX 78016For SaleMLS ID #2004936, Kristy Parker TREC #644973, TX SOLD, LLC. LERA MLS
- $514,9993 bd2 ba2.2k sqft39 Eaglerock, Poteet, TX 78065For SaleMLS ID #2021960, Danuta Gulick TREC #734632, Century 21 Middleton. LERA MLS
- $369,9003 bd2 ba2.2k sqft4044 W Fm 476, Poteet, TX 78065For SaleMLS ID #1992704, Kari Menchaca TREC #651976, Galm Real Estate, LLC. LERA MLS
- $429,9953 bd2 ba1.3k sqft20922 KINNEY RD, Somerset, TX 78069For SaleMLS ID #2025710, Misti Rios TREC #572999, Keller Williams Heritage. LERA MLS
- $535,0003 bd3 ba2.2k sqft144 County Road 7725, Natalia, TX 78059For SaleMLS ID #1929922, Kaylee Miller TREC #794919, Epique Realty LLC. LERA MLS
