Thoughtfully updated one-story home situated on a quiet, non-through street in desirable Spring Shadows. The stylish interior blends timeless character with striking designer finishes. Showstopping kitchen features marble checkered flooring, extensive cabinetry, farmhouse sink, sleek appliances, and dramatic black countertops, including a spacious breakfast bar overlooking a sunny breakfast area with built-in seating and the inviting family room with a cozy fireplace. Serene primary suite offers a custom walk-in closet and a beautifully renovated bath with gorgeous cabinetry, dual vanities, penny-style tile flooring, a walk-in shower and a soaking tub accented by designer wall tile. Three additional bedrooms offer charming spaces, with two featuring playful designer finishes. The utility room provides additional built-in cabinetry. Outside, enjoy a fenced backyard with a turfed putting green, and two-car garage. A truly special home where thoughtful design meets everyday functionality.
For sale
$599,000
2526 Teague Rd, Houston, TX 77080
4beds
2,428sqft
Single Family Residence
Built in 1966
8,816 Square Feet Lot
$573,400 Zestimate®
$247/sqft
$31/mo HOA
What's special
Cozy fireplaceStylish interiorTwo-car garageInviting family roomThoughtfully updated one-story homeSleek appliancesMarble checkered flooring
- 21 days
- 514
- 53
Likely to sell faster than
Zillow last checked:
Listing updated:
Listed by:
Lacy DeSouza TREC #0651626 281-660-8700,
Coldwell Banker Realty - Heights
Source: HAR,MLS#: 43721899
Facts & features
Interior
Bedrooms & bathrooms
- Bedrooms: 4
- Bathrooms: 2
- Full bathrooms: 2
Rooms
- Room types: Den, Family Room, Utility Room
Primary bedroom
- Level: First
- Area: 204
- Dimensions: 17x12
Bedroom
- Level: First
- Area: 126
- Dimensions: 14x9
Bedroom
- Level: First
- Area: 132
- Dimensions: 12x11
Bedroom
- Level: First
- Area: 156
- Dimensions: 13x12
Breakfast
- Level: First
- Area: 56
- Dimensions: 8x7
Dining room
- Level: First
- Area: 121
- Dimensions: 11x11
Kitchen
- Level: First
- Area: 168
- Dimensions: 14x12
Living room
- Level: First
- Area: 357
- Dimensions: 21x17
Utility room
- Level: First
- Area: 54
- Dimensions: 6x9
Heating
- Natural Gas
Cooling
- Ceiling Fan(s), Electric
Appliances
- Included: ENERGY STAR Qualified Appliances, Disposal, Double Oven, Electric Oven, Microwave, Gas Cooktop, Dishwasher
- Laundry: Electric Dryer Hookup, Gas Dryer Hookup, Washer Hookup
Features
- All Bedrooms Down, En-Suite Bath, Walk-In Closet(s)
- Windows: Insulated/Low-E windows
- Number of fireplaces: 1
- Fireplace features: Wood Burning
Interior area
- Total structure area: 2,428
- Total interior livable area: 2,428 sqft
Property
Parking
- Total spaces: 2
- Parking features: Garage
- Attached garage spaces: 2
Features
- Stories: 1
Lot
- Size: 8,816 Square Feet
- Features: Subdivided, 0 Up To 1/4 Acre
Details
- Parcel number: 0975040000007
Construction
Type & style
- Home type: SingleFamily
- Architectural style: Ranch,Traditional
- Property subtype: Single Family Residence
Materials
- Brick, Cement Siding
- Foundation: Slab
- Roof: Composition
Condition
- New construction: No
- Year built: 1966
Utilities & green energy
- Sewer: Public Sewer
- Water: Public
Green energy
- Energy efficient items: Thermostat
Community & HOA
Community
- Subdivision: Spring Shadows Sec 01
HOA
- Has HOA: Yes
- HOA fee: $375 annually
Location
- Region: Houston
Financial & listing details
- Price per square foot: $247/sqft
- Tax assessed value: $452,365
- Annual tax amount: $10,274
- Date on market: 8/27/2026
- Listing terms: Cash,Conventional,FHA,VA Loan
- Road surface type: Concrete
Estimated market value
$573,400
$545,000 - $602,000
$2,464/mo
Price history
| Date | Event | Price |
|---|---|---|
| 8/27/2026 | Price change | $599,000-2.6%$247/sqft |
Source:  HAR #43721899 Report a problem HAR #43721899 Report a problem | ||
| 4/15/2025 | Pending sale | $615,000$253/sqft |
Source: HAR #86237151 Report a problem | ||
| 3/18/2025 | Price change | $615,000-3.8%$253/sqft |
Source: HAR #33211200 Report a problem | ||
| 2/14/2025 | Price change | $639,500-1.6%$263/sqft |
Source: HAR #33211200 Report a problem | ||
| 1/16/2025 | Listed for sale | $650,000+30%$268/sqft |
Source: HAR #33211200 Report a problem | ||
| 12/3/2022 | Listing removed | -- |
Source: HAR #66867110 Report a problem | ||
| 11/21/2022 | Pending sale | $499,900$206/sqft |
Source: HAR #66867110 Report a problem | ||
| 10/25/2022 | Listed for sale | $499,900+56.2%$206/sqft |
Source: HAR #66867110 Report a problem | ||
| 8/20/2014 | Sold | -- |
Source: Agent Provided Report a problem | ||
| 7/31/2014 | Listed for sale | $320,000$132/sqft |
Source: Keller Williams Memorial #96014244 Report a problem | ||
| 7/24/2014 | Pending sale | $320,000$132/sqft |
Source: Keller Williams Memorial #96014244 Report a problem | ||
| 7/10/2014 | Listed for sale | $320,000$132/sqft |
Source: Keller Williams Memorial #96014244 Report a problem | ||
| 7/2/2014 | Pending sale | $320,000$132/sqft |
Source: Keller Williams Memorial #96014244 Report a problem | ||
| 6/28/2014 | Listed for sale | $320,000+28.5%$132/sqft |
Source: Keller Williams Memorial #96014244 Report a problem | ||
| 5/15/2013 | Sold | -- |
Source: Agent Provided Report a problem | ||
| 4/16/2013 | Listed for sale | $249,000$103/sqft |
Source: Martha Turner Properties #28185174 Report a problem | ||
Public tax history
| Year | Property taxes | Tax assessment |
|---|---|---|
| 2025 | $5,194 +11.7% | $452,365 +9.8% |
| 2024 | $4,649 +1% | $412,164 -5.6% |
| 2023 | $4,603 | $436,579 +6% |
| 2022 | -- | $411,986 +31.9% |
| 2021 | -- | $312,306 +6.2% |
| 2020 | $2,743 -3.9% | $294,083 -2.4% |
| 2019 | $2,854 -48.8% | $301,169 +6.3% |
| 2018 | $5,577 | $283,389 |
| 2017 | $5,577 -3% | $283,389 -6.8% |
| 2016 | $5,752 +15.1% | $304,000 +14.7% |
| 2015 | $4,996 | $265,000 +8.4% |
| 2014 | $4,996 | $244,450 +50.6% |
| 2013 | -- | $162,317 +8.7% |
| 2012 | -- | $149,298 -8% |
| 2011 | -- | $162,298 +1.4% |
| 2010 | -- | $160,093 |
| 2009 | -- | $160,093 +7.6% |
| 2007 | -- | $148,743 -4.7% |
| 2006 | -- | $156,000 |
| 2005 | -- | $156,000 |
| 2004 | -- | $156,000 -0.3% |
| 2003 | -- | $156,500 +10% |
| 2002 | -- | $142,300 +10% |
| 2001 | -- | $129,400 +9.9% |
| 2000 | -- | $117,700 |
Find assessor info on the county website
Monthly payment
Est. payment
Payment breakdown
Explore the cost of this home by adjusting the details. Changes won't be saved.Climate risks
Neighborhood: Spring Branch North
Nearby schools
Schools provided by the listing agent
- Elementary: Terrace Elementary School
- Middle: Spring Oaks Middle School
- High: Spring Woods High School
Source: HAR. This data may not be complete. We recommend contacting the local school district to confirm school assignments for this home.
Similar homes
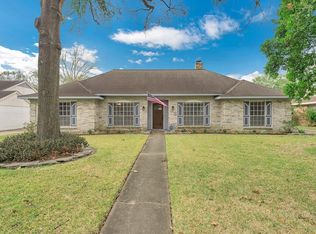
- $499,9994 bd2 ba2.5k sqft2610 Teague Rd, Houston, TX 77080For Sale
 MLS ID #64773819, Amy Wallner, Better Homes and Gardens Real Estate Gary Greene - Woodway. HAR
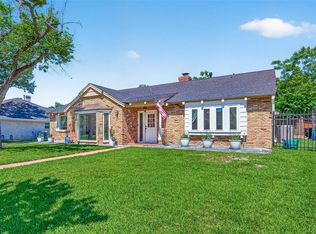
 - $595,0004 bd2 ba2.2k sqft9718 Moorberry Ln, Houston, TX 77080For Sale
 MLS ID #36990875, Sue Crozier, CB&A, Realtors- Loop Central. HAR
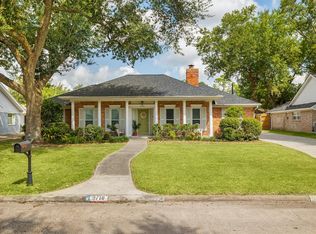
 - $555,0004 bd2 ba2.3k sqft2635 Talina Way, Houston, TX 77080For Sale
 MLS ID #10369295, Diana Morales Bilbao, Real Broker, LLC. HAR
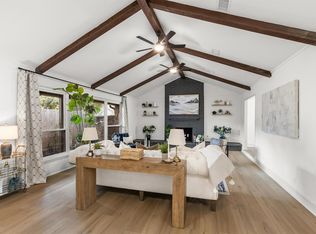
 - $568,0004 bd3 ba2.2k sqft2218 Parana Dr, Houston, TX 77080For Sale
 MLS ID #55890687, Sean Gambini, GoUpRE. HAR
