*MOVE-IN READY! Sellers open to contribute to 2-1 Buydown!*Welcome to 2610 Teague in the highly sought-after Spring Shadows community. This timeless residence offers one of the largest floor plans in the neighborhood, showcasing an open and flowing design throughout the main living areas. Filled with abundant natural light, the oversized living room features a cozy fireplace, creating an inviting space ideal for both entertaining and everyday comfort. The kitchen is well-appointed with stainless steel appliances, a large center island with breakfast bar seating, and generous cabinetry offering exceptional storage. The primary retreat is a true escape, highlighted by stunning windows and a private en suite bathroom. The backyard serves as a private oasis with endless potential for outdoor living, complete with a relaxing patio space perfect for gatherings or quiet evenings at home. Roof 2023, PEX plumbing 2025, Windows 2026, Carpet 2025 and more! Full list of updates attached.
For sale
Price cut: $15K (9/14)
$499,999
2610 Teague Rd, Houston, TX 77080
4beds
2,523sqft
Single Family Residence
Built in 1966
8,799 Square Feet Lot
$478,700 Zestimate®
$198/sqft
$31/mo HOA
What's special
Cozy fireplaceStunning windowsAbundant natural lightStainless steel appliancesPrimary retreatPrivate en suite bathroom
- 15 days
- 205
- 9
Likely to sell faster than
Zillow last checked:
Listing updated:
Listed by:
Amy Wallner TREC #0676367 713-806-3893,
Better Homes and Gardens Real Estate Gary Greene - Woodway
Source: HAR,MLS#: 64773819
Facts & features
Interior
Bedrooms & bathrooms
- Bedrooms: 4
- Bathrooms: 2
- Full bathrooms: 2
Rooms
- Room types: Family Room, Utility Room
Primary bedroom
- Level: First
- Area: 192
- Dimensions: 16 x 12
Bedroom
- Level: First
- Area: 100
- Dimensions: 10 x 10
Bedroom
- Level: First
- Area: 120
- Dimensions: 12 x 10
Bedroom
- Level: First
- Area: 120
- Dimensions: 12 x 10
Other
- Level: First
- Area: 121
- Dimensions: 11 x 11
Breakfast
- Level: First
- Area: 96
- Dimensions: 12 x 8
Dining room
- Level: First
- Area: 294
- Dimensions: 21 x 14
Family room
- Level: First
- Area: 352
- Dimensions: 22 x 16
Kitchen
- Level: First
- Area: 132
- Dimensions: 12 x 11
Living room
- Level: First
- Area: 210
- Dimensions: 15 x 14
Heating
- Natural Gas
Cooling
- Ceiling Fan(s), Electric
Appliances
- Included: Disposal, Microwave, Dishwasher
- Laundry: Electric Dryer Hookup, Gas Dryer Hookup
Features
- All Bedrooms Down, En-Suite Bath, Primary Bed - 1st Floor, Sitting Area
- Flooring: Carpet, Tile
- Number of fireplaces: 1
- Fireplace features: Wood Burning
Interior area
- Total structure area: 2,523
- Total interior livable area: 2,523 sqft
Property
Parking
- Total spaces: 2
- Parking features: Detached
- Garage spaces: 2
Features
- Stories: 1
- Patio & porch: Patio/Deck
- Fencing: Back Yard
Lot
- Size: 8,799 Square Feet
- Features: Back Yard, Subdivided, 0 Up To 1/4 Acre
Details
- Parcel number: 0975050000007
Construction
Type & style
- Home type: SingleFamily
- Architectural style: Traditional
- Property subtype: Single Family Residence
Materials
- Brick, Wood Siding
- Foundation: Slab
- Roof: Composition
Condition
- New construction: No
- Year built: 1966
Utilities & green energy
- Sewer: Public Sewer
- Water: Public
Green energy
- Energy efficient items: Thermostat
Community & HOA
Community
- Subdivision: Spring Shadows
HOA
- Has HOA: Yes
- HOA fee: $375 annually
Location
- Region: Houston
Financial & listing details
- Price per square foot: $198/sqft
- Tax assessed value: $539,864
- Annual tax amount: $12,261
- Date on market: 9/14/2026
- Listing terms: Cash,Conventional
- Ownership: Full Ownership
Estimated market value
$478,700
$455,000 - $503,000
$2,810/mo
Price history
| Date | Event | Price |
|---|---|---|
| 9/14/2026 | Price change | $499,999-2.9%$198/sqft |
Source:  HAR #64773819 Report a problem HAR #64773819 Report a problem | ||
| 8/21/2026 | Price change | $515,000-2.8%$204/sqft |
Source: HAR #65185768 Report a problem | ||
| 8/12/2026 | Price change | $529,999-1.7%$210/sqft |
Source: HAR #65185768 Report a problem | ||
| 7/6/2026 | Price change | $539,000-2%$214/sqft |
Source: HAR #70084862 Report a problem | ||
| 6/11/2026 | Price change | $549,900-2.7%$218/sqft |
Source: HAR #96458337 Report a problem | ||
| 5/15/2026 | Listed for sale | $565,000+13%$224/sqft |
Source: HAR #96458337 Report a problem | ||
| 5/22/2023 | Sold | -- |
Source: Agent Provided Report a problem | ||
| 4/16/2023 | Pending sale | $500,000$198/sqft |
Source: HAR #28781698 Report a problem | ||
| 4/14/2023 | Listed for sale | $500,000+25%$198/sqft |
Source: HAR #28781698 Report a problem | ||
| 6/22/2021 | Listing removed | -- |
Source: HAR #78855083 Report a problem | ||
| 4/15/2021 | Pending sale | $400,000$159/sqft |
Source: HAR #78855083 Report a problem | ||
| 3/12/2021 | Listed for sale | $400,000+3.9%$159/sqft |
Source: HAR #78855083 Report a problem | ||
| 11/11/2020 | Listing removed | $385,000$153/sqft |
Source: Kelly Simon Properties #58642785 Report a problem | ||
| 7/28/2020 | Price change | $385,000-3.5%$153/sqft |
Source: Kelly Simon Properties #67608538 Report a problem | ||
| 5/1/2020 | Price change | $399,000-0.2%$158/sqft |
Source: Kelly Simon Properties #67608538 Report a problem | ||
| 2/5/2020 | Price change | $399,900-1.3%$159/sqft |
Source: Kelly Simon Properties #46109600 Report a problem | ||
| 10/31/2019 | Price change | $405,000-3.3%$161/sqft |
Source: Kelly Simon Properties #46109600 Report a problem | ||
| 9/4/2019 | Price change | $419,000-2.3%$166/sqft |
Source: Kelly Simon Properties #46109600 Report a problem | ||
| 7/8/2019 | Price change | $429,000-2.3%$170/sqft |
Source: Kelly Simon Properties #95975680 Report a problem | ||
| 6/24/2019 | Listed for sale | $439,000$174/sqft |
Source: Kelly Simon Properties #95975680 Report a problem | ||
Public tax history
| Year | Property taxes | Tax assessment |
|---|---|---|
| 2025 | $4,959 +9.2% | $539,864 +7.2% |
| 2024 | $4,542 +32.7% | $503,395 |
| 2023 | $3,423 +8.5% | $503,395 +15.7% |
| 2022 | $3,156 | $434,961 +40.4% |
| 2021 | -- | $309,704 +1.5% |
| 2020 | $567 -37.7% | $305,139 -2.4% |
| 2019 | $910 +33.2% | $312,627 +4.7% |
| 2018 | $683 | $298,463 |
| 2017 | $683 +46.4% | $298,463 |
| 2016 | $467 -42.4% | $298,463 +6.4% |
| 2015 | $810 | $280,415 +20.9% |
| 2014 | $810 | $231,914 +38.8% |
| 2013 | -- | $167,107 +8.8% |
| 2012 | -- | $153,569 -8.1% |
| 2011 | -- | $167,090 +1.4% |
| 2010 | -- | $164,799 |
| 2009 | -- | $164,799 +7.7% |
| 2007 | -- | $153,032 -6.5% |
| 2006 | -- | $163,700 |
| 2005 | -- | $163,700 |
| 2004 | -- | $163,700 +6.5% |
| 2003 | -- | $153,700 +9.9% |
| 2002 | -- | $139,800 +10% |
| 2001 | -- | $127,100 +9.9% |
| 2000 | -- | $115,600 |
Find assessor info on the county website
Monthly payment
Est. payment
Payment breakdown
Explore the cost of this home by adjusting the details. Changes won't be saved.Climate risks
Neighborhood: Spring Branch North
Nearby schools
Schools provided by the listing agent
- Elementary: Terrace Elementary School
- Middle: Spring Oaks Middle School
- High: Spring Woods High School
Source: HAR. This data may not be complete. We recommend contacting the local school district to confirm school assignments for this home.
Similar homes
- $460,0004 bd2 ba2.9k sqft2519 Anniston Dr, Houston, TX 77080For Sale
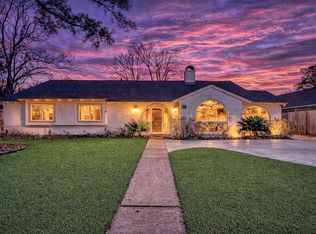 MLS ID #33646469, Tricia Turner, Realty Of America, LLC. HAR
 - $555,0004 bd2 ba2.3k sqft2635 Talina Way, Houston, TX 77080For Sale
 MLS ID #10369295, Diana Morales Bilbao, Real Broker, LLC. HAR
 - $599,0004 bd2 ba2.4k sqft2526 Teague Rd, Houston, TX 77080For Sale
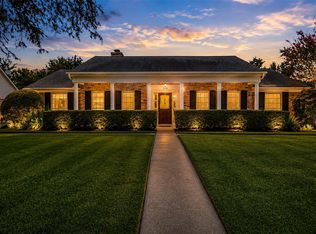 MLS ID #43721899, Lacy DeSouza, Coldwell Banker Realty - Heights. HAR
 - $525,0004 bd3 ba2.5k sqft3622 Morningview Dr, Houston, TX 77080For Sale
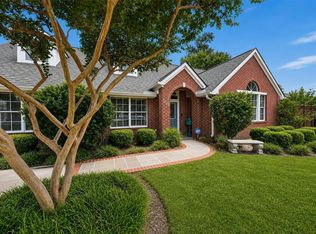 MLS ID #80638866, Jennifer Chatham, Keller Williams Realty Professionals. HAR
