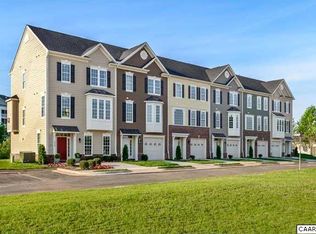
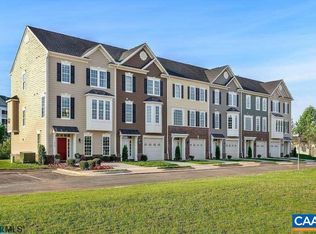
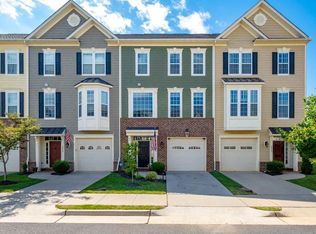
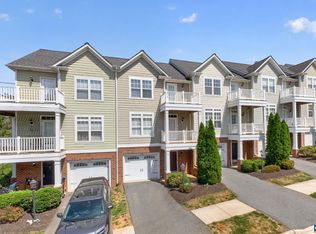
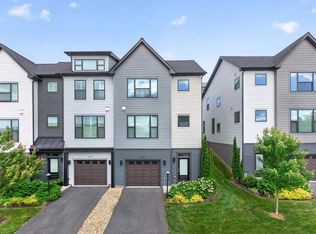
Modern comfort meets unbeatable convenience in this stylish Pantops townhome just minutes from Downtown Charlottesville. The open-concept main level features hardwood floors, recessed lighting, and a seamless flow between the living room and kitchen. Granite countertops, warm wood cabinetry, stainless steel appliances, and a spacious island create the perfect hub for everyday living and entertaining. A cozy nook off the living area offers an ideal work-from-home or study space, while crown molding throughout adds a refined touch. Step out from the dining area onto the rear deck for easy outdoor living. The finished terrace level provides flexible space for a rec room, gym, or second living area, complete with a half bath. Located less than 3 miles from downtown and near Sentara Martha Jefferson Hospital, this interior unit offers energy efficiency along with a durable brick and fiber cement exterior. Enjoy low-maintenance living with Avemore amenities including a pool, clubhouse, fitness center, and included lawn care, trash, and recycling. Ideally located on Pantops with quick access to I-64, shopping, dining, and UVA, this home offers the perfect blend of convenience, comfort, and easy living.
Pending
$444,000
2527 Avemore Pond Rd, Charlottesville, VA 22911
3beds
2,036sqft
Est.: Get pre-qualified
Townhouse
Built in 2015
1,742.4 Square Feet Lot
$444,000 Zestimate®
$218/sqft
$110/mo HOA
What's special
- 36 days |
- 125 |
- 1 |
Likely to sell faster than
Zillow last checked:
Listing updated:
Listed by:
THE CROMER TEAM 434-466-6942,
NEST REALTY GROUP
Source: CAAR,MLS#: 676062 Originating MLS: Charlottesville Area Association of Realtors
Originating MLS: Charlottesville Area Association of RealtorsFacts & features
Interior
Bedrooms & bathrooms
- Bedrooms: 3
- Bathrooms: 4
- Full bathrooms: 2
- 1/2 bathrooms: 2
- Main level bathrooms: 1
Rooms
- Room types: Bathroom, Bedroom, Full Bath, Foyer, Half Bath, Kitchen, Laundry, Living Room, Recreation
Primary bedroom
- Level: Second
Bedroom
- Level: Second
Primary bathroom
- Level: Second
Bathroom
- Level: Second
Foyer
- Level: Basement
Half bath
- Level: Basement
Half bath
- Level: First
Kitchen
- Level: First
Laundry
- Level: Second
Living room
- Level: First
Recreation
- Level: Basement
Heating
- Natural Gas
Cooling
- Central Air
Appliances
- Included: Dishwasher, Gas Range, Microwave, Refrigerator
- Laundry: Washer Hookup, Dryer Hookup
Features
- Double Vanity, Walk-In Closet(s), Entrance Foyer, Kitchen Island
- Flooring: Carpet, Ceramic Tile, Hardwood
- Basement: Full,Finished,Heated,Walk-Out Access
- Common walls with other units/homes: 2+ Common Walls
Interior area
- Total structure area: 2,276
- Total interior livable area: 2,036 sqft
- Finished area above ground: 2,036
- Finished area below ground: 0
Property
Parking
- Total spaces: 2
- Parking features: Asphalt, Attached, Garage Faces Front, Garage
- Attached garage spaces: 2
Features
- Levels: Three Or More
- Stories: 3
- Patio & porch: Deck
- Pool features: Association
Lot
- Size: 1,742.4 Square Feet
- Features: Landscaped
Details
- Parcel number: 078B0050000900
- Zoning description: R-1 Residential
Construction
Type & style
- Home type: Townhouse
- Property subtype: Townhouse
- Attached to another structure: Yes
Materials
- Brick, Fiber Cement, Stick Built
- Foundation: Poured
- Roof: Architectural
Condition
- New construction: No
- Year built: 2015
Utilities & green energy
- Sewer: Public Sewer
- Water: Public
- Utilities for property: Cable Available, Natural Gas Available, High Speed Internet Available
Community & HOA
Community
- Security: Carbon Monoxide Detector(s), Smoke Detector(s), Surveillance System
- Subdivision: AVEMORE
HOA
- Has HOA: Yes
- Amenities included: Playground, Pool
- Services included: Common Area Maintenance, Maintenance Grounds, Playground, Pool(s), Trash
- HOA fee: $110 monthly
Location
- Region: Charlottesville
Financial & listing details
- Price per square foot: $218/sqft
- Tax assessed value: $434,600
- Annual tax amount: $3,891
- Date on market: 4/19/2026
- Cumulative days on market: 31 days
Estimated market value
$444,000
$422,000 - $466,000
$2,617/mo
Price history
| Date | Event | Price |
|---|---|---|
| 4/26/2026 | Pending sale | $444,000$218/sqft |
Source:  CAAR #676062 Report a problem CAAR #676062 Report a problem | ||
| 4/23/2026 | Listed for sale | $444,000+34.7%$218/sqft |
Source: CAAR #676062 Report a problem | ||
| 6/22/2024 | Listing removed | $329,500-2.2%$162/sqft |
Source:  Bright MLS #616821 Report a problem Bright MLS #616821 Report a problem | ||
| 6/22/2023 | Listing removed | -- |
Source: Bright MLS #616821 Report a problem | ||
| 6/21/2021 | Sold | $337,000+2.3%$166/sqft |
Source: Public Record Report a problem | ||
| 5/3/2021 | Pending sale | $329,500$162/sqft |
Source: CAAR #616821 Report a problem | ||
| 4/29/2021 | Listed for sale | $329,500+22%$162/sqft |
Source: CAAR #616821 Report a problem | ||
| 5/4/2015 | Sold | $270,000$133/sqft |
Source: Public Record Report a problem | ||
Public tax history
| Year | Property taxes | Tax assessment |
|---|---|---|
| 2025 | $3,885 +26.7% | $434,600 +21.1% |
| 2024 | $3,066 -11.3% | $359,000 -11.3% |
| 2023 | $3,455 +17.7% | $404,600 +17.7% |
| 2022 | $2,936 +3.6% | $343,800 +3.6% |
| 2021 | $2,833 +5.5% | $331,700 +5.5% |
| 2020 | $2,684 +4.5% | $314,300 +4.5% |
| 2019 | $2,568 +7.2% | $300,700 +5.3% |
| 2018 | $2,395 +102.1% | $285,500 +1.1% |
| 2017 | $1,185 -48.2% | $282,500 +3.6% |
| 2016 | $2,287 +759.2% | $272,600 -5.5% |
| 2015 | $266 | $288,600 +344% |
| 2014 | -- | $65,000 |
Find assessor info on the county website
Monthly payment
Est. payment$--/mo
Payment breakdown
Explore the cost of this home by adjusting the details. Changes won't be saved.
All calculations are estimates and provided by Zillow, Inc. for informational purposes only. Actual amounts may vary.
HOA fees may include property taxes on listings classified as Co-Ops. Contact the listing agent and/or owner for fee details.
Mortgage interest rates are dependent on a number of factors, including credit score, down payment, and repayment length. Interest rate data provided by Zillow Group Marketplace, Inc. as of 1/1/1970 from various mortgage lenders with which we have lead or other similar arrangements; the Estimated Payment is an average of those rates.
See how much you could borrow to make a competitive offer.
Climate risks
Neighborhood: 22911
Nearby schools
GreatSchools rating
- 7/10Stony Point Elementary SchoolGrades: PK-5Distance: 6.7 mi
- 3/10Jackson P Burley Middle SchoolGrades: 6-8Distance: 2.1 mi
- 6/10Monticello High SchoolGrades: 9-12Distance: 3.4 mi
Schools provided by the listing agent
- Elementary: Stony Point
- Middle: Burley
- High: Monticello
Source: CAAR. This data may not be complete. We recommend contacting the local school district to confirm school assignments for this home.
A local agent can set up tours, give advice and negotiate with sellers.
A local lender can help you make sure your offer is ready when you are.

- Virginia
- Albemarle County
- Charlottesville
- 22911
- 2527 Avemore Pond Rd
Nearby cities
Nearby neighborhoods
Nearby zip codes
Other Charlottesville Topics
