Skip main navigation
For sale
  • Price cut: $10K (5/5)
    $369,900

    2527 Ridgetop Way, Valrico, FL 33594

    3beds
    1,788sqft
    : Get pre-qualified
    Single Family Residence
    Built in 1980
    0.26 Acres Lot
    $363,700 Zestimate®
    $207/sqft
    $-- HOA

    What's special

    Move-in readyFully renovated bathroomsOversized bonus roomExceptionally large laundry roomLuxury vinyl flooring throughoutNew solid-surface countertopsNew doors and hardware
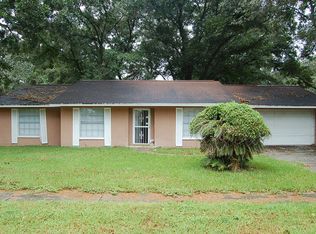
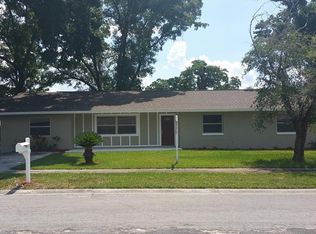
    This is the home buyers have been waiting for, updated, move-in ready, and priced perfectly for today’s improving interest-rate environment. With rates just hitting recent lows, the timing could not be better to secure a turnkey home with space and flexibility. This home offers 3 bedrooms plus an oversized bonus room that easily functions as a 4th bedroom, home office, or flex space. Storage is abundant throughout, including an exceptionally large laundry room with endless potential for added cabinetry and organization. Sitting on an oversized 0.26-acre lot with no HOA or CDD, this property provides the freedom most buyers struggle to find. There’s ample space in both the front and backyard for entertaining, pets, and family gatherings, plus the option to add double gates on both sides of the yard, perfect for parking trailers, boats, or recreational vehicles. Inside, everything has already been done for you. The home feels brand new with fully renovated bathrooms, fresh interior and exterior paint, new doors and hardware, luxury vinyl flooring throughout, and modern fixtures in every room. The kitchen has been completely remodeled with new solid-surface countertops, new cabinetry, and brand-new stainless steel appliances, a true centerpiece of the home. Turnkey, thoughtfully updated, and located close to shopping, dining, and schools, this property checks every box buyers are searching for right now. Homes like this - with space, updates, and no restrictions are rare, and with interest rates moving favorably, this is the moment to act.
    130 days
    |
    561
    |
    35
    |

    Zillow last checked:

    Listing updated:

    Listing Provided by:

    Dylan Hamilton 813-843-7097,

    WEICHERT REALTORS-BRANDON REALTY 813-689-1500

    Source: Stellar MLS,MLS#: TB8465839MLS LogoOriginating MLS: Suncoast Tampa

    Tour with a local agent

      Facts & features

      Interior

      Bedrooms & bathrooms
      • Bedrooms: 3
      • Bathrooms: 2
      • Full bathrooms: 2
      Rooms
      • Room types: Bonus Room, Utility Room
      Primary bedroom
      • Features: Built-in Closet
      • Level: First
      • Area: 168 Square Feet
      • Dimensions: 12x14
      Great room
      • Level: First
      • Area: 400 Square Feet
      • Dimensions: 20x20
      Kitchen
      • Level: First
      • Area: 100 Square Feet
      • Dimensions: 10x10
      Heating
      • Central
      Cooling
      • Central Air
      Appliances
      • Included: Dishwasher, Microwave, Range, Refrigerator
      • Laundry: Electric Dryer Hookup, Inside, Laundry Room, Washer Hookup
      Features
      • Eating Space In Kitchen, Open Floorplan, Primary Bedroom Main Floor, Solid Wood Cabinets, Stone Counters, Thermostat
      • Flooring: Luxury Vinyl
      • Doors: French Doors
      • Windows: Blinds
      • Has fireplace: No
      Interior area
      • Total structure area: 2,087
      • Total interior livable area: 1,788 sqft
      Video & virtual tour

      Property

      Parking
      • Parking features: Driveway, Oversized
      • Has uncovered spaces: Yes
      Features
      • Levels: One
      • Stories: 1
      • Patio & porch: Covered, Patio, Porch
      • Exterior features: Private Mailbox, Sidewalk
      • Fencing: Chain Link
      Lot
      • Size: 0.26 Acres
      • Dimensions: 115 x 100
      Details
      • Parcel number: U302921333B0000000004.0
      • Zoning: RSC-6
      • Special conditions: None

      Construction

      Type & style
      • Home type: SingleFamily
      • Property subtype: Single Family Residence
      Materials
      • Block, Stucco
      • Foundation: Slab
      • Roof: Shingle
      Condition
      • Completed
      • New construction: No
      • Year built: 1980

      Utilities & green energy

      • Sewer: Public Sewer
      • Water: Public
      • Utilities for property: Public

      Community & HOA

      Community
      • Pet fee: $0 monthly
      • Subdivision: BRANDON RIDGELAND UNIT TWO
      HOA
      • Has HOA: No
      Location
      • Region: Valrico

      Financial & listing details

      • Price per square foot: $207/sqft
      • Tax assessed value: $276,607
      • Annual tax amount: $5,290
      • Date on market: 1/17/2026
      • Cumulative days on market: 131 days
      • Listing terms: Cash,Conventional,FHA,VA Loan
      • Ownership: Fee Simple
      • Total actual rent: 0
      • Road surface type: Concrete, Paved
      Get pre-qualifiedBe ready to make an offer.
      Connect with an agentGet info on this home, tour, and more.
      Calculate monthly paymentSee if you can afford this home.

        Estimated market value

        $363,700

        $346,000 - $382,000

        $2,212/mo

        Price history

        DateEventPrice
        5/5/2026Price change$369,900-2.6%$207/sqft
        Source: Stellar MLS #TB8465839 Report a problem
        4/22/2026Price change$379,900-2.6%$212/sqft
        Source: Stellar MLS #TB8465839 Report a problem
        2/24/2026Price change$389,900-4.9%$218/sqft
        Source: Stellar MLS #TB8465839 Report a problem
        1/17/2026Listed for sale$410,000+318.4%$229/sqft
        Source: Stellar MLS #TB8465839 Report a problem
        6/18/2013Sold$98,000$55/sqft
        Source: Public Record Report a problem

        Public tax history

        YearProperty taxesTax assessment
        2024$4,858 +11.3%$227,520 +10%
        2023$4,364 +3.5%$206,836 +10%
        2022$4,219 +13.2%$188,033 +10%
        2021$3,726 +9.6%$170,939 +10%
        2020$3,398 +7.9%$155,399 +10%
        2019$3,150 $141,272 -9.2%
        2018$3,150 +9%$155,613 +25.8%
        2017$2,889 +12.7%$123,733 +16.6%
        2016$2,564 +9.4%$106,140 +10%
        2015$2,343 +14.1%$96,491 +7.2%
        2014$2,053 $89,974 +19%
        2013$2,053 +15.8%$75,616 +3.6%
        2012$1,773 +48.8%$72,985 -13.5%
        2011$1,192 +1.1%$84,350 0%
        2010$1,179 +4.2%$84,355 +2.7%
        2009$1,131 +0.9%$82,137 +0.1%
        2008$1,122 -17.3%$82,055 +3%
        2007$1,357 -2.9%$79,665 +2.5%
        2006$1,398 +0.9%$77,722 +3%
        2005$1,386 $75,458 +3%
        2004-- $73,260 +1.9%
        2003-- $71,894 +2.4%
        2002-- $70,209 +2.6%
        2001-- $68,408 -9.7%
        2000$1,225 $75,783

        Find assessor info on the county website

        Monthly payment

        Est. payment

          Payment breakdown

          Explore the cost of this home by adjusting the details. Changes won't be saved.
          All calculations are estimates and provided by Zillow, Inc. for informational purposes only. Actual amounts may vary.
          HOA fees may include property taxes on listings classified as Co-Ops. Contact the listing agent and/or owner for fee details.
          Mortgage interest rates are dependent on a number of factors, including credit score, down payment, and repayment length. Interest rate data provided by Zillow Group Marketplace, Inc. as of 1/1/1970 from various mortgage lenders with which we have lead or other similar arrangements; the Estimated Payment is an average of those rates.
          See how much you could borrow to make a competitive offer.

          Climate risks

          Neighborhood: 33594

          Getting around

          18 / 100
          Car-Dependent
          34 / 100
          Somewhat Bikeable

          Nearby schools

          GreatSchools rating

          A local agent can set up tours, give advice and negotiate with sellers.

          A local lender can help you make sure your offer is ready when you are.

          Browse local experts

          Similar homes

          Skip to the end of the carouselSkip to the beginning of the carousel