Under contract-accepting backup offers. Welcome home to this beautifully maintained 3-bedroom, 2-bathroom residence offering the perfect combination of comfort, privacy, and convenience with NO HOA or CDD fees! Featuring luxury vinyl plank and tile flooring throughout, there's no carpet, making the home both stylish and easy to maintain. Step inside to an inviting open-concept floor plan enhanced by recessed lighting, ceiling fans, and abundant natural light. The spacious kitchen is designed for both everyday living and entertaining, showcasing 42-inch cabinetry, a decorative tile backsplash, side-by-side refrigerator, microwave hood, dishwasher, generous counter space, and plenty of storage. The private primary suite offers a relaxing retreat with its own ensuite bathroom, while the split-bedroom layout provides comfort and privacy for family or guests. The HVAC system was replaced just three years ago, offering added peace of mind. Open the sliding glass doors and unwind on the covered and screened lanai, overlooking a spacious, fully fenced backyard with mature shade trees and no neighbors on one side for added privacy. The oversized yard offers plenty of room to add a pool, outdoor kitchen, or create your own backyard oasis. Conveniently located near major commuter routes, shopping, restaurants, hospitals, libraries, and schools, this home combines everyday convenience with exceptional value. If you're looking for a move-in-ready home with modern updates, a large private yard, and no extra HOA or CDD fees, this is one you won't want to miss! Schedule your private showing today.
Accepting backups
$350,000
2531 RIDGETOP WAY, VALRICO, FL 33594
3beds
1,259sqft
Single Family Residence
Built in 1981
0.29 Acres Lot
$-- Zestimate®
$278/sqft
$-- HOA
What's special
Mature shade treesSplit-bedroom layoutAbundant natural lightCovered and screened lanaiCeiling fansInviting open-concept floor planPlenty of storage
- 20 days
- 1,032
- 146
Likely to sell faster than
Zillow last checked:
Listing updated:
Listed by:
Gene Batronie 813-380-9310,
27NORTH REALTY 813-645-4663,
Melissa Petsch 813-944-9979,
27NORTH REALTY
Source: Stellar MLS,MLS#: TB8551500 Originating MLS: Suncoast Tampa
Originating MLS: Suncoast Tampa
Facts & features
Interior
Bedrooms & bathrooms
- Bedrooms: 3
- Bathrooms: 2
- Full bathrooms: 2
Primary bedroom
- Features: En Suite Bathroom, Dual Closets
- Level: First
- Area: 144 Square Feet
- Dimensions: 12x12
Great room
- Features: Ceiling Fan(s)
- Level: First
- Area: 320 Square Feet
- Dimensions: 20x16
Kitchen
- Features: Breakfast Bar
- Level: First
- Area: 144 Square Feet
- Dimensions: 12x12
Heating
- Central
Cooling
- Central Air
Appliances
- Included: Dishwasher, Microwave, Range, Refrigerator
- Laundry: Electric Dryer Hookup, Washer Hookup
Features
- Ceiling Fan(s), Kitchen/Family Room Combo, Open Floorplan, Primary Bedroom Main Floor
- Flooring: Luxury Vinyl, Tile
- Doors: Sliding Doors
- Has fireplace: No
Interior area
- Total structure area: 1,779
- Total interior livable area: 1,259 sqft
Video & virtual tour
Property
Parking
- Total spaces: 2
- Parking features: Driveway
- Attached garage spaces: 2
- Has uncovered spaces: Yes
Features
- Levels: One
- Stories: 1
- Patio & porch: Covered, Rear Porch, Screened
- Exterior features: Rain Gutters
- Fencing: Fenced
Lot
- Size: 0.29 Acres
- Dimensions: 114 x 109
Details
- Parcel number: U302921333B0000000006.0
- Zoning: RSC-6
- Special conditions: None
Construction
Type & style
- Home type: SingleFamily
- Property subtype: Single Family Residence
Materials
- Block, Stucco
- Foundation: Slab
- Roof: Shingle
Condition
- New construction: No
- Year built: 1981
Utilities & green energy
- Sewer: Public Sewer
- Water: Public
- Utilities for property: BB/HS Internet Available, Cable Available, Electricity Connected
Community & HOA
Community
- Pet fee: $0 monthly
- Subdivision: BRANDON RIDGELAND UNIT TWO
HOA
- Has HOA: No
Location
- Region: Valrico
Financial & listing details
- Price per square foot: $278/sqft
- Tax assessed value: $262,812
- Annual tax amount: $4,735
- Date on market: 9/23/2026
- Cumulative days on market: 21 days
- Listing terms: Cash,Conventional,FHA,VA Loan
- Ownership: Fee Simple
- Total actual rent: 0
- Electric utility on property: Yes
- Road surface type: Paved
Estimated market value
Not available
Estimated sales range
Not available
Not available
Price history
| Date | Event | Price |
|---|---|---|
| 9/23/2026 | Listed for sale | $350,000+12.2%$278/sqft |
Source:  Stellar MLS #TB8551500 Report a problem Stellar MLS #TB8551500 Report a problem | ||
| 10/29/2024 | Sold | $312,000+2.3%$248/sqft |
Source: Stellar MLS #TB8302721 Report a problem | ||
| 9/17/2024 | Pending sale | $305,000$242/sqft |
Source: Stellar MLS #TB8302721 Report a problem | ||
| 9/12/2024 | Listed for sale | $305,000+71.3%$242/sqft |
Source: Stellar MLS #TB8302721 Report a problem | ||
| 2/16/2018 | Sold | $178,000-13.2%$141/sqft |
Source: Public Record Report a problem | ||
| 1/3/2018 | Listed for sale | $205,000+57.7%$163/sqft |
Source: BRAINARD REALTY #T2920885 Report a problem | ||
| 5/29/2015 | Sold | $130,000+106.3%$103/sqft |
Source: Public Record Report a problem | ||
| 1/6/2009 | Sold | $63,000-67.7%$50/sqft |
Source: Stellar MLS #U7366556 Report a problem | ||
| 10/31/2006 | Sold | $195,000+44.8%$155/sqft |
Source: Public Record Report a problem | ||
| 2/7/2006 | Sold | $134,700$107/sqft |
Source: Public Record Report a problem | ||
Public tax history
| Year | Property taxes | Tax assessment |
|---|---|---|
| 2025 | $4,736 +59.6% | $262,812 +49.4% |
| 2024 | $2,967 +4.3% | $175,944 +3% |
| 2023 | $2,845 +6.3% | $170,819 +3% |
| 2022 | $2,676 +1.9% | $165,844 +3% |
| 2021 | $2,627 +3.4% | $161,014 +1.4% |
| 2020 | $2,542 +3.9% | $158,791 +2.3% |
| 2019 | $2,445 | $155,221 +10.1% |
| 2018 | $2,445 -9% | $140,937 +24.7% |
| 2017 | $2,688 +12.2% | $113,021 +14.3% |
| 2016 | $2,396 +9.1% | $98,843 +10.6% |
| 2015 | $2,195 +18.6% | $89,334 +15.2% |
| 2014 | $1,850 | $77,534 +10% |
| 2013 | $1,850 +6.4% | $70,485 -1.1% |
| 2012 | $1,739 -11.4% | $71,288 -13.3% |
| 2011 | $1,963 -1.4% | $82,195 -2.4% |
| 2010 | $1,990 +12.2% | $84,175 -21.2% |
| 2009 | $1,775 -42.2% | $106,774 -22.4% |
| 2008 | $3,069 -12.3% | $137,524 -14.8% |
| 2007 | $3,498 -2.9% | $161,470 +5.7% |
| 2006 | $3,601 +156.3% | $152,829 +100.3% |
| 2005 | $1,405 | $76,285 +3% |
| 2004 | -- | $74,063 +1.9% |
| 2003 | -- | $72,682 -21.4% |
| 2002 | -- | $92,480 +32.4% |
| 2001 | -- | $69,861 -10.9% |
| 2000 | $1,258 | $78,393 |
Find assessor info on the county website
Monthly payment
Est. payment
Payment breakdown
Explore the cost of this home by adjusting the details. Changes won't be saved.Climate risks
Neighborhood: 33594
Nearby schools
Schools provided by the listing agent
- Elementary: Valrico-HB
- Middle: Mulrennan-HB
- High: Durant-HB
Source: Stellar MLS. This data may not be complete. We recommend contacting the local school district to confirm school assignments for this home.
Similar homes
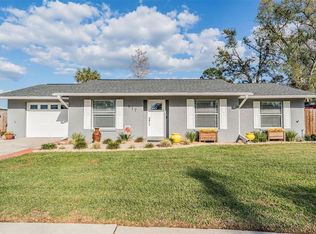
- $325,0003 bd2 ba1.4k sqft652 SAND RIDGE DRIVE, VALRICO, FL 33594For Sale

 MLS ID #TB8548931, Matt Gardner, EXP REALTY LLC. Stellar MLS
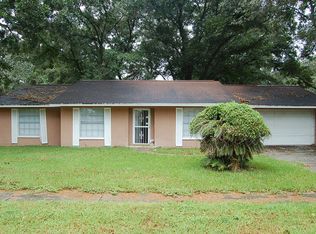
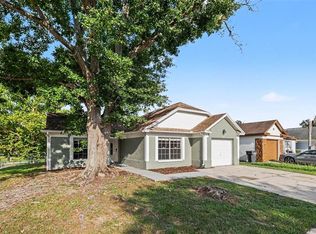
 - $314,9003 bd2 ba1.3k sqft301 REGAL PARK DRIVE, VALRICO, FL 33594For Sale
 MLS ID #O6423645, Robert Salmons, ENTERA REALTY LLC. Stellar MLS
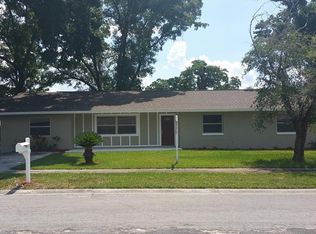
 - $379,8803 bd2 ba1.6k sqft3718 SAND PEBBLE DRIVE, VALRICO, FL 33596For Sale
 MLS ID #TB8529221, Joanne Durann, KELLER WILLIAMS SOUTH SHORE. Stellar MLS
 - $385,0004 bd2 ba1.7k sqft2529 CLARESIDE DRIVE, VALRICO, FL 33596For Sale
 MLS ID #TB8550611, Brenda Wade, KELLER WILLIAMS SOUTH TAMPA. Stellar MLS
 - $360,0003 bd2 ba1.2k sqft560 ROBIN HILL CIRCLE, BRANDON, FL 33510For SaleMLS ID #TB8535235, Tabatha Pankop, REAL BROKER, LLC. Stellar MLS
- $434,9003 bd2 ba1.7k sqft1010 RIFLECREST AVENUE, VALRICO, FL 33594For SaleMLS ID #TB8535766, Yudit Grisanty, BALMASEDA & ASSOCIATES INC. Stellar MLS
- $375,0003 bd2 ba1.8k sqft716 WESTWOOD DRIVE, BRANDON, FL 33511For SaleMLS ID #TB8543957, Brenda Wade, KELLER WILLIAMS SOUTH TAMPA. Stellar MLS
- $313,0003 bd2 ba1.5k sqft2265 VILLAGE COURT, BRANDON, FL 33511For SaleMLS ID #TB8547775, Richard Stone, PREMIER REALTY OF TAMPA. Stellar MLS
- $315,0003 bd2 ba1.2k sqft13713 WALDEN SHEFFIELD ROAD, DOVER, FL 33527For SaleMLS ID #L4958476, Lynne Halleran, COLDWELL BANKER REALTY. Stellar MLS
- $349,9303 bd3 ba1.4k sqft2422 BERRY ROAD, PLANT CITY, FL 33567For SaleMLS ID #TB8547324, William Roberts, III, RE/MAX REALTEC GROUP INC. Stellar MLS
- $369,9003 bd2 ba1.4k sqft3607 WOODHILL DRIVE, BRANDON, FL 33511For SaleMLS ID #O6418348, Robert Salmons, ENTERA REALTY LLC. Stellar MLS
- $350,0003 bd2 ba1.2k sqft8064 FAWNRIDGE CIRCLE, TAMPA, FL 33610For SaleMLS ID #TB8553325, Amber Lewis, BHHS FLORIDA PROPERTIES GROUP. Stellar MLS
- $378,0004 bd3 ba1.5k sqft508 CLEARFIELD ROAD, BRANDON, FL 33511For SaleMLS ID #TB8513857, Edith Rivas-Toro, HOMEXPRESS REALTY, INC.. Stellar MLS
- $299,9003 bd2 ba992 sqft1019 AXLEWOOD CIRCLE, BRANDON, FL 33511For SaleMLS ID #O6438497, Robert Salmons, ENTERA REALTY LLC. Stellar MLS
- $345,0003 bd2 ba1.5k sqft1606 DUSTY ROSE LANE, BRANDON, FL 33510For SaleMLS ID #TB8500413, Keithroy Demming, PEOPLE'S CHOICE REALTY SVC LLC. Stellar MLS
- $349,9003 bd2 ba1.4k sqft1446 WALDEN OAKS PLACE, PLANT CITY, FL 33563For SaleMLS ID #S5158217, Jesse Carriedo, REALTYCITY INC. Stellar MLS
- $340,0003 bd2 ba1.5k sqft1102 VINETREE DRIVE, BRANDON, FL 33510For SaleMLS ID #TB8541331, CARLOS DIEZ CORDOVA, MARK SPAIN REAL ESTATE. Stellar MLS
- $350,0003 bd2 ba1.5k sqft10148 SOMERSBY DRIVE, RIVERVIEW, FL 33578For SaleMLS ID #TB8543112, Zachary Boyle, LPT REALTY, LLC. Stellar MLS
- $325,0003 bd2 ba1.2k sqft1719 JULIAN LANE DRIVE, TAMPA, FL 33619For SaleMLS ID #TB8553120, Heather Stotts, RE/MAX COLLECTIVE. Stellar MLS
- $327,5003 bd2 ba1.2k sqft8301 IBERIA PLACE, TAMPA, FL 33637For SaleMLS ID #TB8485878, David Kushner, JD ELITE REALTY GROUP INC. Stellar MLS
