Welcome to 2528 Pamplin Rd! This charming 2-bedroom, 2-bathroom home is beautifully situated on approximately 2.28 acres, offering the perfect blend of privacy, space, and a relaxed country lifestyle. The highlight of the home is a beautiful, spacious sunroom bursting with natural light, offering incredible potential to easily serve as a third bedroom, home office, or extra living space.Outside, the property is a rural haven with plenty of room to enjoy the outdoors. Storage and workspace are abundant with a large two-car garage and two additional storage buildings. Whether you are looking for a comfortable full-time residence or a quiet retreat, this property is ready for its next owner. Enjoy peaceful country living with convenient, easy access to the nearby Pamplin area and surrounding communities.
For sale
$239,900
2528 Pamplin Rd, Pamplin, VA 23958
2beds
1,403sqft
Single Family Residence
Built in 1961
2.28 Acres Lot
$-- Zestimate®
$171/sqft
$-- HOA
What's special
Two additional storage buildingsLarge two-car garage
- 15 days
- 346
- 15
Zillow last checked:
Listing updated:
Listed by:
Te'Ryq Berkley 434-329-1712 Teryq@thecornerstonerealty.com,
Cornerstone Realty Group Inc. 434-810-6732
Source: LMLS,MLS#: 369400 Originating MLS: Lynchburg Board of Realtors
Originating MLS: Lynchburg Board of RealtorsFacts & features
Interior
Bedrooms & bathrooms
- Bedrooms: 2
- Bathrooms: 2
- Full bathrooms: 2
Primary bedroom
- Level: First
- Area: 99
- Dimensions: 11 x 9
Bedroom
- Dimensions: 0 x 0
Bedroom 2
- Level: First
- Area: 209
- Dimensions: 11 x 19
Bedroom 3
- Area: 0
- Dimensions: 0 x 0
Bedroom 4
- Area: 0
- Dimensions: 0 x 0
Bedroom 5
- Area: 0
- Dimensions: 0 x 0
Dining room
- Level: First
- Area: 99.75
- Dimensions: 10.5 x 9.5
Family room
- Area: 0
- Dimensions: 0 x 0
Great room
- Area: 0
- Dimensions: 0 x 0
Kitchen
- Level: First
- Area: 162
- Dimensions: 18 x 9
Living room
- Level: First
- Area: 180
- Dimensions: 18 x 10
Office
- Area: 0
- Dimensions: 0 x 0
Heating
- Forced Warm Air-Oil, Heat Pump
Cooling
- Heat Pump
Appliances
- Included: Electric Range, Refrigerator, Electric Water Heater
- Laundry: Dryer Hookup, Laundry Room, Main Level, Separate Laundry Rm., Washer Hookup
Features
- Ceiling Fan(s), Drywall, High Speed Internet, Main Level Bedroom, Separate Dining Room
- Flooring: Carpet, Laminate, Vinyl Plank
- Basement: Crawl Space
- Attic: Access
- Number of fireplaces: 1
- Fireplace features: 1 Fireplace, Living Room
Interior area
- Total structure area: 1,403
- Total interior livable area: 1,403 sqft
- Finished area above ground: 1,403
- Finished area below ground: 0
Property
Parking
- Total spaces: 2
- Parking features: Off Street, Paved Drive, 2 Car Detached Garage
- Garage spaces: 2
- Has uncovered spaces: Yes
Features
- Levels: One
- Patio & porch: Porch, Front Porch, Rear Porch
- Exterior features: Garden
Lot
- Size: 2.28 Acres
- Features: Landscaped
Details
- Additional structures: Storage, Workshop, Other
- Parcel number: 111A1110
Construction
Type & style
- Home type: SingleFamily
- Architectural style: Ranch
- Property subtype: Single Family Residence
Materials
- Brick
- Roof: Shingle
Condition
- Year built: 1961
Utilities & green energy
- Sewer: City
- Water: City
- Utilities for property: Cable Available, Cable Connections
Community & HOA
Community
- Security: Smoke Detector(s)
Location
- Region: Pamplin
Financial & listing details
- Price per square foot: $171/sqft
- Tax assessed value: $108,500
- Annual tax amount: $804
- Date on market: 9/24/2026
Estimated market value
Not available
Estimated sales range
Not available
Not available
Price history
| Date | Event | Price |
|---|---|---|
| 9/24/2026 | Listed for sale | $239,900+26.3%$171/sqft |
Source:  LMLS #369400 Report a problem LMLS #369400 Report a problem | ||
| 9/30/2024 | Sold | $190,000$135/sqft |
Source: LMLS #353960 Report a problem | ||
| 8/21/2024 | Pending sale | $190,000$135/sqft |
Source: LMLS #353960 Report a problem | ||
| 8/8/2024 | Listed for sale | $190,000+2.7%$135/sqft |
Source: LMLS #353960 Report a problem | ||
| 7/18/2024 | Listing removed | -- |
Source: LMLS #349927 Report a problem | ||
| 5/29/2024 | Price change | $185,000-2.6%$132/sqft |
Source: LMLS #349927 Report a problem | ||
| 2/16/2024 | Price change | $190,000-4.5%$135/sqft |
Source: LMLS #349927 Report a problem | ||
| 2/8/2024 | Pending sale | $199,000$142/sqft |
Source: LMLS #349927 Report a problem | ||
| 1/9/2024 | Listed for sale | $199,000$142/sqft |
Source: LMLS #349927 Report a problem | ||
Public tax history
| Year | Property taxes | Tax assessment |
|---|---|---|
| 2025 | $684 | $108,500 |
| 2024 | $684 | $108,500 |
| 2023 | $684 | $108,500 |
| 2022 | $684 | $108,500 |
| 2021 | $684 | $108,500 |
| 2020 | $684 | $108,500 +1.9% |
| 2019 | -- | $106,500 |
| 2018 | -- | $106,500 |
| 2017 | -- | $106,500 |
| 2016 | -- | $106,500 |
| 2014 | -- | $106,500 +18.7% |
| 2013 | -- | $89,700 |
| 2012 | -- | $89,700 |
| 2011 | -- | $89,700 |
| 2010 | -- | $89,700 |
Find assessor info on the county website
Monthly payment
Est. payment
Payment breakdown
Explore the cost of this home by adjusting the details. Changes won't be saved.Climate risks
Neighborhood: 23958
Similar homes
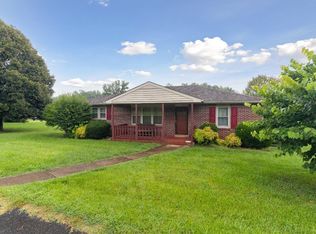
- $269,9003 bd2 ba1.6k sqft5931 Five Forks Rd, Pamplin, VA 23958For Sale
 MLS ID #367660, Scottie T. Booker, Divine Fog Realty Company LLC. LMLS
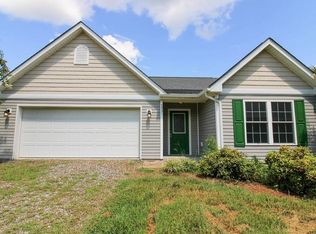
 - $--4 bd3 ba1.6k sqft285 Goose Creek Rd, Cullen, VA 23934Auction
 Auction.com 2
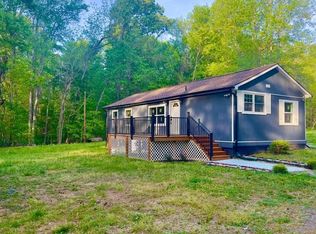
 - $239,9993 bd2 ba1.6k sqft3829 Five Forks Rd, Pamplin, VA 23958For Sale
 MLS ID #2609667, Steven Koleno, Beycome Brokerage Realty LLC. CVRMLS
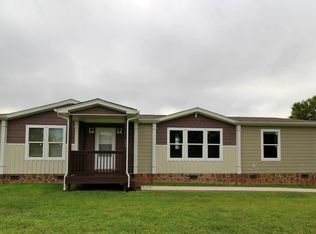
 - $244,9003 bd2 ba1.5k sqft147 Paulette Ln, Pamplin, VA 23958For Sale
 MLS ID #369389, Mike Guess, New Leaf Real Estate LLC. LMLS
