ALL BRICK HOME IN NORTHMONT FARMS /NORTH ALLEGHENY SCHOOL DISTRICT. Original Owner. Home has great floor plan and has great possibilities for the right buyer to make it their own. Foyer is entered through double- front doors . A wood paneled den with built -in bookcases, wood floor and bay window for natural light invites you to a private home office/library area. Family room with beamed wood ceiling, brick hearth fireplace with wood mantle, wood floor and bay window is wonderful gathering area for entertaining family and friends. The kitchen has a large center island with electric cooktop and counter to afford 4 stools. Abundant wood cabinets, flowing counter space, computer desk area, pantry and SS appliances and new dishwasher make this a Chef's delight. The three -season sunroom off kitchen adds another living space. Dining room and living room are both light and bright with large windows. Upstairs has second floor laundry with window, sink and large closet for storage making doing laundry easy and convenient. Primary bedroom suite with large walk- in closet, wood flooring has ensuite bathroom with separate shower / water closet area, extra- long vanity and sunken jet tub. The lower level has powder room, closet, and finished game a room that has so many options. One really special area is the deep 3 bay garage with bonus room that has many possibilities, storage or workshop or craft area. The long cement driveway also affords great parking for family and guests. Stone block walls flank steps to yard and walkway to sunroom. Conveniently located to shopping, restaurants, hospitals and schools in the NASD. This home curb appeal and walking in this sidewalk community is a plus. Yard is private and has wonderful level area.
For sale
Price cut: $10K (9/8)
$669,000
2528 Riva Ridge Ct, Wexford, PA 15090
4beds
3,500sqft
Single Family Residence
Built in 1989
0.48 Acres Lot
$657,000 Zestimate®
$191/sqft
$-- HOA
What's special
All brick homeNew dishwasherSunken jet tubHome curb appealComputer desk areaFlowing counter spaceWood floor
- 110 days
- 1,233
- 49
Zillow last checked:
Listing updated:
Listed by:
Maryann Scott 724-934-3400,
HOWARD HANNA REAL ESTATE SERVICES 724-934-3400
Source: WPMLS,MLS#: 1762144 Originating MLS: West Penn Multi-List
Originating MLS: West Penn Multi-ListFacts & features
Interior
Bedrooms & bathrooms
- Bedrooms: 4
- Bathrooms: 4
- Full bathrooms: 2
- 1/2 bathrooms: 2
Primary bedroom
- Level: Upper
Bedroom 2
- Level: Upper
Bedroom 3
- Level: Upper
Bedroom 4
- Level: Upper
Bonus room
- Level: Main
Den
- Level: Main
Dining room
- Level: Main
Entry foyer
- Level: Main
Family room
- Level: Main
Game room
- Level: Lower
Kitchen
- Level: Main
Laundry
- Level: Upper
Living room
- Level: Main
Heating
- Forced Air, Gas
Cooling
- Central Air
Appliances
- Included: Some Electric Appliances, Cooktop, Dryer, Dishwasher, Disposal, Refrigerator, Washer
Features
- Jetted Tub, Kitchen Island, Pantry
- Flooring: Ceramic Tile, Other, Carpet
- Basement: Finished,Interior Entry
- Number of fireplaces: 1
- Fireplace features: Family/Living/Great Room
Interior area
- Total structure area: 3,500
- Total interior livable area: 3,500 sqft
Video & virtual tour
Property
Parking
- Total spaces: 3
- Parking features: Built In, Garage Door Opener
- Has attached garage: Yes
Features
- Levels: Two
- Stories: 2
- Pool features: None
- Has spa: Yes
Lot
- Size: 0.48 Acres
- Dimensions: 199 x 41 x 43 x 234 x 111
Details
- Parcel number: 1203S00074000000
Construction
Type & style
- Home type: SingleFamily
- Architectural style: Colonial,Two Story
- Property subtype: Single Family Residence
Materials
- Brick
- Roof: Asphalt
Condition
- Resale
- Year built: 1989
Utilities & green energy
- Sewer: Public Sewer
- Water: Public
Community & HOA
Community
- Features: Public Transportation
- Subdivision: Northmont Farms
Location
- Region: Wexford
Financial & listing details
- Price per square foot: $191/sqft
- Tax assessed value: $328,400
- Annual tax amount: $8,927
- Date on market: 6/27/2026
Estimated market value
$657,000
$624,000 - $690,000
$3,675/mo
Price history
| Date | Event | Price |
|---|---|---|
| 9/8/2026 | Price change | $669,000-1.5%$191/sqft |
Source:  WPMLS #1762144 Report a problem WPMLS #1762144 Report a problem | ||
| 7/26/2026 | Price change | $679,000-1.6%$194/sqft |
Source: WPMLS #1762144 Report a problem | ||
| 6/27/2026 | Listed for sale | $689,900+156.5%$197/sqft |
Source: WPMLS #1762144 Report a problem | ||
| 7/17/1989 | Sold | $269,000$77/sqft |
Source: Agent Provided Report a problem | ||
Public tax history
| Year | Property taxes | Tax assessment |
|---|---|---|
| 2025 | $8,577 +7.3% | $310,400 |
| 2024 | $7,996 +444.6% | $310,400 |
| 2023 | $1,468 | $310,400 |
| 2022 | $1,468 | $310,400 |
| 2021 | $1,468 +2% | $310,400 |
| 2020 | $1,439 -2% | $310,400 |
| 2019 | $1,468 -80.3% | $310,400 |
| 2018 | $7,456 | $310,400 |
| 2017 | $7,456 +407.8% | $310,400 |
| 2016 | $1,468 -79.6% | $310,400 |
| 2015 | $7,204 +490.8% | $310,400 |
| 2014 | $1,219 | $310,400 -1% |
| 2013 | -- | $313,400 +20.5% |
| 2012 | -- | $260,000 |
| 2011 | -- | $260,000 |
| 2010 | -- | $260,000 |
| 2009 | -- | $260,000 |
| 2008 | -- | $260,000 |
| 2007 | -- | $260,000 |
| 2006 | -- | $260,000 |
| 2005 | -- | $260,000 |
| 2004 | -- | $260,000 -10% |
| 2003 | -- | $288,900 +40.9% |
| 2002 | -- | $205,000 |
Find assessor info on the county website
Monthly payment
Est. payment
Payment breakdown
Explore the cost of this home by adjusting the details. Changes won't be saved.Climate risks
Neighborhood: 15090
Nearby schools
Schools provided by the listing agent
- District: North Allegheny
Source: WPMLS. This data may not be complete. We recommend contacting the local school district to confirm school assignments for this home.
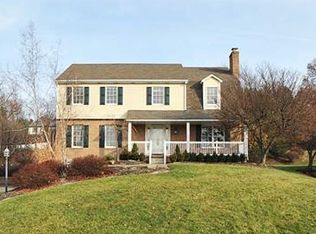
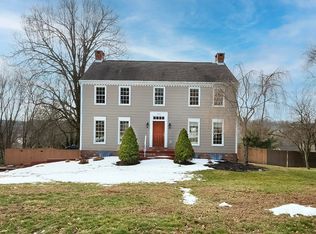
Similar homes
- $699,0004 bd3 ba4.1k sqft2525 Lindenwood Dr, Wexford, PA 15090For Sale
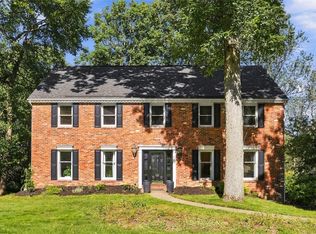 MLS ID #1776277, Edward Nadolny. WPMLS
 - $789,9004 bd4 ba2.9k sqft1213 Country Oak Dr, Wexford, PA 15090For Sale
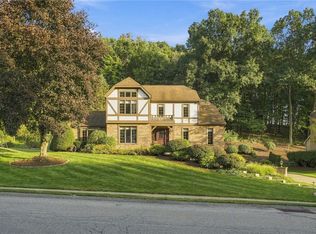 MLS ID #1774016, Tammy Friday. WPMLS
 - $475,0004 bd3 ba2.4k sqft2414 Wedgewood Dr, Wexford, PA 15090For Sale
 MLS ID #1760407, Ryan Bibza. WPMLS
 - $589,5004 bd4 ba2.3k sqft900 Harvest Ridge Dr, Wexford, PA 15090For Sale
 MLS ID #1755632, Jennifer Mance. WPMLS
