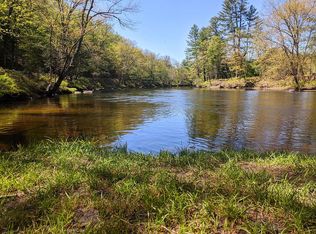
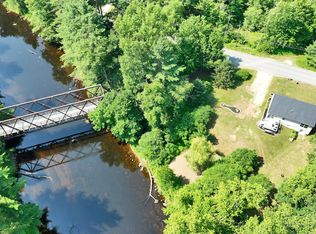
Are you a company boss, family or a fun loving person or one who just wants to relax and enjoy your own RIVERFRONT? These 2 buildings & the open yard can provide room for MANY to stay overnight & enjoy dinners & indoor & outdoor fun. You have been putting in key words as you search for a special property. "log home, my own river waterfront, kayaking, fishing, privacy, guest house or art studio, garage, garden areas, nearby hiking and snowmobiling,year round fun" ...Well here you are! This delightful log home has an open concept first floor with many windows to the yard , beautiful pine floors, a spacious bathroom with a large shower a large bedroom on the second floor. the water view side of the first floor could be enclosed for a bedroom. It has BBHW oil heat. NH Fish and Game stocks the river with fish. Close by are hiking and snowmobile trails (Ashuelot) bridge . Pisgah Park is nearby. You can kayak to Town from your yard along the Ashuelot River.. Enjoy the pavilion picnic place overlooking the river. Across the lawn is the guest house (cabin or art studio) built in 2012. The first floor is open concept and the second floor has a bathroom, the walls have been insulated, there is electric heat but one might add a mini-split for winter use. You can sit on the deck and relish the river view. The river side front yard gets lots of afternoon sun on a good day. The paved driveway leads to the 2 car garage for vehicles and boat storage, a newer roof and just a few steps to the 8x6 mudroom into the kitchen/living area. If you want privacy but still want a few friendly area neighbors the Back Ashuelot Rd. area is for you! Just off Rte.10 it is a short drive to Rte. 91 and picturesque routes to Eastern Massachusetts, and sbout 30 minutes to Keene,NH or Brattleboro,Vt. Recent work done to the ext. logs.. There has been a property flood evaluation done here & these homes are NOT in a flood zone less than a half hour to Keene and to Brattleboro.
Active under contract
Listed by: BHG Masiello Keene • Susan A Doyle • 603-352-5433
$425,000
253 Back Ashuelot Road, Winchester, NH 03470
1beds
1,290sqft
Single Family Residence
Built in 2002
1.5 Acres Lot
$-- Zestimate®
$329/sqft
$-- HOA
What's special
Delightful log homeNewer roofOpen yardPaved drivewayBeautiful pine floorsOpen concept first floor
- 131 days
- 228
- 6
Zillow last checked:
Listing updated:
Listed by:
Susan A Doyle,
BHG Masiello Keene 603-352-5433
Source: PrimeMLS,MLS#: 5095024
Facts & features
Interior
Bedrooms & bathrooms
- Bedrooms: 1
- Bathrooms: 1
- 3/4 bathrooms: 1
Heating
- Oil, Baseboard, Hot Water, Wood Stove, Wood/Oil Combo Furnace, Boiler
Cooling
- None
Appliances
- Included: Dryer, Refrigerator, Washer, Electric Stove
- Laundry: Laundry Hook-ups
Features
- Kitchen/Dining, Living/Dining
- Flooring: Softwood
- Basement: Bulkhead,Concrete,Concrete Floor,Unfinished,Interior Entry
Interior area
- Total structure area: 2,040
- Total interior livable area: 1,290 sqft
- Finished area above ground: 1,290
- Finished area below ground: 0
Property
Parking
- Total spaces: 2
- Parking features: Paved, Parking Spaces 1 - 10
- Garage spaces: 2
Accessibility
- Accessibility features: 1st Floor 3/4 Bathroom
Features
- Levels: 1.75
- Stories: 1.75
- Exterior features: Boat Launch, Garden
- Has view: Yes
- View description: Water
- Has water view: Yes
- Water view: Water
- Body of water: Ashuelot River
- Frontage length: Water frontage: 199,Road frontage: 159
Lot
- Size: 1.5 Acres
- Features: Country Setting, Level, Recreational, Walking Trails, Near Paths, Near Snowmobile Trails, Neighborhood
Details
- Additional structures: Guest House, Outbuilding
- Parcel number: WNCHM00005B000063L000002
- Zoning description: RES
- Special conditions: Standard
Construction
Type & style
- Home type: SingleFamily
- Architectural style: Cape
- Property subtype: Single Family Residence
Materials
- Log Exterior
- Foundation: Concrete
- Roof: Metal
Condition
- New construction: No
- Year built: 2002
Utilities & green energy
- Electric: Circuit Breakers
- Sewer: Concrete, Leach Field
- Utilities for property: Cable Available
Community & HOA
Community
- Security: Battery Smoke Detector, HW/Batt Smoke Detector
Location
- Region: Winchester
Financial & listing details
- Price per square foot: $329/sqft
- Tax assessed value: $188,500
- Annual tax amount: $6,793
- Date on market: 6/16/2026
Estimated market value
Not available
Estimated sales range
Not available
Not available
Price history
| Date | Event | Price |
|---|---|---|
| 7/4/2026 | Price change | $425,000-5.6%$329/sqft |
Source:  PrimeMLS #5095024 Report a problem PrimeMLS #5095024 Report a problem | ||
| 6/16/2026 | Listed for sale | $450,000+196.1%$349/sqft |
Source: PrimeMLS #5095024 Report a problem | ||
| 12/15/2017 | Sold | $152,000-3.8%$118/sqft |
Source: PrimeMLS #4644075 Report a problem | ||
| 11/7/2017 | Pending sale | $158,000$122/sqft |
Source: Better Homes & Gardens Real Estate/The Masiello Group #4644075 Report a problem | ||
| 9/19/2017 | Price change | $158,000-9.7%$122/sqft |
Source: Better Homes & Gardens Real Estate/The Masiello Group #4644075 Report a problem | ||
| 8/17/2017 | Price change | $175,000-6.4%$136/sqft |
Source: Better Homes & Gardens Real Estate/The Masiello Group #4644075 Report a problem | ||
| 7/26/2017 | Price change | $187,000-4.1%$145/sqft |
Source: Better Homes & Gardens Real Estate/The Masiello Group #4644075 Report a problem | ||
| 6/28/2017 | Listed for sale | $195,000+44.4%$151/sqft |
Source: BH&G - The Masiello Group #4644075 Report a problem | ||
| 5/25/2011 | Sold | $135,000-25%$105/sqft |
Source: Public Record Report a problem | ||
| 1/17/2011 | Listed for sale | $179,900+19.9%$139/sqft |
Source: Beaman Real Estate #4040634 Report a problem | ||
| 8/20/2007 | Sold | $150,000$116/sqft |
Source: Public Record Report a problem | ||
Public tax history
| Year | Property taxes | Tax assessment |
|---|---|---|
| 2024 | $5,514 -7.7% | $188,500 |
| 2023 | $5,972 +10.4% | $188,500 |
| 2022 | $5,410 +0.3% | $188,500 +0.5% |
| 2021 | $5,394 | $187,500 |
| 2020 | $5,394 -13.6% | $187,500 +7% |
| 2019 | $6,244 +2.6% | $175,200 |
| 2018 | $6,085 +0.7% | $175,200 -11.5% |
| 2016 | $6,042 -0.2% | $197,900 |
| 2015 | $6,052 -2.6% | $197,900 -2.6% |
| 2014 | $6,214 +0.1% | $203,200 +0.6% |
| 2013 | $6,207 +1.9% | $202,000 -7.4% |
| 2012 | $6,092 -6% | $218,200 +1.1% |
| 2011 | $6,483 +40.4% | $215,900 +26% |
| 2009 | $4,618 -4.7% | $171,400 |
| 2008 | $4,845 +8.4% | $171,400 +5.1% |
| 2007 | $4,469 | $163,100 |
Find assessor info on the county website
Monthly payment
Est. payment
Payment breakdown
Explore the cost of this home by adjusting the details. Changes won't be saved.Climate risks
Neighborhood: 03470
Nearby schools
Schools provided by the listing agent
- Elementary: Winchester School
- Middle: Winchester School
- High: Hinsdale Sr. High School
- District: Monadnock Sch Dst SAU #93
Source: PrimeMLS. This data may not be complete. We recommend contacting the local school district to confirm school assignments for this home.
Similar homes
- $419,9003 bd2 ba1.8k sqft166 Keene Road, Winchester, NH 03470Active
 MLS ID #5092617, Jamie Smith. PrimeMLS
 - $445,0003 bd2 ba1k sqft71 Headlands Road, Winchester, NH 03470Active
 MLS ID #5096976, Anna Schierioth. PrimeMLS
 - $374,9003 bd2 ba1.6k sqft521 Northfield Rd, Hinsdale, NH 03451For Sale
 MLS ID #73590189, Munise Ulker, Homesmart Success Realty. MLS PIN
 - $299,0003 bd1 ba1.5k sqft73 Ashuelot Main Street, Winchester, NH 03441Active
 MLS ID #5107206, Peggy Winchester. PrimeMLS
