Looking for a home where privacy, nature and comfortable living come together? This sweet Cape offers a rare opportunity to enjoy nearly 45 acres of serene Vermont land, complete with the soothing sounds of a babbling brook and an abundance of wildlife and natural beauty. Set at the end of a long-deeded right-of-way, the property offers an exceptional sense of privacy and seclusion, with no close neighbors and a peaceful setting nestled into the Marlboro mountains. Yet, despite its private location, the home has all the essentials for comfortable living, including power, septic, a drilled well and an efficient on-demand propane heating system. When the temperatures drop, cozy up beside the Vermont Castings wood stove, creating a warm and inviting atmosphere on cold winter days. The Cape-style home also features a full basement and two large garage doors, providing plenty of room to store vehicles, equipment, ATVs and all the toys you’ll want for exploring the property and surrounding mountains. Outdoor enthusiasts will appreciate the established trails throughout the land, perfect for walking, exploring and ATV riding. For those dreaming of a more self-sufficient lifestyle, the property is already equipped with a chicken coop, greenhouse and garden shed, making it ready for the homesteader in you. With almost 45 acres to explore, abundant privacy and a home that combines rustic Vermont charm with modern conveniences, this property offers a chance to slow down, reconnect with nature and make your own little corner of Marlboro. The home is being offered mostly furnished, with a few exceptions.
Active
Listed by: BHG Masiello Brattleboro • Monica Sumner • 802-257-1111
$395,000
215 Gilbert Road, Marlboro, VT 05344
2beds
1,400sqft
Single Family Residence
Built in 2007
44.5 Acres Lot
$-- Zestimate®
$282/sqft
$-- HOA
What's special
Chicken coopFull basementGarden shedVermont castings wood stoveTwo large garage doors
- 47 days
- 674
- 81
Zillow last checked:
Listing updated:
Listed by:
Monica Sumner,
BHG Masiello Brattleboro 802-257-1111
Source: PrimeMLS,MLS#: 5108196
Facts & features
Interior
Bedrooms & bathrooms
- Bedrooms: 2
- Bathrooms: 2
- Full bathrooms: 1
- 3/4 bathrooms: 1
Heating
- Propane
Cooling
- None
Appliances
- Included: Dishwasher, Dryer, Microwave, Gas Range, Refrigerator, Washer, Water Heater off Boiler
- Laundry: Laundry Hook-ups, 1st Floor Laundry
Features
- Cathedral Ceiling(s), Ceiling Fan(s), Dining Area, Primary BR w/ BA, Natural Light, Natural Woodwork, Indoor Storage, Walk-In Closet(s)
- Flooring: Carpet, Laminate, Vinyl
- Windows: Blinds
- Basement: Climate Controlled,Concrete,Concrete Floor,Daylight,Full,Locked Storage,Storage Space,Unfinished,Walkout,Exterior Entry,Walk-Out Access
- Fireplace features: Wood Stove Hook-up
- Furnished: Yes
Interior area
- Total structure area: 2,425
- Total interior livable area: 1,400 sqft
- Finished area above ground: 1,400
- Finished area below ground: 0
Video & virtual tour
Property
Parking
- Total spaces: 2
- Parking features: Gravel, Driveway, Garage
- Garage spaces: 2
- Has uncovered spaces: Yes
Features
- Levels: One and One Half
- Stories: 1.5
- Exterior features: Deck, Garden, Natural Shade, Shed, Poultry Coop
- Has view: Yes
- View description: Water
- Has water view: Yes
- Water view: Water
- Body of water: Marlboro Branch
Lot
- Size: 44.5 Acres
- Features: Country Setting, Recreational, Rolling Slope, Secluded, Sloped, Trail/Near Trail, Wooded, Mountain, Near Paths, Rural
Details
- Additional structures: Outbuilding, Greenhouse
- Zoning description: rr
- Special conditions: Standard
Construction
Type & style
- Home type: SingleFamily
- Architectural style: Cape
- Property subtype: Single Family Residence
Materials
- Wood Frame, Vinyl Exterior
- Foundation: Concrete, Poured Concrete
- Roof: Shingle
Condition
- New construction: No
- Year built: 2007
Utilities & green energy
- Electric: Circuit Breakers
- Sewer: Septic Tank
- Utilities for property: Phone, Propane, Telephone at Site
Community & HOA
Community
- Security: Carbon Monoxide Detector(s), Security System, Smoke Detector(s)
Location
- Region: Marlboro
Financial & listing details
- Price per square foot: $282/sqft
- Annual tax amount: $5,022
- Date on market: 9/4/2026
Estimated market value
Not available
Estimated sales range
Not available
Not available
Price history
| Date | Event | Price |
|---|---|---|
| 9/4/2026 | Listed for sale | $395,000+51.9%$282/sqft |
Source:  PrimeMLS #5108196 Report a problem PrimeMLS #5108196 Report a problem | ||
| 5/10/2019 | Sold | $260,000-5.5%$186/sqft |
Source: PrimeMLS #4715672 Report a problem | ||
| 8/29/2018 | Listed for sale | $275,000+22.2%$196/sqft |
Source: Lowe's Real Estate, LLC #4715672 Report a problem | ||
| 5/6/2012 | Listing removed | $225,000$161/sqft |
Source: Barrett & Valley Associates Inc #4074236 Report a problem | ||
| 4/5/2012 | Listed for sale | $225,000$161/sqft |
Source: Barrett & Valley Associates Inc #4074236 Report a problem | ||
Public tax history
Tax history is unavailable.
Monthly payment
Est. payment
Payment breakdown
Explore the cost of this home by adjusting the details. Changes won't be saved.Climate risks
Neighborhood: 05344
- $444,300-- bd-- ba-- sqft1338 Lahar Rd, South Newfane, VT 05351Off Market
- $487,300-- bd-- ba-- sqft409 Whitaker Farm Rd, Brattleboro, VT 05301Off Market
- $160,2003 bd2 ba2.5k sqft867 Whitaker Farm Rd, South Newfane, VT 05351Off Market
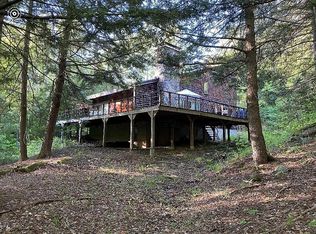
- $292,400-- bd-- ba-- sqft1092 Lahar Rd, South Newfane, VT 05351Off Market
Similar homes
- $399,0003 bd2 ba1.6k sqft178 Hawk Hill, Westminster, VT 05158Active
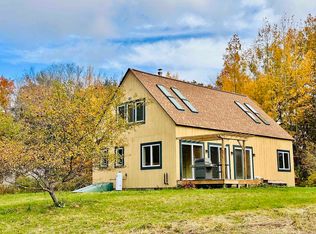 MLS ID #5114833, Victoria Woods. PrimeMLS
 - $375,0002 bd3 ba2k sqft1275 Old Cheney Road, Windham, VT 05359Active
 MLS ID #5114767, Eric Scott. PrimeMLS
 - $350,0004 bd3 ba2k sqft313 Dover Road, Newfane, VT 05345Active
 MLS ID #5103989, Claire Renaud. PrimeMLS
 - $399,0003 bd2 ba1.1k sqft36 Ives Road, Wilmington, VT 05363Active
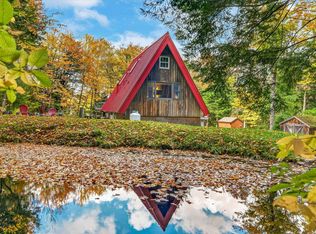 MLS ID #5113520, Grayson VanHendrick. PrimeMLS
