Nestled among the woods of Pittsfield's coveted Townsend Brook area, this beautifully maintained and thoughtfully updated chalet captures the essence of the quintessential Vermont mountain getaway. Designed in the tradition of a European alpine chalet, the main living level occupies the second floor, maximizing natural light and creating a warm, inviting space for après-ski gatherings or quiet evenings by the fire. Recent improvements include an upper-level bump-out with a charming reading nook and convenient powder room, beautiful maple hardwood floors, modern lighting and ceiling fans, and beautifully remodeled bathrooms. An enclosed former storage shed has been transformed into a generous mudroom and first-floor laundry, complete with a wall of built-in cabinetry for skis, bikes, boots, and outdoor gear. A spacious wraparound deck extends the living space outdoors, offering both sunny and shaded spots for morning coffee, al fresco dining, or gathering with friends. Surrounded by the Green Mountains, miles of mountain biking and snowmobile trails are practically at your doorstep, while world-class skiing at Killington and Pico is just minutes away. With easy access from Montreal, Boston, and New York City, this turnkey retreat offers an appealing combination of comfort, recreation, and value - equally suited to weekend escapes, investment income, or year-round living.
Active
Listed by: Killington Pico Realty • Kyle Kershner
$479,000
253 Lookout Road, Pittsfield, VT 05762
3beds
1,518sqft
Single Family Residence
Built in 1975
1.8 Acres Lot
$-- Zestimate®
$316/sqft
$-- HOA
What's special
- 58 days
- 619
- 51
Zillow last checked:
Listing updated:
Listed by:
Kyle Kershner,
Killington Pico Realty 802-422-3600
Source: PrimeMLS,MLS#: 5105259
Facts & features
Interior
Bedrooms & bathrooms
- Bedrooms: 3
- Bathrooms: 3
- Full bathrooms: 1
- 3/4 bathrooms: 1
- 1/2 bathrooms: 1
Heating
- Baseboard, Electric
Cooling
- Mini Split, Wall Unit(s)
Appliances
- Included: Dishwasher, Dryer, ENERGY STAR Qualified Dryer, Electric Range, Refrigerator, ENERGY STAR Qualified Washer
Features
- Ceiling Fan(s), Dining Area, Natural Woodwork, Vaulted Ceiling(s)
- Flooring: Carpet, Combination, Hardwood, Tile
- Basement: Crawl Space,Interior Entry
- Has fireplace: Yes
- Fireplace features: Gas
Interior area
- Total structure area: 1,518
- Total interior livable area: 1,518 sqft
- Finished area above ground: 1,518
- Finished area below ground: 0
Video & virtual tour
Property
Parking
- Total spaces: 1
- Parking features: Gravel, Driveway, Garage
- Garage spaces: 1
- Has uncovered spaces: Yes
Features
- Levels: One and One Half
- Stories: 1.5
- Exterior features: Deck, Shed
- Frontage length: Road frontage: 197
Lot
- Size: 1.8 Acres
- Features: Wooded, Neighborhood
Details
- Parcel number: 47715001884
- Zoning description: None
- Other equipment: Standby Generator
Construction
Type & style
- Home type: SingleFamily
- Architectural style: Chalet
- Property subtype: Single Family Residence
Materials
- Wood Frame, Vertical Siding, Wood Siding
- Foundation: Block
- Roof: Architectural Shingle,Standing Seam
Condition
- New construction: No
- Year built: 1975
Utilities & green energy
- Electric: Circuit Breakers
- Sewer: Private Sewer, Septic Tank
- Utilities for property: Propane
Community & HOA
Location
- Region: Pittsfield
Financial & listing details
- Price per square foot: $316/sqft
- Tax assessed value: $239,300
- Annual tax amount: $5,734
- Date on market: 8/17/2026
- Exclusions: Some furnishings convey, list of excluded items attached.
- Road surface type: Gravel
Estimated market value
Not available
Estimated sales range
Not available
Not available
Price history
| Date | Event | Price |
|---|---|---|
| 8/25/2026 | Listed for sale | $479,000+219.3%$316/sqft |
Source:  PrimeMLS #5105259 Report a problem PrimeMLS #5105259 Report a problem | ||
| 11/14/2013 | Sold | $150,000$99/sqft |
Source: Public Record Report a problem | ||
Public tax history
| Year | Property taxes | Tax assessment |
|---|---|---|
| 2024 | -- | $239,300 |
| 2023 | -- | $239,300 |
| 2022 | -- | $239,300 +19.5% |
| 2021 | -- | $200,300 |
| 2020 | -- | $200,300 |
| 2019 | -- | $200,300 |
| 2018 | -- | $200,300 |
| 2017 | -- | $200,300 |
| 2016 | -- | $200,300 +9900% |
| 2015 | -- | $2,003 |
| 2014 | -- | $2,003 |
| 2013 | -- | $2,003 |
| 2012 | -- | $2,003 |
| 2011 | -- | $2,003 |
| 2010 | -- | $2,003 |
| 2009 | -- | $2,003 +16.4% |
| 2008 | -- | $1,721 |
| 2007 | -- | $1,721 |
Find assessor info on the county website
Monthly payment
Est. payment
Payment breakdown
Explore the cost of this home by adjusting the details. Changes won't be saved.Climate risks
Neighborhood: 05762
Similar homes
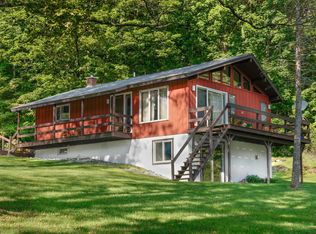
- $599,9003 bd1 ba1.6k sqft221 Fiddlehead Lane, Pittsfield, VT 05762Active
 MLS ID #5094594, Sue Walsh. PrimeMLS
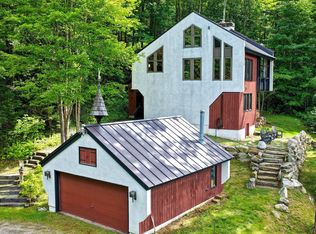
 - $475,0002 bd1 ba912 sqft1876 Blackmer Boulevard, Stockbridge, VT 05772Active
 MLS ID #5112321, James W Hurley. PrimeMLS
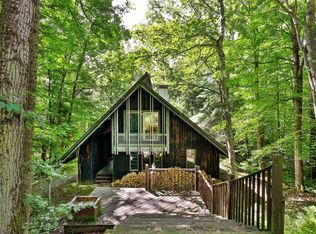
 - $550,0003 bd2 ba1.6k sqft152 Great Hawk Road, Rochester, VT 05767Active
 MLS ID #5109527, Kyle Kershner. PrimeMLS
 - $399,0003 bd2 ba1.3k sqft212 Falcon Loop East, Rochester, VT 05767Active
 MLS ID #5108168, Kyle Kershner. PrimeMLS
