All-Brick Custom Estate. Some homes are built to impress. Others are built to last. This extraordinary custom estate offers both.
Discover a truly distinctive property nestled on approximately three private acres, backing to the natural beauty of Kings Mountain State Park. Designed and constructed by a commercial general contractor and engineer, this remarkable 4-bedroom, 5-bathroom residence delivers a level of structural integrity, craftsmanship, and thoughtful engineering rarely encountered in traditional residential construction.
Behind its timeless all-brick exterior lies an impressive infrastructure featuring commercial-inspired steel-stud construction, a reinforced concrete second floor supported by structural steel, fire-rated interior assemblies, and exceptionally engineered drainage systems. The six-inch exterior walls incorporate rock wool insulation, providing excellent thermal performance, while a brand-new roof adds further peace of mind. These substantial construction elements represent an investment in durability, efficiency, and longevity that would be extremely costly to reproduce today.
Inside, approximately 4,900 square feet of thoughtfully designed living space showcases authentic craftsmanship and architectural warmth. Soaring cathedral ceilings, 10-foot main-level ceilings, custom solid-oak cabinetry and doors, rich mahogany detailing, and three traditional fireplaces create an inviting atmosphere of understated luxury. The expansive great room features a dramatic custom dry-stack stone fireplace, establishing a beautiful gathering space for family and guests.
Step outside and experience three acres of privacy, mature natural surroundings, expansive outdoor entertaining areas, and access to trails leading into Kings Mountain State Park. Enjoy morning coffee surrounded by nature, peaceful evenings under the stars, or outdoor gatherings against
Coming soon-no show 10/23
$736,900
253 N Highway 161 Rd, Clover, SC 29710
4beds
4,918sqft
Single Family Residence
Built in 1998
3.03 Acres Lot
$-- Zestimate®
$150/sqft
$-- HOA
What's special
- --
- on Zillow
- 15
- views
- 1
- save
Zillow last checked:
Listing updated:
Listed by:
Mario Mitchell mario.mitchell@hendersonproperties.com,
Henderson Properties
Source: Canopy MLS as distributed by MLS GRID,MLS#: 4435858
Facts & features
Interior
Bedrooms & bathrooms
- Bedrooms: 4
- Bathrooms: 5
- Full bathrooms: 4
- 1/2 bathrooms: 1
- Main level bedrooms: 4
Primary bedroom
- Level: Main
Bedroom s
- Level: Main
Bedroom s
- Level: Main
Bedroom s
- Level: Main
Bathroom full
- Level: Main
Bathroom full
- Level: Main
Bathroom full
- Level: Main
Bathroom half
- Level: Main
Bathroom full
- Level: Upper
Breakfast
- Level: Main
Exercise room
- Level: Upper
Flex space
- Level: Upper
Other
- Level: Main
Kitchen
- Level: Main
Laundry
- Level: Main
Study
- Level: Main
Sunroom
- Level: Main
Utility room
- Level: Main
Heating
- Central, Forced Air, Heat Pump, Propane, Zoned
Cooling
- Ceiling Fan(s), Central Air, Electric, Heat Pump, Zoned
Appliances
- Included: Dishwasher, Disposal, Double Oven, Electric Oven, Exhaust Hood, Gas Cooktop, Microwave, Plumbed For Ice Maker, Wall Oven
- Laundry: Electric Dryer Hookup, Laundry Room
Features
- Breakfast Bar, Built-in Features, Soaking Tub, Hot Tub, Kitchen Island, Open Floorplan, Pantry, Storage, Walk-In Closet(s), Walk-In Pantry, Wet Bar, Whirlpool
- Doors: French Doors, Mirrored Closet Door(s), Pocket Doors
- Windows: Skylight(s)
- Has basement: No
- Fireplace features: Gas Unvented, Great Room, Primary Bedroom, Propane, See Through, Wood Burning
Interior area
- Total structure area: 4,918
- Total interior livable area: 4,918 sqft
- Finished area above ground: 4,918
- Finished area below ground: 0
Property
Parking
- Total spaces: 6
- Parking features: Driveway, Attached Garage, Garage Door Opener, Garage Faces Side, Garage on Main Level
- Attached garage spaces: 2
- Uncovered spaces: 4
Features
- Levels: One and One Half
- Stories: 1.5
- Patio & porch: Covered, Deck, Front Porch, Patio, Rear Porch
- Has spa: Yes
- Spa features: Interior Hot Tub
Lot
- Size: 3.03 Acres
- Features: Adjoins Forest, Level, Private, Wooded
Details
- Parcel number: 1730000000
- Zoning: RUD
- Special conditions: Standard
Construction
Type & style
- Home type: SingleFamily
- Property subtype: Single Family Residence
Materials
- Brick Full
- Foundation: Slab
Condition
- New construction: No
- Year built: 1998
Utilities & green energy
- Sewer: Septic Installed
- Water: Well
Community & HOA
Community
- Subdivision: None
Location
- Region: Clover
Financial & listing details
- Price per square foot: $150/sqft
- Tax assessed value: $801,600
- Date on market: 10/23/2026
- Listing terms: Cash,Conventional,USDA Loan,VA Loan
- Exclusions: ALL FIREPLACES ARE IN "AS-IS" CONDITION WITH NO KNOWN DEFECTS
- Road surface type: Concrete, Paved
Estimated market value
Not available
Estimated sales range
Not available
Not available
Price history
Price history is unavailable.
Public tax history
Tax history is unavailable.
Monthly payment
Est. payment
Payment breakdown
Explore the cost of this home by adjusting the details. Changes won't be saved.Climate risks
Neighborhood: 29710
Nearby schools
Schools provided by the listing agent
- Elementary: Bethany
- Middle: Clover
- High: Clover
Source: Canopy MLS as distributed by MLS GRID. This data may not be complete. We recommend contacting the local school district to confirm school assignments for this home.
Similar homes
- $650,0004 bd5 ba2.7k sqft2621 Moon Creek Ln, Clover, SC 29710New Construction
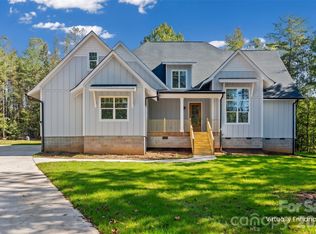
 MLS ID #4434796, Rebecca Cullen, Keller Williams Connected. Canopy MLS as distributed by MLS GRID
- $775,0004 bd4 ba2.9k sqft149 Triple Ponds Ct, Clover, SC 29710New Construction
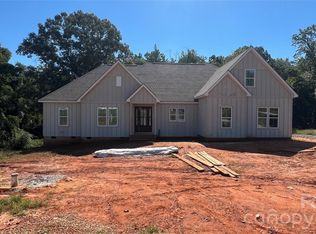 MLS ID #4430024, Michael Jones, ProStead Realty. Canopy MLS as distributed by MLS GRID
- $795,0005 bd3 ba3.2k sqft221 N Main St, Clover, SC 29710For Sale
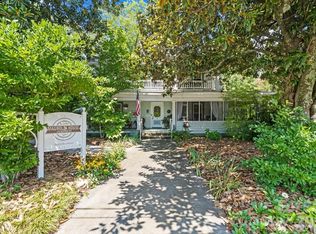 MLS ID #4400070, Jennifer Ramirez, Real Broker, LLC. Canopy MLS as distributed by MLS GRID
- $849,0005 bd5 ba3.9k sqft1583 Calder Ln, Clover, SC 29710For Sale
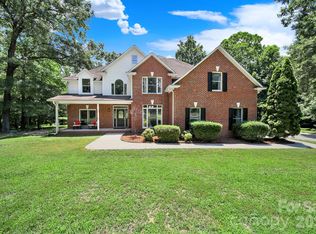 MLS ID #4403585, Laura Finlon, NorthGroup Real Estate LLC. Canopy MLS as distributed by MLS GRID
- $749,9005 bd4 ba3.4k sqft4298 Brandy Creek Ct, Clover, SC 29710For SaleMLS ID #4416372, Tyler Goldsmith, Real Broker, LLC. Canopy MLS as distributed by MLS GRID
- $750,0004 bd3 ba2.8k sqft484 Edmunds Ln #48, Clover, SC 29710New ConstructionCanopy MLS as distributed by MLS GRID
- $729,9004 bd3 ba2.6k sqft172 Triple Ponds Ct, Clover, SC 29710For SaleMLS ID #4390746, Lynne Comer, Howard Hanna Allen Tate Rock Hill. Canopy MLS as distributed by MLS GRID
- $699,0004 bd3 ba3.5k sqft100 Country Creek Dr, Kings Mountain, NC 28086For SaleMLS ID #4428896, Brittany Austin, Coldwell Banker Mountain View. Canopy MLS as distributed by MLS GRID
- $789,5034 bd4 ba3.2k sqft518 Edmunds Ln, Clover, SC 29710New ConstructionMLS ID #4403136, Michael Jones, ProStead Realty. Canopy MLS as distributed by MLS GRID
- $889,0004 bd4 ba3.5k sqft574 Shepherd Ln, Clover, SC 29710For SaleMLS ID #4407603, Debbie Houser, Real Broker, LLC. Canopy MLS as distributed by MLS GRID
- $589,0003 bd3 ba3.2k sqft530 Calabash Rd, Clover, SC 29710For SaleMLS ID #4377423, Tiffany Lee, Go Carolina Realty, LLC. Canopy MLS as distributed by MLS GRID
- $589,9005 bd5 ba4.6k sqft721 Canterbury Rd, Kings Mountain, NC 28086For SaleMLS ID #4410865, Timothy Hansley, Dickens Mitchener & Associates Inc. Canopy MLS as distributed by MLS GRID
- $839,0004 bd4 ba3.5k sqft501 Edmunds Ln, Clover, SC 29710For SaleMLS ID #4400753, Christopher Jones, Fathom Realty NC LLC. Canopy MLS as distributed by MLS GRID
- $825,0004 bd4 ba3.5k sqft496 Edmunds Ln #47, Clover, SC 29710New ConstructionCanopy MLS as distributed by MLS GRID
- $925,0004 bd4 ba3.4k sqft1264 Sage Pine Cir #15, Clover, SC 29710New ConstructionCanopy MLS as distributed by MLS GRID
- $675,0003 bd5 ba5k sqft2915 Old Stage Rd, Gastonia, NC 28052For SaleMLS ID #4399445, DeAnna Murphree, DSM Properties Inc. Canopy MLS as distributed by MLS GRID
- $525,0003 bd3 ba2.6k sqft1524 Garrett Landen Dr, Clover, SC 29710For SaleMLS ID #4418326, Rene Maxwell, Costello Real Estate and Investments LLC. Canopy MLS as distributed by MLS GRID
- $650,0005 bd4 ba5.1k sqft2913 Old Stage Rd, Gastonia, NC 28052For SaleMLS ID #4395865, Brandy Byers, Engel & Volkers Charlotte. Canopy MLS as distributed by MLS GRID
