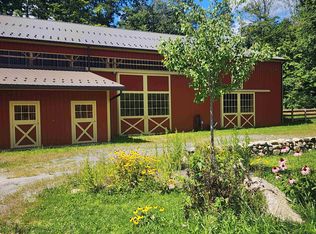
Perched on 21 breathtaking acres with sweeping western views and unforgettable sunsets, this cherished family-owned property is being offered for the first time since 1987. Set along one of the area's most desirable country roads, this exceptional property offers the perfect blend of privacy, beauty and opportunity. Whether your dream is a hobby farm, horse property, homestead or simply room to spread out, the open fields, mature trees and rolling landscape provide an incredible canvas. Raise animals, cultivate gardens, establish orchards or simply enjoy the peaceful rhythm of country living while taking in panoramic mountain views from nearly every corner of the property. Inside, the home is filled with warmth, natural light, and timeless New England Character. Beautiful pine floors run throughout much of the home while oversized windows perfectly frame the surrounding countryside. The heart of the home is the stunning living and dining room where expansive west-facing windows showcase spectacular sunsets and distant mountain vistas. Anchored by a cozy fireplace this inviting gathering space offers the perfect setting for entertaining or quiet evenings at home. Just beyond the main living area is an additional den tucked beside the sunroom, creating an ideal reading nook, home office or cozy retreat. The efficient kitchen flows directly to the rear sun porch, making morning coffee overlooking your fields and evening sunsets part of your everyday routine. A second front sunroom further connects the home to its exceptional surroundings, offering flexible living space in every season. Every room has been thoughtfully positioned to embrace the property's incredible setting. The spacious primary suite features a custom tiled en-suite bath, while two additional upstairs bedrooms share a beautifully finished tiled three-quarter bath. An attached garage adds convenience to this meticulously maintained home. Only minutes from Hooper Golf Course and local amenities!
Active
Listed by: Galloway Real Estate LLC • Kathryn A Beam
$1,475,000
253 Ramsay Hill Road, Walpole, NH 03608
3beds
2,551sqft
Single Family Residence
Built in 1944
21 Acres Lot
$-- Zestimate®
$578/sqft
$-- HOA
What's special
Cozy fireplaceAttached garage adds convenience
- 145 days
- 679
- 40
Zillow last checked:
Listing updated:
Listed by:
Kathryn A Beam,
Galloway Real Estate LLC 603-756-3661
Source: PrimeMLS,MLS#: 5090130
Facts & features
Interior
Bedrooms & bathrooms
- Bedrooms: 3
- Bathrooms: 2
- 3/4 bathrooms: 2
Heating
- Oil, Baseboard
Cooling
- None
Appliances
- Included: Dishwasher, Dryer, Gas Range, Refrigerator, Washer
- Laundry: Laundry Hook-ups, In Basement
Features
- Cedar Closet(s), Ceiling Fan(s), Dining Area, Kitchen Island, Primary BR w/ BA, Natural Light, Vaulted Ceiling(s)
- Flooring: Tile, Wood
- Basement: Bulkhead,Concrete,Concrete Floor,Crawl Space,Full,Interior Stairs,Storage Space,Sump Pump,Unfinished,Interior Access,Exterior Entry,Basement Stairs,Interior Entry
- Number of fireplaces: 1
- Fireplace features: Wood Burning, 1 Fireplace
Interior area
- Total structure area: 3,575
- Total interior livable area: 2,551 sqft
- Finished area above ground: 2,551
- Finished area below ground: 0
Property
Parking
- Total spaces: 2
- Parking features: Circular Driveway, Paved
- Garage spaces: 2
Features
- Levels: Two
- Stories: 2
- Exterior features: Garden, Natural Shade, Shed
- Has view: Yes
- View description: Mountain(s)
Lot
- Size: 21 Acres
- Features: Agricultural, Country Setting, Farm, Horse/Animal Farm, Field/Pasture, Landscaped, Open Lot, Near Golf Course, Rural
Details
- Additional structures: Barn(s), Outbuilding
- Parcel number: WLPOM00011L000007S000000
- Zoning description: Rural Residential
Construction
Type & style
- Home type: SingleFamily
- Architectural style: Cape
- Property subtype: Single Family Residence
Materials
- Clapboard Exterior
- Foundation: Block, Concrete, Fieldstone
- Roof: Asphalt Shingle,Slate,Standing Seam
Condition
- New construction: No
- Year built: 1944
Utilities & green energy
- Electric: 200+ Amp Service
- Sewer: Private Sewer, Septic Tank
- Utilities for property: Cable, Phone Available, Fiber Optic Internt Avail
Community & HOA
Location
- Region: Walpole
Financial & listing details
- Price per square foot: $578/sqft
- Tax assessed value: $592,006
- Annual tax amount: $10,219
- Date on market: 5/21/2026
- Road surface type: Paved
Estimated market value
Not available
Estimated sales range
Not available
$2,809/mo
Price history
| Date | Event | Price |
|---|---|---|
| 5/21/2026 | Listed for sale | $1,475,000$578/sqft |
Source:  PrimeMLS #5090130 Report a problem PrimeMLS #5090130 Report a problem | ||
Public tax history
| Year | Property taxes | Tax assessment |
|---|---|---|
| 2024 | $10,129 +5.3% | $592,006 0% |
| 2023 | $9,615 -0.5% | $592,029 +0% |
| 2022 | $9,667 -3.4% | $591,959 +51.8% |
| 2021 | $10,007 | $389,975 |
| 2020 | $10,007 -1.8% | $389,975 -2.4% |
| 2019 | $10,189 +0.8% | $399,419 -1.1% |
| 2018 | $10,106 +3.6% | $403,926 +0% |
| 2017 | $9,759 +14.6% | $403,785 +15.3% |
| 2016 | $8,516 +5.2% | $350,308 0% |
| 2015 | $8,097 +2.4% | $350,387 +0.1% |
| 2014 | $7,906 +2.4% | $350,145 +0% |
| 2013 | $7,717 +4% | $350,115 -0.1% |
| 2012 | $7,420 +5.9% | $350,338 -3.7% |
| 2010 | $7,005 +4% | $363,693 +0% |
| 2009 | $6,736 +0.4% | $363,522 |
| 2008 | $6,707 +32.1% | $363,522 +19.5% |
| 2007 | $5,079 | $304,122 |
Find assessor info on the county website
Monthly payment
Est. payment
Payment breakdown
Explore the cost of this home by adjusting the details. Changes won't be saved.Climate risks
Neighborhood: 03608
Nearby schools
Schools provided by the listing agent
- Elementary: Walpole Elementary School
- Middle: Walpole Middle School
- High: Fall Mountain Regional HS
- District: Fall Mountain Reg SD SAU #60
Source: PrimeMLS. This data may not be complete. We recommend contacting the local school district to confirm school assignments for this home.
Similar homes
- $799,0002 bd3 ba3.2k sqft69 High Street, Walpole, NH 03608Active
 MLS ID #5099295, Heidi Bernier. PrimeMLS
 - $975,0003 bd2 ba3k sqft372 Hill Road, Alstead, NH 03602Active
 MLS ID #5098988, Kathryn A Beam. PrimeMLS
 - $1,600,0003 bd2 ba2.4k sqft484 Old Swanzey Road, Chesterfield, NH 03462Active
 MLS ID #5069723, Shirley Sullivan. PrimeMLS
 - $1,450,0003 bd4 ba2.6k sqft26 Emerson Road, Unity, NH 03773Active
 MLS ID #5107821, Jessica & Anthony Dolan. PrimeMLS
