A must-see exceptional Ripon home blending stylish upgrades, energy efficiency, and effortless living. Inviting curb appeal and clear pride of ownership make a lasting first impression. Inside, a light-filled, thoughtfully designed floor plan connects the living, dining, and gathering spaces for everyday comfort and entertaining. The beautifully updated, spacious kitchen opens to the main living area, while a custom coffered ceiling adds architectural character and an elevated feel. Generous bedrooms include a relaxing primary suite, plus a built-in office nook in one bedroom for remote work or study. The beautifully redone backyard is a private escape for sunny days by the pool, evenings around the fire, weekend barbecues, and seamless indoor-outdoor living. Owned solar provides long-term energy savings and efficiency, and the three-car tandem garage offers additional parking, storage, or hobby space. Located in the highly desirable community of Riponknown for top-rated schools, a welcoming atmosphere, and convenient Bay Area access, this home delivers the space, comfort, and lifestyle buyers are seeking.
Active
Price cut: $66K (10/21)
$899,000
637 Rebekah Ct, Ripon, CA 95366
5beds
3,632sqft
Single Family Residence
Built in 2000
7,675 Square Feet Lot
$886,500 Zestimate®
$248/sqft
$-- HOA
What's special
Evenings around the fireRelaxing primary suiteInviting curb appealSeamless indoor-outdoor livingGenerous bedroomsWeekend barbecuesBeautifully updated spacious kitchen
- 27 days
- 2,186
- 142
Zillow last checked:
Listing updated:
Listed by:
Vonda Denny DRE #01994618 209-679-5126,
Union Strong Homeowners, Inc.
Source: MetroList Services of CA,MLS#: 226124575Originating MLS: MetroList Services, Inc.
Facts & features
Interior
Bedrooms & bathrooms
- Bedrooms: 5
- Bathrooms: 4
- Full bathrooms: 4
Rooms
- Room types: Office, Dining Room, Possible Guest, Family Room, Kitchen, Laundry, Living Room
Primary bedroom
- Features: Closet
Primary bathroom
- Features: Shower Stall(s), Double Vanity, Tile, Tub, Walk-In Closet(s)
Dining room
- Features: Bar, Space in Kitchen, Formal Area
Kitchen
- Features: Breakfast Area, Butlers Pantry, Pantry Cabinet, Quartz Counter, Island w/Sink
Heating
- Central, Fireplace Insert
Cooling
- Ceiling Fan(s), Central Air, Whole House Fan
Appliances
- Included: Built-In Gas Oven, Built-In Gas Range, Range Hood, Ice Maker, Dishwasher, Disposal, Microwave, Double Oven, Plumbed For Ice Maker
- Laundry: Laundry Room, Cabinets, Sink, Hookups Only, Inside, Inside Room
Features
- Flooring: Carpet, Tile, Luxury Vinyl Plank, Wood
- Number of fireplaces: 1
- Fireplace features: Insert, Family Room
Interior area
- Total interior livable area: 3,632 sqft
Video & virtual tour
Property
Parking
- Total spaces: 3
- Parking features: Attached, Tandem, Garage Faces Front
- Attached garage spaces: 3
Features
- Levels: Two
- Stories: 2
- Exterior features: Outdoor Kitchen, Outdoor Grill, Fire Pit
- Has private pool: Yes
- Pool features: In Ground, Pool Sweep, Pool/Spa Combo, Fenced
- Fencing: Wood
Lot
- Size: 7,675 Square Feet
- Features: Auto Sprinkler F&R, Corner Lot, Court, Curb(s)/Gutter(s), Landscape Back, Landscape Front
- Topography: Level,Level
Details
- Additional structures: Pergola
- Parcel number: 259590470000
- Zoning: R
- Special conditions: Standard
Construction
Type & style
- Home type: SingleFamily
- Property subtype: Single Family Residence
Materials
- Stucco, Wood
- Foundation: Slab
- Roof: Tile
Condition
- Year built: 2000
Utilities & green energy
- Electric: 220 Volts in Laundry
- Sewer: Public Sewer
- Water: Public
- Utilities for property: Public, Internet Available, Solar
Green energy
- Energy generation: Solar
Community & HOA
Community
- Subdivision: Jacobs Landing
Location
- Region: Ripon
Financial & listing details
- Price per square foot: $248/sqft
- Tax assessed value: $358,719
- Price range: $899K - $899K
- Date on market: 10/6/2026
Estimated market value
$886,500
$842,000 - $931,000
$4,609/mo
Price history
| Date | Event | Price |
|---|---|---|
| 10/21/2026 | Price change | $899,000-6.8%$248/sqft |
Source: MetroList Services of CA #226124575 Report a problem | ||
| 10/6/2026 | Listed for sale | $965,000-0.4%$266/sqft |
Source: MetroList Services of CA #226124575 Report a problem | ||
| 9/28/2026 | Listing removed | $969,000$267/sqft |
Source: MetroList Services of CA #226033078 Report a problem | ||
| 8/17/2026 | Price change | $969,000-2.9%$267/sqft |
Source: MetroList Services of CA #226033078 Report a problem | ||
| 4/28/2026 | Listed for sale | $997,500$275/sqft |
Source: MetroList Services of CA #226033078 Report a problem | ||
| 4/21/2026 | Contingent | $997,500$275/sqft |
Source: MetroList Services of CA #226033078 Report a problem | ||
| 3/19/2026 | Listed for sale | $997,500+60.4%$275/sqft |
Source: MetroList Services of CA #226033078 Report a problem | ||
| 11/4/2020 | Sold | $622,000+11.3%$171/sqft |
Source: Public Record Report a problem | ||
| 12/13/2019 | Listing removed | $2,650$1/sqft |
Source: Zillow Rental Manager Report a problem | ||
| 11/20/2019 | Listed for rent | $2,650$1/sqft |
Source: Zillow Rental Manager Report a problem | ||
| 1/26/2019 | Listing removed | $2,650$1/sqft |
Source: www.turbotenant.com Report a problem | ||
| 12/30/2018 | Listed for rent | $2,650$1/sqft |
Source: Zillow Rental Manager Report a problem | ||
| 12/30/2018 | Listing removed | $559,000$154/sqft |
Source: Berkshire Hathaway HomeService #18076074 Report a problem | ||
| 12/3/2018 | Price change | $559,000-3.5%$154/sqft |
Source: Berkshire Hathaway HomeService #18076074 Report a problem | ||
| 11/16/2018 | Price change | $579,000-1.7%$159/sqft |
Source: Berkshire Hathaway HomeService #18076074 Report a problem | ||
| 11/9/2018 | Price change | $589,000-1.7%$162/sqft |
Source: Berkshire Hathaway HomeService #18076074 Report a problem | ||
| 9/25/2018 | Price change | $599,000-1%$165/sqft |
Source: Coralis Realty #18058788 Report a problem | ||
| 8/24/2018 | Listed for sale | $605,000+116.1%$167/sqft |
Source: Coralis Realty #18058788 Report a problem | ||
| 3/28/2012 | Sold | $280,000$77/sqft |
Source: MetroList Services of CA #11021765 Report a problem | ||
| 6/18/2011 | Listed for sale | $280,000-47.7%$77/sqft |
Source: Keller Williams Roseville #11021765 Report a problem | ||
| 7/16/2004 | Sold | $535,000+45.2%$147/sqft |
Source: Public Record Report a problem | ||
| 9/29/2000 | Sold | $368,500$101/sqft |
Source: Public Record Report a problem | ||
Public tax history
| Year | Property taxes | Tax assessment |
|---|---|---|
| 2026 | -- | $358,719 +2% |
| 2025 | $4,022 +1.6% | $351,686 +2% |
| 2024 | $3,958 +2% | $344,792 +2% |
| 2023 | $3,882 +1.5% | $338,032 +2% |
| 2022 | $3,823 +1.5% | $331,404 +2% |
| 2021 | $3,767 +0.9% | $324,907 +1% |
| 2020 | $3,734 +1.7% | $321,577 +2% |
| 2019 | $3,674 +1.5% | $315,272 +2% |
| 2018 | $3,620 +1.9% | $309,091 +2% |
| 2017 | $3,553 +1.6% | $303,031 +2% |
| 2016 | $3,497 +3.8% | $297,088 +1.5% |
| 2015 | $3,371 | $292,628 +2% |
| 2014 | $3,371 | $286,896 +0.5% |
| 2013 | -- | $285,600 +2% |
| 2012 | -- | $280,000 -26.5% |
| 2011 | -- | $381,000 -22.2% |
| 2010 | -- | $490,000 +38.4% |
| 2009 | -- | $354,000 -37.6% |
| 2008 | -- | $567,689 +2% |
| 2007 | -- | $556,562 +2% |
| 2006 | -- | $545,649 +2% |
| 2005 | -- | $534,950 +37.1% |
| 2004 | -- | $390,225 +1.9% |
| 2003 | -- | $383,075 +4% |
| 2002 | -- | $368,200 |
| 2001 | -- | $368,200 |
Find assessor info on the county website
Monthly payment
Est. payment
Payment breakdown
Explore the cost of this home by adjusting the details. Changes won't be saved.Climate risks
Neighborhood: 95366


Similar homes
- $899,0004 bd3 ba3.4k sqft426 S Highland Ave, Ripon, CA 95366For Sale
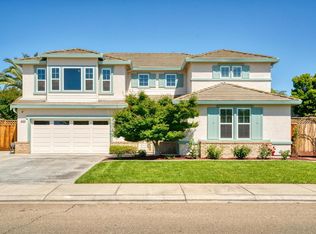 MLS ID #226061134, Jennie Irwin. MetroList Services of CA
- $799,0003 bd3 ba2.5k sqft1084 Eastburg Ct, Ripon, CA 95366For Sale
 MLS ID #226126376, Margeley Bernal. MetroList Services of CA
- $755,0004 bd3 ba3k sqft1655 Cady Ln, Ripon, CA 95366For Sale
 MLS ID #226118138, Crystal Brown. MetroList Services of CA
- $699,0004 bd3 ba2.4k sqft966 Shelly Ct, Ripon, CA 95366For Sale
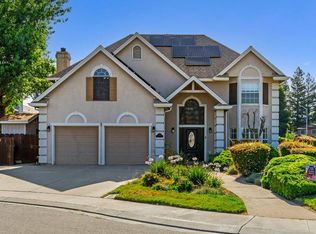 MLS ID #226110691, Patrice Hoffman. MetroList Services of CA
