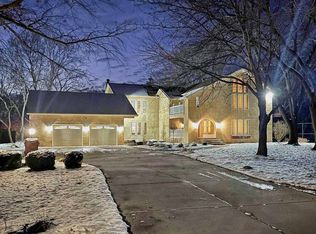
Step into luxury with this breathtaking 4-bedroom, 3.5-bathroom home nestled on a beautifully landscaped 1+ acre lot in the desirable Pine Hills Subdivision, situated just behind Pine Hills Golf Course. Completely remodeled with exceptional attention to detail, this move-in ready home showcases quality craftsmanship and custom finishes throughout. A stunning round foyer creates an unforgettable first impression and sets the stage for the home's unique architectural design. The custom Woodhill kitchen is a chef's dream, featuring quartz countertops, a large center island, custom cabinetry, and all-new high-end stainless steel appliances. Adjacent to the kitchen, a stylish coffee and wine bar with a beverage refrigerator seamlessly connects to the spacious living room, where a floor-to-ceiling brick wood-burning fireplace creates a warm and inviting gathering space. Just steps away, the dining room opens through patio doors to an expansive deck that extends to a brand-new covered porch with direct access back into the kitchen, creating the perfect layout for indoor and outdoor entertaining. Every bathroom has been beautifully renovated, including the addition of a new full bathroom on the second level and new half bathroom added on the main level. The luxurious primary suite offers a spa-like retreat with a soaking tub, oversized walk-in shower, and elegant finishes. Additional full bathrooms are conveniently located near the bedrooms, providing comfort and privacy for family and guests. The thoughtfully designed laundry room features a utility sink and an exterior entrance for added convenience after spending time outdoors. The finished basement is an entertainer's dream, complete with a spacious recreation room, fireplace, bar area, pool table, and abundant storage space. Outside, enjoy the professionally landscaped grounds from the newly constructed covered porch overlooking the expansive backyard. A new brick walkway leads to the fire pit, while the stamped concrete driveway enhances the home's exceptional curb appeal. In addition to the attached 2-car garage, the property features a brand-new detached garage with an upper loft, offering endless possibilities for a workshop, studio, hobby space, or additional storage. This exceptional property combines luxurious updates, timeless design, and peaceful country living in one remarkable package.
Closed
Zillow last checked:
Listing updated:
Bought with:
Esmeralda Avila, ABR,RSPS
Heritage Select Realty
Source: MRED as distributed by MLS GRID,MLS#: 12689597
Price history
| Date | Event | Price |
|---|---|---|
| 9/28/2026 | Sold | $525,000-4.4%$120/sqft |
Source:  MRED as distributed by MLS GRID #12689597 Report a problem MRED as distributed by MLS GRID #12689597 Report a problem | ||
| 8/19/2026 | Contingent | $549,000$125/sqft |
Source: MRED as distributed by MLS GRID #12689597 Report a problem | ||
| 6/26/2026 | Listed for sale | $549,000+10%$125/sqft |
Source: MRED as distributed by MLS GRID #12689597 Report a problem | ||
| 2/13/2026 | Listing removed | $499,000$114/sqft |
Source: MRED as distributed by MLS GRID #12382568 Report a problem | ||
| 10/30/2025 | Listed for sale | $499,000$114/sqft |
Source: MRED as distributed by MLS GRID #12382568 Report a problem | ||
| 10/8/2025 | Contingent | $499,000$114/sqft |
Source: MRED as distributed by MLS GRID #12382568 Report a problem | ||
| 9/18/2025 | Price change | $499,000-9.1%$114/sqft |
Source: MRED as distributed by MLS GRID #12382568 Report a problem | ||
| 9/2/2025 | Price change | $549,000-3.5%$125/sqft |
Source: MRED as distributed by MLS GRID #12382568 Report a problem | ||
| 8/25/2025 | Listed for sale | $569,000$130/sqft |
Source: MRED as distributed by MLS GRID #12382568 Report a problem | ||
| 8/13/2025 | Contingent | $569,000$130/sqft |
Source: MRED as distributed by MLS GRID #12382568 Report a problem | ||
| 8/7/2025 | Price change | $569,000-5%$130/sqft |
Source: MRED as distributed by MLS GRID #12382568 Report a problem | ||
| 7/24/2025 | Price change | $599,000-7.7%$137/sqft |
Source: MRED as distributed by MLS GRID #12382568 Report a problem | ||
| 7/17/2025 | Price change | $649,000-4.4%$148/sqft |
Source: MRED as distributed by MLS GRID #12382568 Report a problem | ||
| 7/10/2025 | Price change | $679,000-2.9%$155/sqft |
Source: MRED as distributed by MLS GRID #12382568 Report a problem | ||
| 6/3/2025 | Listed for sale | $699,000-6.7%$160/sqft |
Source: MRED as distributed by MLS GRID #12382568 Report a problem | ||
| 6/3/2025 | Listing removed | $749,000$171/sqft |
Source: MRED as distributed by MLS GRID #12376136 Report a problem | ||
| 5/29/2025 | Listed for sale | $749,000+284.1%$171/sqft |
Source: MRED as distributed by MLS GRID #12376136 Report a problem | ||
| 7/31/2020 | Sold | $195,000$45/sqft |
Source: MRED as distributed by MLS GRID #10555596 Report a problem | ||
| 6/19/2020 | Pending sale | $195,000$45/sqft |
Source: Coldwell Banker Real Estate Group #10555596 Report a problem | ||
| 6/16/2020 | Listed for sale | $195,000$45/sqft |
Source: Coldwell Banker Real Estate Group #10555596 Report a problem | ||
Sell for more on Zillow
Get a Zillow Showcase℠ listing at no additional cost and you could sell for .
$525,300
2% more
+$10,506
With Zillow Showcase(estimated)
$535,806
