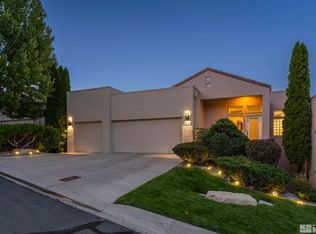
Over 1,000,000.00 dollars in recent upgrades! Experience the inviting, artistic, & reimagined Lake Ridge Shores condominium. Ideally situated on a cul-de-sac-like corner, the space receives abundant natural light, creating the ambiance of a stand-alone home with the convenience of condo living. Backing to the golf course, surrounded by trees and nature, blends privacy & security in the lovely gated community built around Lake Stanley. Indulge yourself in the amenities of the community & this haven that has been redesigned to realize its full potential., The end unit condo was thoughtfully recreated to maximize square footage, the open and airy layout boasts everything new - a gourmet kitchen, high-end finishes, hand-thrown tiles, custom handmade cabinetry, windows, doors, LVP flooring, appliances, bathrooms, tankless water heater, dual air conditioning units, deck, patio, all designed in a soothing neutral color palette. The main level living area showcases the foyer, primary bedroom, great room, gourmet kitchen, a walk-in pantry, powder bath, garage access, and four French doors leading to the expansive deck. The lower level features a bonus room, sitting area, three secondary bedrooms (one ensuite bedroom), and a laundry room. A guest or secondary bedroom and the bonus rooms each have French doors leading to the serene patio. 2531 Edgerock Road has been completely remodeled and is better than new. Easy access to tennis, pickleball, golfing and all Reno has to offer - the airport, downtown and midtown, shopping, dining, and outdoor activities.
Closed
Zillow last checked:
Listing updated:
Bought with:
Shelly Walters, S.174760
Coldwell Banker Select Reno
Source: NNRMLS,MLS#: 250005387
Price history
| Date | Event | Price |
|---|---|---|
| 12/9/2025 | Sold | $1,275,000-4.1%$414/sqft |
Source:  NNRMLS #250005387 Report a problem NNRMLS #250005387 Report a problem | ||
| 11/7/2025 | Contingent | $1,329,000$432/sqft |
Source: NNRMLS #250005387 Report a problem | ||
| 9/10/2025 | Price change | $1,329,000-4.4%$432/sqft |
Source: NNRMLS #250005387 Report a problem | ||
| 8/14/2025 | Price change | $1,390,000-5.4%$452/sqft |
Source: NNRMLS #250005387 Report a problem | ||
| 7/22/2025 | Price change | $1,470,000-3.3%$478/sqft |
Source: NNRMLS #250005387 Report a problem | ||
| 7/2/2025 | Price change | $1,520,000-1.6%$494/sqft |
Source: NNRMLS #250005387 Report a problem | ||
| 6/17/2025 | Price change | $1,545,000-3.1%$502/sqft |
Source: NNRMLS #250005387 Report a problem | ||
| 4/28/2025 | Listed for sale | $1,595,000$518/sqft |
Source: NNRMLS #250005387 Report a problem | ||
| 4/28/2025 | Pending sale | $1,595,000$518/sqft |
Source: NNRMLS #250005387 Report a problem | ||
| 4/25/2025 | Listed for sale | $1,595,000+99.6%$518/sqft |
Source: NNRMLS #250005387 Report a problem | ||
| 5/25/2021 | Sold | $799,000$260/sqft |
Source: Public Record Report a problem | ||
| 4/8/2021 | Pending sale | $799,000$260/sqft |
Source: NNRMLS #210004106 Report a problem | ||
| 4/8/2021 | Listing removed | -- |
Source: NNRMLS #210004106 Report a problem | ||
| 4/1/2021 | Listed for sale | $799,000+59.8%$260/sqft |
Source: NNRMLS #210004106 Report a problem | ||
| 4/11/2019 | Sold | $500,000-4.9%$162/sqft |
Source: Public Record Report a problem | ||
| 2/25/2019 | Pending sale | $525,900$171/sqft |
Source: Nevada Home Connections #180012084 Report a problem | ||
| 1/17/2019 | Price change | $525,900-3.7%$171/sqft |
Source: Nevada Home Connections #180012084 Report a problem | ||
| 10/17/2018 | Price change | $545,900-0.9%$177/sqft |
Source: Nevada Home Connections #180012084 Report a problem | ||
| 9/7/2018 | Price change | $550,900-0.9%$179/sqft |
Source: Nevada Home Connections #180012084 Report a problem | ||
| 8/14/2018 | Listed for sale | $555,900-7.3%$181/sqft |
Source: Nevada Home Connections #180012084 Report a problem | ||
| 3/30/2017 | Listing removed | $2,350$1/sqft |
Source: Nevada Home Connections Report a problem | ||
| 3/3/2017 | Price change | $2,350-6%$1/sqft |
Source: Nevada Home Connections #170001576 Report a problem | ||
| 2/14/2017 | Listed for rent | $2,500$1/sqft |
Source: Nevada Home Connections #170001576 Report a problem | ||
| 11/12/2004 | Sold | $600,000+91%$195/sqft |
Source: Public Record Report a problem | ||
| 8/16/2002 | Sold | $314,114-4.8%$102/sqft |
Source: Public Record Report a problem | ||
| 8/14/1997 | Sold | $330,000$107/sqft |
Source: Public Record Report a problem | ||
Get a cash offer in 3 minutes
Find out how much your home could sell for in as little as 3 minutes with a no-obligation cash offer.
Estimated market value
$1,294,800
