There are so many custom finishes and thoughtful details to love about this exceptional home! From the moment you arrive, the stamped concrete sets the tone, extending across the covered front porch, back patio, partially enclosed pergola, and walkways. Inside, beautiful hardwood floors and a striking floor-to-ceiling stone fireplace immediately capture your attention. The thoughtfully designed floor plan offers privacy and functionality, with the spacious primary suite on one side of the home, complete with a huge walk-in closet and en-suite bathroom, while two secondary bedrooms and their own bathroom are located on the opposite side. The attached heated 3-car garage provides plenty of everyday parking and storage, while the detached shop takes it to another level. The 24' x 52' stall features a 14' door, RV parking, a winch, and an 8' x 10' walk-in cold storage area. The additional 24' x 18' heated shop area includes a sink and additional storage room. Behind the shop is a 274 sq. ft. heated and finished room with its own entrance and sink—an ideal space for a home gym, office, quilting or craft room, or guest accommodations. Gardeners will love the expansive garden with trellis and drip irrigation, while more than 30 mature trees and shrubs, along with underground sprinklers, create a beautifully landscaped front and back yard. And to top it all off, solar has been installed, offering greatly reduced utility bills. With its impressive combination of custom finishes, versatile spaces, extensive storage, and beautifully landscaped grounds, this property truly offers something for everyone!
Active
Price cut: $100K (8/27)
$1,000,000
2535 Galt Rd, Helena, MT 59602
4beds
1,974sqft
Single Family Residence
Built in 2015
1.9 Acres Lot
$976,600 Zestimate®
$507/sqft
$-- HOA
What's special
Beautifully landscaped groundsEn-suite bathroomHuge walk-in closetRv parkingUnderground sprinklersBeautiful hardwood floorsStriking floor-to-ceiling stone fireplace
- 69 days
- 318
- 3
Zillow last checked:
Listing updated:
Listed by:
Shawna Korth 720-273-6390,
Big Sky Brokers, LLC
Source: MRMLS,MLS#: 30076540
Facts & features
Interior
Bedrooms & bathrooms
- Bedrooms: 4
- Bathrooms: 2
- Full bathrooms: 2
Heating
- Forced Air, Gas
Cooling
- Central Air
Appliances
- Included: Dryer, Dishwasher, Microwave, Range, Refrigerator, Washer
- Laundry: Washer Hookup
Features
- Fireplace, Main Level Primary, Open Floorplan, Vaulted Ceiling(s), Walk-In Closet(s)
- Basement: Crawl Space
- Number of fireplaces: 1
Interior area
- Total structure area: 2,248
- Total interior livable area: 1,974 sqft
- Finished area below ground: 0
Video & virtual tour
Property
Parking
- Total spaces: 3
- Parking features: Additional Parking, Garage, Heated Garage, RV Access/Parking
- Attached garage spaces: 3
Features
- Levels: One
- Patio & porch: Front Porch, Patio, Side Porch
- Exterior features: Garden, Storage
- Fencing: Back Yard,Chain Link,Front Yard
- Has view: Yes
- View description: Mountain(s), Residential
Lot
- Size: 1.9 Acres
- Features: Back Yard, Front Yard, Garden, Landscaped, Sprinklers In Ground, Views, Level
- Topography: Level
Details
- Additional structures: Workshop
- Parcel number: 05188810403010000
- Special conditions: Standard
- Other equipment: Other
Construction
Type & style
- Home type: SingleFamily
- Architectural style: Modern
- Property subtype: Single Family Residence
Materials
- Foundation: Poured
Condition
- New construction: No
- Year built: 2015
Details
- Builder name: Reed Danielson
Utilities & green energy
- Sewer: Private Sewer, Septic Tank
- Water: Well
- Utilities for property: Cable Available, Electricity Connected, Natural Gas Connected, High Speed Internet Available, Phone Available
Community & HOA
HOA
- Has HOA: No
Location
- Region: Helena
Financial & listing details
- Price per square foot: $507/sqft
- Tax assessed value: $734,095
- Annual tax amount: $4,296
- Date on market: 8/14/2026
- Listing agreement: Exclusive Right To Sell
- Listing terms: Cash,Conventional,VA Loan
- Road surface type: Gravel
Estimated market value
$976,600
$928,000 - $1.03M
$2,794/mo
Price history
| Date | Event | Price |
|---|---|---|
| 8/27/2026 | Price change | $1,000,000-9.1%$507/sqft |
Source:  MRMLS #30076540 Report a problem MRMLS #30076540 Report a problem | ||
| 8/14/2026 | Listed for sale | $1,100,000$557/sqft |
Source: MRMLS #30076540 Report a problem | ||
| 6/7/2017 | Sold | -- |
Source: Agent Provided Report a problem | ||
Public tax history
| Year | Property taxes | Tax assessment |
|---|---|---|
| 2025 | $3,934 -14.5% | $656,900 +15.8% |
| 2024 | $4,603 +0.5% | $567,400 |
| 2023 | $4,579 +13.7% | $567,400 +33.1% |
| 2022 | $4,029 -1.8% | $426,400 |
| 2021 | $4,102 +15% | $426,400 +15% |
| 2020 | $3,567 -1.8% | $370,800 |
| 2019 | $3,631 +15.9% | $370,800 +30% |
| 2018 | $3,133 +6.1% | $285,200 |
| 2017 | $2,952 +29.1% | $285,200 +6.7% |
| 2016 | $2,287 +73% | $267,400 +78.7% |
| 2015 | $1,321 | $149,673 |
Find assessor info on the county website
Monthly payment
Est. payment
Payment breakdown
Explore the cost of this home by adjusting the details. Changes won't be saved.Climate risks
Neighborhood: Helena Valley Northeast
Similar homes
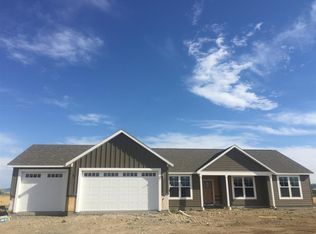
- $925,0003 bd2 ba2.6k sqft3313 Arabian Rd, Helena, MT 59602Active
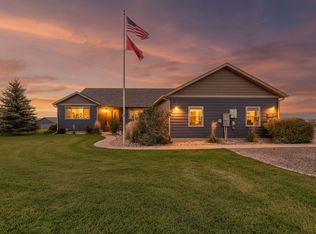
 MLS ID #30079444, Cody D Bahny, Bahny Realty. MRMLS
 - $550,0004 bd2 ba1.7k sqft2670 Matyas Ct, Helena, MT 59602Active Under Contract
 MLS ID #30078116, Jenny Casey, Berkshire Hathaway HomeServices - Helena. MRMLS
 - $850,0004 bd2 ba2.8k sqft2376 Tea Rd, Helena, MT 59602Active
 MLS ID #30078467, Cody D Bahny, Bahny Realty. MRMLS
 - $895,0004 bd3 ba2.7k sqft5904 Head Ln, Helena, MT 59602Active
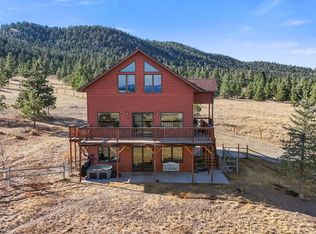 MLS ID #30077903, Lane Courtney Nygren, Augustine Properties. MRMLS
 - $559,0003 bd2 ba2k sqft1010 Isy Loop, Helena, MT 59602ActiveMLS ID #30080012, Joshua Koffler, Coldwell Banker Mountainside Realty. MRMLS
- $829,9004 bd2 ba1.7k sqft196 Lincoln Rd W, Helena, MT 59602ActiveMLS ID #30078505, Janet Welsh, Uncommon Ground, LLC. MRMLS
- $1,100,0005 bd3 ba2.9k sqft663 Timber Ridge Rd, Helena, MT 59602ActiveMLS ID #30076516, Tina Petersen, Uncommon Ground, LLC. MRMLS
- $1,100,0004 bd4 ba2.7k sqft5449 Peppergrass Rd, Helena, MT 59602ActiveMLS ID #30072517, Cherie Ann Farnsworth, Windermere - Helena. MRMLS
- $660,0004 bd2 ba1.8k sqft3708 Juliet Dr, Helena, MT 59602ActiveMLS ID #30070386, Renee Garrett, Sherley Real Estate. MRMLS
- $935,0003 bd3 ba1.4k sqft4060 Osprey Ridge Dr, Helena, MT 59602ActiveMLS ID #30070829, Tana Bignell, Uncommon Ground, LLC. MRMLS
- $537,0003 bd3 ba2k sqft3463 Birkland Dr, Helena, MT 59602ActiveMLS ID #30078017, Amie Renshaw, Century 21 Heritage Realty - Helena. MRMLS
- $565,0004 bd3 ba2k sqft645 Stadler Rd, Helena, MT 59602Active Under ContractMLS ID #30079267, Freda Wilkinson, Big Sky Brokers, LLC. MRMLS
- $700,0004 bd3 ba2k sqft8224 Hillside Dr, Helena, MT 59602ActiveMLS ID #30079284, Jenni Swartz, RE/MAX Of Helena. MRMLS
- $799,0004 bd3 ba2.4k sqft5487 Thimbleberry Loop, Helena, MT 59602ActiveMLS ID #30078276, Tobie McDonnell, Northstar Real Estate. MRMLS
- $695,0004 bd3 ba2.6k sqft5345 Stallion Ridge Dr, Helena, MT 59602ActiveMLS ID #30077077, Freda Wilkinson, Big Sky Brokers, LLC. MRMLS
- $600,0004 bd2 ba2.1k sqft7261 Traces Dr, Helena, MT 59602ActiveMLS ID #30074461, Cody D Bahny, Bahny Realty. MRMLS
- $589,9003 bd3 ba2.7k sqft4000 N Montana Ave, Helena, MT 59602ActiveMLS ID #30079262, Deb Wong, RE/MAX Of Helena. MRMLS
- $585,0004 bd3 ba2k sqft830 Cap Rd, Helena, MT 59602Active Under ContractMLS ID #30075924, Heidi Lagerquist, Coldwell Banker Mountainside Realty. MRMLS
