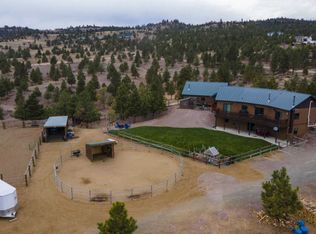
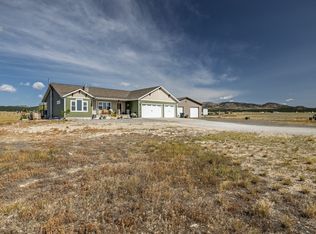
Experience the best of Montana living at 663 Timber Ridge Road, where wide-open space, sweeping valley and mountain views, and thoughtful amenities come together on 18.06 scenic acres. This inviting single-level home offers 2,913 square feet of comfortable living with five bedrooms and three bathrooms, designed for both everyday ease and memorable gatherings. The kitchen is well equipped for cooking and entertaining, featuring a convenient peninsula and double ovens, while the covered back patio provides the perfect place to unwind, take in the views, and enjoy the glow of city lights in the evening. Practical features add exceptional value, including a three-car attached garage, 220 wiring in both the garage and detached shop, emergency generator wiring with generator included, and a fully finished, insulated, and heated 20’ x 30’ detached shop ideal for projects, storage, or hobbies. With much of the home offering accessible design, this property delivers comfort, function, and the kind of peaceful Montana setting that is increasingly hard to find.
Active
Price cut: $25K (9/24)
$1,125,000
663 Timber Ridge Rd, Helena, MT 59602
5beds
2,913sqft
Single Family Residence
Built in 2005
18.06 Acres Lot
$1,098,000 Zestimate®
$386/sqft
$35/mo HOA
What's special
Inviting single-level homeCovered back patioConvenient peninsulaAccessible designThree-car attached garageThree bathroomsFive bedrooms
- 61 days
- 230
- 3
Zillow last checked:
Listing updated:
Listed by:
Tina Petersen 406-439-0974,
Uncommon Ground, LLC,
Jordyn Gummer 406-438-3492,
Uncommon Ground - Bozeman
Source: MRMLS,MLS#: 30076516
Facts & features
Interior
Bedrooms & bathrooms
- Bedrooms: 5
- Bathrooms: 3
- Full bathrooms: 1
- 3/4 bathrooms: 1
- 1/2 bathrooms: 1
Heating
- Forced Air, Propane, Wood Stove
Cooling
- Central Air
Appliances
- Included: Built-In Oven, Cooktop, Dryer, Dishwasher, Microwave, Refrigerator, Washer
- Laundry: Washer Hookup
Features
- Basement: Crawl Space
- Has fireplace: No
Interior area
- Total structure area: 2,913
- Total interior livable area: 2,913 sqft
- Finished area below ground: 0
Property
Parking
- Total spaces: 3
- Parking features: Garage - Attached
- Attached garage spaces: 3
Accessibility
- Accessibility features: Accessible Full Bath, Accessible Doors, Accessible Hallway(s)
Features
- Levels: One
- Stories: 1
- Patio & porch: Rear Porch, Covered
Lot
- Size: 18.06 Acres
- Topography: Varied
Details
- Additional structures: Workshop
- Parcel number: 05199410101010000
- Special conditions: Standard
- Other equipment: Generator
Construction
Type & style
- Home type: SingleFamily
- Architectural style: Ranch
- Property subtype: Single Family Residence
Materials
- Foundation: Poured
- Roof: Composition
Condition
- New construction: No
- Year built: 2005
Utilities & green energy
- Sewer: Private Sewer, Septic Tank
- Water: Private, Well
Community & HOA
HOA
- Has HOA: Yes
- Amenities included: See Remarks
- Services included: See Remarks
- HOA fee: $415 annually
- HOA name: Woodland Hills
Location
- Region: Helena
Financial & listing details
- Price per square foot: $386/sqft
- Tax assessed value: $887,200
- Annual tax amount: $5,067
- Date on market: 8/10/2026
- Listing agreement: Exclusive Right To Sell
Estimated market value
$1,098,000
$1.04M - $1.15M
$3,157/mo
Price history
| Date | Event | Price |
|---|---|---|
| 9/24/2026 | Price change | $1,125,000-2.2%$386/sqft |
Source:  MRMLS #30076516 Report a problem MRMLS #30076516 Report a problem | ||
| 8/10/2026 | Listed for sale | $1,150,000$395/sqft |
Source: MRMLS #30076516 Report a problem | ||
Public tax history
| Year | Property taxes | Tax assessment |
|---|---|---|
| 2025 | $5,594 -18.9% | $982,186 +13.2% |
| 2024 | $6,899 +0.3% | $867,600 |
| 2023 | $6,878 +52.7% | $867,600 +79.2% |
| 2022 | $4,504 -2.2% | $484,200 |
| 2021 | $4,606 +8.9% | $484,200 +8.9% |
| 2020 | $4,230 -1.4% | $444,700 |
| 2019 | $4,291 +1.8% | $444,700 +6.4% |
| 2018 | $4,213 +6.7% | $417,800 |
| 2017 | $3,949 +21.8% | $417,800 +8.6% |
| 2016 | $3,242 -3.2% | $384,600 |
| 2015 | $3,348 -13.6% | $384,600 +57.7% |
| 2014 | $3,874 +3.4% | $243,853 +3.1% |
| 2013 | $3,745 -1.2% | $236,429 +3.6% |
| 2012 | $3,789 | $228,251 |
| 2011 | -- | -- |
| 2010 | -- | -- |
| 2009 | -- | -- |
| 2008 | -- | $257,452 |
| 2007 | -- | $257,452 +2178.7% |
| 2006 | -- | $11,298 |
Find assessor info on the county website
Monthly payment
Est. payment
Payment breakdown
Explore the cost of this home by adjusting the details. Changes won't be saved.Climate risks
Neighborhood: Helena Valley Northwest
Similar homes
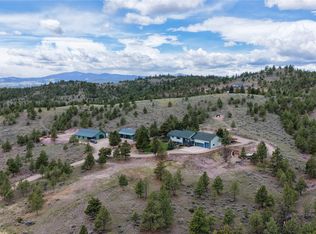
- $700,0004 bd3 ba2k sqft8224 Hillside Dr, Helena, MT 59602Active

 MLS ID #30079284, Jenni Swartz, RE/MAX Of Helena. MRMLS
 - $689,9005 bd3 ba3.6k sqft105 Clearview Ct, Helena, MT 59602For Sale
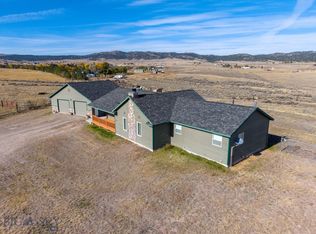 MLS ID #415436, Stephen Youde, Keller Williams Capital Realty. Big Sky Country MLS
 - $1,146,0003 bd3 ba3.4k sqft6260 Head Ln, Helena, MT 59602Active Under Contract
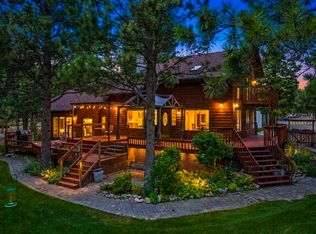 MLS ID #30067373, Helen Music, The Front Agency. MRMLS
 - $860,0005 bd3 ba3.1k sqft6126 Jamvar Ct, Helena, MT 59602Active
 MLS ID #30079643, Megan Robson, PureWest Real Estate - Missoula. MRMLS
 - $815,0004 bd3 ba2.5k sqft5375 Silver Creek Rd, Helena, MT 59602Active Under ContractMLS ID #30075081, Karen C English, Keller Williams Capital Realty. MRMLS
- $895,0004 bd3 ba2.7k sqft5904 Head Ln, Helena, MT 59602ActiveMLS ID #30077903, Lane Courtney Nygren, Augustine Properties. MRMLS
- $985,0004 bd4 ba3.4k sqft6445 & 6455 Saint Louis Gulch Dr, Helena, MT 59602ActiveMLS ID #30076617, Christie Whitman, Century 21 Heritage Realty - Helena. MRMLS
- $880,0004 bd2 ba2.8k sqft2376 Tea Rd, Helena, MT 59602ActiveMLS ID #30078467, Cody D Bahny, Bahny Realty. MRMLS
- $785,0005 bd3 ba3.2k sqft5670 Vulk Dr, Helena, MT 59602ActiveMLS ID #30076170, Carson Woodland, Big Sky Brokers, LLC. MRMLS
- $1,175,0005 bd2 ba2.4k sqft5815 Glass Dr, Helena, MT 59602Active Under ContractMLS ID #30069245, Cassie Parr, PureWest Real Estate - Helena. MRMLS
- $999,0005 bd3 ba3.6k sqft6520 Noble Ln, Helena, MT 59602ActiveMLS ID #30069826, Rich Royal, Keller Williams Capital Realty. MRMLS
- $919,0004 bd3 ba3.5k sqft5730 Racehorse Loop, Helena, MT 59602Active Under ContractMLS ID #30071183, Ashley Lucas, Coldwell Banker Mountainside Realty. MRMLS
- $819,0004 bd3 ba3.7k sqft7203 Midnite Dr, Helena, MT 59602ActiveMLS ID #30076951, Liane Taylor, RE/MAX Of Helena. MRMLS
- $735,0004 bd3 ba2.6k sqft5345 Stallion Ridge Dr, Helena, MT 59602ActiveMLS ID #30077077, Freda Wilkinson, Big Sky Brokers, LLC. MRMLS
- $788,0003 bd2 ba1.6k sqft7145 Tatanka Ln, Helena, MT 59602ActiveMLS ID #30078537, Sandi Luckey, Keller Williams Capital Realty. MRMLS
- $734,0004 bd3 ba3.3k sqft4599 Emerald Ridge Loop, Helena, MT 59602ActiveMLS ID #30079276, Andy Cottrell, Windermere - Helena. MRMLS
- $1,000,0004 bd2 ba1.9k sqft2535 Galt Rd, Helena, MT 59602ActiveMLS ID #30076540, Shawna Korth, Big Sky Brokers, LLC. MRMLS
- $1,225,0006 bd4 ba4k sqft4745 Wagner Pl, Helena, MT 59601ActiveMLS ID #30075832, June Trevor, Augustine Properties. MRMLS
