LOCATION & VIEWS!*CUSTOM BUILT*1/5 ACRE*STUCCO*MAIN-LEVEL LIVING*ROOF 2018*484 SQ FT GARAGE W/WORKBENCH*FULLY XERISCAPED FENCED REAR YARD W/MATURE TREES*Welcome to your very own private oasis! This custom built true main-level living rancher in the highly coveted Mountain Shadows community has been extremely well-maintained and is ready for your cosmetic updates! From the moment you arrive to this wonderful property, you'll have difficulty deciding if your days will be spent in the warmth of your home cozied up to the wood-burning stove or exploring all the nearby hiking trails, natural wonders & attractions including Garden of the Gods, Blodgett Open Space, Rockledge Ranch, & Ute Valley. As you enter the home, the natural light, vaulted ceilings in the living room & hardwood floors in the kitchen will beckon you in. With the primary en-suite and laundry room on the main floor, this home provides for true main level living, and this level also has 2 additional spacious bedrooms. Downstairs, you'll enjoy an abundance of storage and a large craft room that has endless possibilities. With 2 more sizable bedrooms downstairs, there is plenty of room for your family to have their own space or plenty of room for guests. One of the lower level bedrooms has an attached 1/4 bath for convenience in addition to the amply sized full bathroom on the same level. All but one lower level window is garden level allowing for light to pour into the amply sized family room. Your backyard is the perfect size and is fully xeriscaped and fenced with many trees that have been well-maintained to include a very special peach tree. The garage is oversized with a workbench as well as an abundance of cabinetry and shelving. Come see this gem today! You'll never tire of the surrounding views nor will you tire of taking in the serenity of birds & wildlife. And all of this just ½ block to Chipeta Park & Elementary school. You won't be disappointed in visiting this beautiful home and community!
For sale
$599,900
2535 Ramsgate Ter, Colorado Springs, CO 80919
5beds
3,100sqft
Single Family Residence
Built in 1984
9,361 Square Feet Lot
$-- Zestimate®
$194/sqft
$-- HOA
What's special
- 15 days
- 1,088
- 143
Likely to sell faster than
Zillow last checked:
Listing updated:
Listed by:
Jennifer Koslowsky ABR MRP SRES SRS 719-332-9239,
Coldwell Banker Realty
Source: elevateMLS,MLS#: 8619042
Facts & features
Interior
Bedrooms & bathrooms
- Bedrooms: 5
- Bathrooms: 3
- Full bathrooms: 3
Other
- Level: Main
- Area: 192 Square Feet
- Dimensions: 12 x 16
Heating
- Forced Air, Natural Gas
Cooling
- Central Air
Appliances
- Included: Dishwasher, Disposal, Dryer, Microwave, Oven, Range, Refrigerator, Washer
- Laundry: Electric Hook-up, Main Level
Features
- Skylight (s), Vaulted Ceiling(s)
- Flooring: Carpet, Ceramic Tile, Vinyl/Linoleum, Wood, Wood Laminate
- Windows: Window Coverings
- Basement: Partial,Partially Finished
- Has fireplace: Yes
Interior area
- Total structure area: 3,100
- Total interior livable area: 3,100 sqft
- Finished area above ground: 1,744
- Finished area below ground: 1,356
Video & virtual tour
Property
Parking
- Total spaces: 2
- Parking features: Attached, Garage Door Opener, Oversized, Workshop in Garage, Concrete Driveway
- Attached garage spaces: 2
Features
- Patio & porch: Wood Deck
- Fencing: Back Yard
- Has view: Yes
- View description: Mountain(s), View of Rock Formations
Lot
- Size: 9,361 Square Feet
- Features: Level, Hiking Trail, Near Fire Station, Near Park, Near Public Transit, Near Schools, Near Shopping Center, Landscaped
Details
- Additional structures: Storage, Workshop
- Parcel number: 7322103006
Construction
Type & style
- Home type: SingleFamily
- Architectural style: Ranch
- Property subtype: Single Family Residence
Materials
- Stucco, Frame
- Roof: Composite Shingle
Condition
- Existing Home
- New construction: No
- Year built: 1984
Utilities & green energy
- Water: Municipal
- Utilities for property: Electricity Connected, Natural Gas Connected
Community & HOA
Location
- Region: Colorado Springs
Financial & listing details
- Price per square foot: $194/sqft
- Tax assessed value: $578,807
- Annual tax amount: $1,671
- Date on market: 10/22/2026
- Listing terms: Cash,Conventional,FHA,VA Loan
- Electric utility on property: Yes
Estimated market value
Not available
Estimated sales range
Not available
Not available
Price history
| Date | Event | Price |
|---|---|---|
| 10/29/2026 | Listed for sale | $599,900$194/sqft |
Source:  elevateMLS #8619042 Report a problem | ||
Public tax history
| Year | Property taxes | Tax assessment |
|---|---|---|
| 2025 | $1,511 -14.3% | $40,800 +6.4% |
| 2024 | $1,764 +44.5% | $38,330 |
| 2023 | $1,220 -7.8% | $38,330 +33.3% |
| 2022 | $1,324 | $28,760 -2.8% |
| 2021 | -- | $29,590 +2.1% |
| 2020 | $1,482 +0.5% | $28,980 |
| 2019 | $1,474 +15.2% | $28,980 +13.2% |
| 2018 | $1,279 -5.3% | $25,600 |
| 2017 | $1,350 +5.6% | $25,600 +4.7% |
| 2016 | $1,279 +33.8% | $24,440 |
| 2015 | $955 +10.7% | $24,440 +9.6% |
| 2014 | $863 | $22,300 |
| 2013 | -- | -- |
| 2012 | -- | $24,280 |
| 2011 | $1,574 | $24,280 -9% |
| 2010 | -- | $26,680 |
| 2009 | -- | $26,680 +7% |
| 2008 | -- | $24,940 |
| 2006 | -- | $24,940 +25.5% |
| 2004 | -- | $19,880 |
| 2003 | $779 -37.8% | $19,880 -13% |
| 2002 | $1,253 +8.1% | $22,850 +14.4% |
| 2001 | $1,159 | $19,970 |
Find assessor info on the county website
Monthly payment
Est. payment
Payment breakdown
Explore the cost of this home by adjusting the details. Changes won't be saved.Climate risks
Neighborhood: Northwest Colorado Springs
Nearby schools
Schools provided by the listing agent
- District: Colorado Springs 11
Source: elevateMLS. This data may not be complete. We recommend contacting the local school district to confirm school assignments for this home.
- $600,0004 bd2 ba1.8k sqft2545 Ramsgate Ter, Colorado Springs, CO 80919Off Market
- $560,0004 bd4 ba2.4k sqft2525 Ramsgate Ter, Colorado Springs, CO 80919For Sale

- $580,0004 bd4 ba2.4k sqft2555 Ramsgate Ter, Colorado Springs, CO 80919Sold
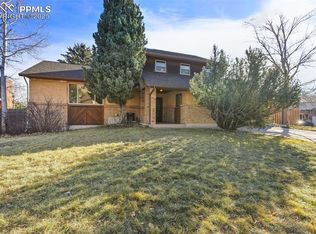
- $598,5004 bd3 ba2.3k sqft2445 Denby Way, Colorado Springs, CO 80919Off Market

Similar homes
- $560,0004 bd4 ba2.4k sqft2525 Ramsgate Ter, Colorado Springs, CO 80919For Sale
 MLS ID #6937860, Josh James Roy, The Roy Group, Inc. elevateMLS
- $589,0004 bd4 ba2.9k sqft6535 Bull Hill Ct, Colorado Springs, CO 80919For Sale
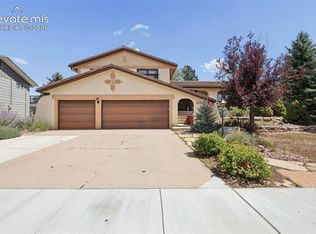 MLS ID #7481335, Jason Fields CNHS MRP RCC , The Cutting Edge. elevateMLS
- $635,0005 bd4 ba3.3k sqft2040 Wickes Rd, Colorado Springs, CO 80919For Sale
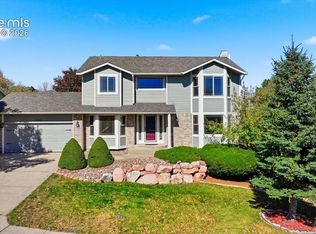 MLS ID #8555010, Bryan Vail, RE/MAX Real Estate Group LLC. elevateMLS
- $615,0005 bd4 ba2.7k sqft6915 Boysenberry Way, Colorado Springs, CO 80918For Sale
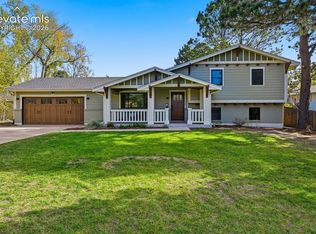 MLS ID #2120818, Cary Gutierrez-Holden, Sellstate Altitude Realty. elevateMLS
- $699,9005 bd3 ba2.8k sqft235 N 36th St, Colorado Springs, CO 80904For SaleMLS ID #9530833, Jennifer Koslowsky ABR MRP SRES SRS , Coldwell Banker Realty. elevateMLS
- $765,0004 bd4 ba4.3k sqft1570 Big Valley Dr, Colorado Springs, CO 80919For SaleMLS ID #5962137, Jed Johnson, Exp Realty LLC. elevateMLS
- $599,9993 bd3 ba3.2k sqft2120 Broken Circle Rd, Colorado Springs, CO 80915For SaleMLS ID #4398731, Damon Caldwell SRES , Keller Williams Clients Choice Realty. elevateMLS
- $570,0004 bd5 ba3.2k sqft1928 Brookdale Dr, Colorado Springs, CO 80918For SaleMLS ID #6013961, Brandon Lecocq ABR MRP SFR , Epique Realty. elevateMLS
- $565,0006 bd4 ba3k sqft3806 Somerset Dr, Colorado Springs, CO 80907For SaleMLS ID #2370816, Tanner Pile, Renjoy Real Estate. elevateMLS
- $625,0005 bd4 ba3.4k sqft6629 Standing Rock Pl, Colorado Springs, CO 80923For SaleMLS ID #3055036, Elizabeth Cobb C2EX CRS DMSM , ERA Shields Real Estate. elevateMLS
- $612,5003 bd3 ba2.6k sqft3208 Brenner Pl, Colorado Springs, CO 80917For SaleMLS ID #2650849, Mark Hubert ABR CMLXv MRP PSA , My Front Range Living LLC. elevateMLS
- $625,0005 bd5 ba3.2k sqft335 Pyrite Ter, Colorado Springs, CO 80904For SaleMLS ID #8202175, Brishen Combs ABR GRI MRP SFR SRS , RE/MAX Real Estate Group LLC. elevateMLS
- $599,9005 bd4 ba3.9k sqft6563 Barrel Race Dr, Colorado Springs, CO 80923For SaleMLS ID #3474694, Alicia Lucero, Box State Properties. elevateMLS
- $865,0005 bd4 ba4.3k sqft2730 Kittridge Ave, Colorado Springs, CO 80919For SaleMLS ID #2148839, Kimberly Kingston SRES , The Platinum Group. elevateMLS
- $499,9004 bd3 ba3.1k sqft2728 Flintridge Dr, Colorado Springs, CO 80918For SaleMLS ID #4209759, Kelli Klingenberg, McGraw Pikes Peak Group. elevateMLS
- $650,0004 bd3 ba2.8k sqft26 Newport Cir, Colorado Springs, CO 80906For SaleMLS ID #7874138, Diana Dunston GRI , HomeSmart. elevateMLS
- $575,0004 bd4 ba3.6k sqft8269 Brigantine Dr, Colorado Springs, CO 80920For SaleMLS ID #7187266, Brian Slivka, REMAX PROPERTIES. elevateMLS
- $559,0004 bd3 ba2.4k sqft50 N Raven Mine Dr, Colorado Springs, CO 80905For SaleMLS ID #8456929, Ryan Teeple, RowCal Colorado, LLC. elevateMLS
- $580,0005 bd3 ba3.1k sqft14735 Gleneagle Dr, Colorado Springs, CO 80921For SaleMLS ID #8776869, Lorine Grosso MRP RENE SRES SRS , REMAX PROPERTIES. elevateMLS
