Black Hills Horse Property Dream! Rare opportunity to own an exceptional 5-acre horse property backed by thousands of acres of Black Hills National Forest with direct access to endless riding trails right from your own gate! This custom-designed property has been thoughtfully built for both comfortable living and equestrian enjoyment. The stunning 2,160 sq. ft. walk-in grade home features 2 bedrooms, 2 bathrooms, stained concrete floors with in-floor heat, and an incredible entertaining space complete with a custom bar and overhead garage door that opens to bring the outdoors in. Step outside to the spacious 23' x 16' patio, the perfect place to relax and take in the beauty of the Black Hills. Horse enthusiasts will appreciate the impressive 56' x 36' heated shop and horse barn, featuring in-floor heat, horse stalls, and four large lean-to sheds. This immaculate setup is designed for convenience, functionality, and year-round enjoyment. Additional highlights include: *Direct private access to National Forest trails * Two RV hookup sites * Durable Boral metal shingle roof * R-50 insulation for exceptional efficiency * Perforated ceilings throughout * Electric boiler in-floor heating system * Meticulously maintained and thoughtfully designed *$220/year road assessment Properties with this level of quality, direct trail access, and equestrian amenities rarely come available. Experience the ultimate Black Hills lifestyle where your next ride begins right outside your door.
For sale
$910,000
25361 S Lightning Creek Rd, Custer, SD 57730
2beds
2,160sqft
Single Family Residence
Built in 2018
5 Acres Lot
$854,500 Zestimate®
$421/sqft
$-- HOA
What's special
Horse stallsCustom barFour large lean-to shedsPerforated ceilings throughoutIncredible entertaining spaceTwo rv hookup sites
- 17 days
- 250
- 16
Zillow last checked:
Listing updated:
Listed by:
Lori Svoboda,
Western Skies Real Estate
Source: Black Hills AOR,MLS#: 89175
Facts & features
Interior
Bedrooms & bathrooms
- Bedrooms: 2
- Bathrooms: 2
- Full bathrooms: 2
Bathroom
- Features: Other (See Remarks)
Dining room
- Features: Formal
Heating
- Electric
Appliances
- Laundry: Main Level
Features
- Has basement: No
- Has fireplace: No
- Fireplace features: None
Interior area
- Total structure area: 2,160
- Total interior livable area: 2,160 sqft
Property
Parking
- Parking features: Four or More, Carport/2 Car, Detached
- Has garage: Yes
- Has carport: Yes
- Has uncovered spaces: Yes
- Details: Garage Size(56x36), Driveway Exposure(West)
Features
- Levels: Two
- Fencing: Metal,Partial
- Has view: Yes
- View description: Trees/Woods
Lot
- Size: 5 Acres
Details
- Parcel number: 005583
Construction
Type & style
- Home type: SingleFamily
- Property subtype: Single Family Residence
Materials
- Frame
- Foundation: Concrete Perimeter
Condition
- Year built: 2018
Community & HOA
Community
- Subdivision: Lightening Creek Estates
HOA
- Amenities included: None
- Services included: None
Location
- Region: Custer
Financial & listing details
- Price per square foot: $421/sqft
- Tax assessed value: $472,263
- Annual tax amount: $3,447
- Date on market: 10/5/2026
Estimated market value
$854,500
$812,000 - $897,000
$2,178/mo
Price history
| Date | Event | Price |
|---|---|---|
| 10/5/2026 | Listed for sale | $910,000$421/sqft |
Source:  Black Hills AOR #89175 Report a problem Black Hills AOR #89175 Report a problem | ||
| 9/23/2026 | Listing removed | $910,000$421/sqft |
Source: Black Hills AOR #89175 Report a problem | ||
| 6/21/2026 | Listed for sale | $910,000$421/sqft |
Source:  Mount Rushmore Area AOR #89175 Report a problem Mount Rushmore Area AOR #89175 Report a problem | ||
Public tax history
| Year | Property taxes | Tax assessment |
|---|---|---|
| 2025 | $3,447 | $472,263 |
| 2024 | -- | $472,263 +18.4% |
| 2023 | $3,756 -3.3% | $398,936 +23.1% |
| 2022 | $3,884 +2.4% | $324,080 +24.3% |
| 2021 | $3,792 +20.4% | $260,629 +21.7% |
| 2020 | $3,150 | $214,175 +59.6% |
| 2019 | -- | $134,165 +23.3% |
| 2018 | $1,811 +14.8% | $108,777 +11.9% |
| 2017 | $1,578 +110.1% | $97,184 +117% |
| 2016 | $751 | $44,788 -2.8% |
| 2015 | $751 -4.1% | $46,074 +32.7% |
| 2013 | $783 | $34,729 +10.3% |
| 2012 | -- | $31,500 |
| 2011 | -- | $31,500 |
Find assessor info on the county website
Monthly payment
Est. payment
Payment breakdown
Explore the cost of this home by adjusting the details. Changes won't be saved.Climate risks
Neighborhood: 57730
Nearby schools
Schools provided by the listing agent
- District: Custer
Source: Black Hills AOR. This data may not be complete. We recommend contacting the local school district to confirm school assignments for this home.
- $645,1004 bd3 ba1.7k sqft25353 S Lightning Creek Rd, Custer, SD 57730Off Market
- $834,7003 bd2 ba1.6k sqft25362 S Lightning Creek Rd, Custer, SD 57730Off Market
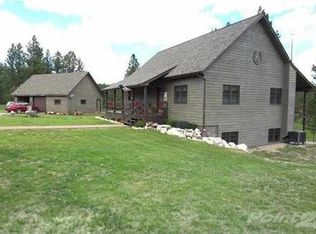
- $739,900-- bd2 ba1.5k sqft25352 S Lightning Creek Rd, Custer, SD 57730Off Market

- $130,9405.05 acres25353 S Lightning Creek Rd, Custer, SD 57730Off Market
Similar homes
- $619,0002 bd2 ba1.1k sqft11754 Caledonia Trl, Custer, SD 57730New Construction
 MLS ID #89115, Faith Lewis, Lewis Realty. Black Hills AOR
 - $750,0004 bd3 ba2.5k sqft12359 Moss Rock Ln, Custer, SD 57730For Sale
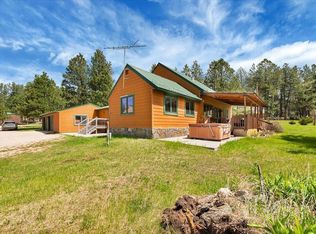 MLS ID #88982, Lori Svoboda, Western Skies Real Estate. Black Hills AOR
 - $778,5004 bd4 ba3.2k sqft25007 Chandler Dr, Custer, SD 57730New Construction
 MLS ID #89857, Anne Fuchs, Bradeen Real Estate and Auction. Black Hills AOR
 - $999,0004 bd4 ba3.2k sqft25270 Mill Pond Estates Rd, Custer, SD 57730For Sale
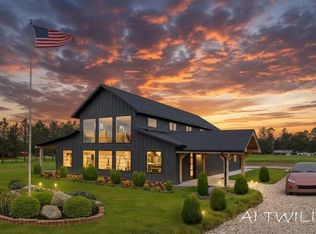 MLS ID #87322, Faith Lewis, Lewis Realty. Black Hills AOR
