Welcome to 1461 Susan Lane, a beautifully reimagined La Habra residence where modern elegance, exceptional space, and resort-style living come together. Set on an impressive approximately 14,000-square-foot lot, this extensively remodeled 5-bedroom, 3-bathroom home offers nearly 3,000 square feet of thoughtfully designed living space. The expansive open-concept interior is ideal for both everyday living and entertaining, featuring two generous living areas, abundant natural light, and beautifully curated finishes throughout. At the heart of the home is a stunning newly remodeled kitchen showcasing high-end appliances, oak cabinets, quartz countertops, beautiful sleek finishes, and an effortless flow into the surrounding living areas. The main level is thoughtfully designed with a private bedroom and full bathroom, ideal for guests or multigenerational living, along with a beautifully appointed custom laundry room offering both style and functionality. The upper level is anchored by a beautifully appointed primary suite featuring a private ensuite bath, along with three additional guest bedrooms. Two of the guest bedrooms enjoy direct access to a shared balcony overlooking the sparkling pool and surrounding hills, creating a picturesque backdrop and an inviting space to take in the views.
Step outside to a private resort-inspired backyard complete with a sparkling pool, expansive grounds, and ample space for entertaining, relaxing, and enjoying Southern California's indoor-outdoor lifestyle. Solar panels provide added efficiency, while extensive upgrades throughout create a truly move-in-ready home.
With its impressive scale, beautifully updated interiors, expansive lot, and private pool setting, this home is an exceptional blend of luxury, comfort, and timeless style.
For sale
Listed by: Zutila Real Estate • Lily Barajas • Contact: 714-350-9230
$1,650,000
1461 Susan Ln, La Habra, CA 90631
5beds
2,971sqft
Single Family Residence
Built in 1964
0.32 Acres Lot
$1,636,200 Zestimate®
$555/sqft
$-- HOA
What's special
- 97 days |
- 1,058 |
- 75 |
Zillow last checked:
Listing updated:
Listed by:
Lily Barajas DRE #02100540 714-350-9230,
Zutila Real Estate
Source: CRMLS,MLS#: PW26178001 Originating MLS: California Regional MLS
Originating MLS: California Regional MLSFacts & features
Interior
Bedrooms & bathrooms
- Bedrooms: 5
- Bathrooms: 3
- Full bathrooms: 3
- Main level bathrooms: 1
- Main level bedrooms: 1
Rooms
- Room types: Bedroom, Kitchen, Laundry, Living Room, Primary Bedroom
Primary bedroom
- Features: Primary Suite
Bedroom
- Features: Multi-Level Bedroom
Bedroom
- Features: Bedroom on Main Level
Bathroom
- Features: Bathroom Exhaust Fan, Bathtub, Dual Sinks, Multiple Shower Heads, Quartz Counters, Remodeled, Separate Shower, Tub Shower, Walk-In Shower
Kitchen
- Features: Kitchen Island, Kitchen/Family Room Combo, Quartz Counters
Heating
- Central
Cooling
- Central Air
Appliances
- Included: 6 Burner Stove, Dishwasher, Disposal, Gas Range, Microwave, Refrigerator, Range Hood
- Laundry: Inside, Laundry Room
Features
- Eat-in Kitchen, Open Floorplan, Quartz Counters, Recessed Lighting, Bedroom on Main Level, Primary Suite
- Flooring: Vinyl
- Has fireplace: Yes
- Fireplace features: Family Room, Living Room
- Common walls with other units/homes: No Common Walls
Interior area
- Total interior livable area: 2,971 sqft
Property
Parking
- Total spaces: 2
- Parking features: Driveway, Garage
- Attached garage spaces: 2
Features
- Levels: Two
- Stories: 2
- Entry location: floor
- Patio & porch: Patio
- Has private pool: Yes
- Pool features: In Ground, Private
- Spa features: None
- Has view: Yes
- View description: Hills, Neighborhood
Lot
- Size: 0.32 Acres
- Features: 0-1 Unit/Acre
Details
- Parcel number: 30318202
- Special conditions: Standard
Construction
Type & style
- Home type: SingleFamily
- Property subtype: Single Family Residence
Condition
- Updated/Remodeled,Turnkey
- New construction: No
- Year built: 1964
Utilities & green energy
- Sewer: Public Sewer
- Water: Public
- Utilities for property: Electricity Connected, Natural Gas Connected, Sewer Connected, Water Connected
Community & HOA
Community
- Features: Street Lights, Sidewalks
- Security: Carbon Monoxide Detector(s), Smoke Detector(s)
- Subdivision: North Hills (Norh)
Location
- Region: La Habra
Financial & listing details
- Price per square foot: $555/sqft
- Tax assessed value: $962,296
- Annual tax amount: $13,724
- Date on market: 8/13/2026
- Cumulative days on market: 97 days
- Listing terms: Cash,Conventional,Contract
- Inclusions: Appliances and solar panels
- Exclusions: All staging furniture
Estimated market value
$1,636,200
$1.55M - $1.72M
$5,891/mo
Price history
| Date | Event | Price |
|---|---|---|
| 8/14/2026 | Listed for sale | $1,650,000+41.6%$555/sqft |
Source:  CRMLS #PW26178001 Report a problem CRMLS #PW26178001 Report a problem | ||
| 12/12/2025 | Sold | $1,165,000-2.9%$392/sqft |
Source: CRMLS #IG25270408 Report a problem | ||
| 12/4/2025 | Pending sale | $1,200,000$404/sqft |
Source: CRMLS #IG25270408 Report a problem | ||
| 12/4/2025 | Listed for sale | $1,200,000+52.9%$404/sqft |
Source: CRMLS #IG25270408 Report a problem | ||
| 6/6/2014 | Sold | $785,000-5.4%$264/sqft |
Source: Public Record Report a problem | ||
| 5/20/2014 | Listed for sale | $830,000$279/sqft |
Source: Century 21 Jervis & Associate #PW14104065 Report a problem | ||
Public tax history
| Year | Property taxes | Tax assessment |
|---|---|---|
| 2025 | $13,724 -20% | $962,296 -26% |
| 2024 | $17,163 +32.7% | $1,300,000 +40.6% |
| 2023 | $12,936 +0.8% | $924,930 +2% |
| 2022 | $12,836 +1.3% | $906,795 +2% |
| 2021 | $12,668 +0.9% | $889,015 +1% |
| 2020 | $12,553 | $879,900 +2% |
| 2019 | $12,553 +2.3% | $862,648 +2% |
| 2018 | $12,266 +31.4% | $845,734 +2% |
| 2017 | $9,338 | $829,151 +2% |
| 2016 | $9,338 +2.3% | $812,894 +1.5% |
| 2015 | $9,127 +457.5% | $800,684 +550.8% |
| 2014 | $1,637 | $123,027 +0.5% |
| 2013 | -- | $122,471 +2% |
| 2012 | -- | $120,070 +2% |
| 2011 | -- | $117,716 +0.8% |
| 2010 | -- | $116,837 -0.2% |
| 2009 | -- | $117,116 +2% |
| 2008 | -- | $114,820 +2% |
| 2007 | -- | $112,569 +2% |
| 2006 | -- | $110,362 +2% |
| 2005 | -- | $108,199 +2% |
| 2004 | -- | $106,078 +1.9% |
| 2003 | -- | $104,134 +2% |
| 2002 | -- | $102,093 +2% |
| 2001 | $1,045 +1.7% | $100,092 +2% |
| 2000 | $1,027 | $98,130 |
Find assessor info on the county website
Monthly payment
Est. payment
Payment breakdown
Explore the cost of this home by adjusting the details. Changes won't be saved.Climate risks
Neighborhood: 90631
Nearby schools
GreatSchools rating
- 6/10Sierra Vista Elementary SchoolGrades: K-6Distance: 0.5 mi
- 5/10Washington Middle SchoolGrades: 7-8Distance: 1.2 mi
- 8/10Sonora High SchoolGrades: 9-12Distance: 1.3 mi
- $1,290,5004 bd3 ba2.7k sqft1441 Susan Ln, La Habra, CA 90631Off Market
- $1,341,9004 bd3 ba2.8k sqft1701 Woodcrest Ave, La Habra, CA 90631Off Market
- $1,551,8005 bd3 ba2.9k sqft1470 Brighton St, La Habra, CA 90631Off Market

- $1,339,6005 bd3 ba2.8k sqft1421 Susan Ln, La Habra, CA 90631Off Market
- $1,266,1004 bd3 ba2.2k sqft1224 Pine Edge Dr, La Habra Heights, CA 90631Off Market
- $1,532,8005 bd4 ba3.3k sqft1741 Woodcrest Ave, La Habra, CA 90631Off Market
- $1,530,5004 bd3 ba2.8k sqft1450 Brighton St, La Habra, CA 90631Off Market
- $1,476,9004 bd3 ba2.7k sqft1720 Woodcrest Ave, La Habra, CA 90631Off Market
A local agent can set up tours, give advice and negotiate with sellers.
Similar homes
- $1,638,0004 bd5 ba2.7k sqft1601 Beechwood Ave, Fullerton, CA 92835For Sale
 MLS ID #PF26126957, Michelle Runjing Chen Parrish, Coldwell Banker. CRMLS
 - $1,899,0004 bd3 ba2.7k sqft1820 W Demaret Ct, La Habra, CA 90631For Sale
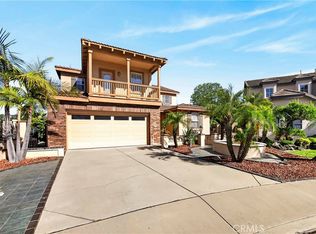 MLS ID #PW26072751, Youngju Park, T.N.G. Real Estate Consultants. CRMLS
 - $1,468,0004 bd3 ba2.2k sqft16387 Chella Dr, Hacienda Heights, CA 91745For Sale
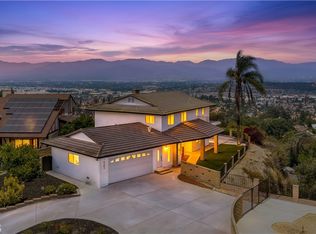 MLS ID #OC26164321, Qing Cao, Real Broker. CRMLS
 - $1,950,0005 bd3 ba3k sqft646 Oak Tree St, Fullerton, CA 92835For Sale
 MLS ID #PW26177367, Denise Mitchell, Century 21 Discovery. CRMLS
 - $1,550,0004 bd4 ba2.7k sqft137 S Thistle Rd, Brea, CA 92821For SaleMLS ID #OC26156045, Beau Beardslee, First Team Real Estate. CRMLS
- $1,890,0004 bd4 ba2.9k sqft7810 Elden Ave, Whittier, CA 90602For SaleMLS ID #PW26159332, Marti Jordan, Keller Williams Realty. CRMLS
- $1,898,0006 bd4 ba3k sqft1908 Brentwood Dr, Fullerton, CA 92831For SaleMLS ID #OC26150489, Qingyan Li, Pinnacle Real Estate Group. CRMLS
- $1,749,9004 bd4 ba2.4k sqft4920 Sunnybrook Ave, Buena Park, CA 90621For SaleMLS ID #PW26136206, Jenice Park, Coldwell Banker Best Realty. CRMLS
- $1,539,0005 bd3 ba2.1k sqft402 Hillcrest Ave, Placentia, CA 92870For SaleMLS ID #OC26148714, Nguyen Nguyen, eXp Realty of California Inc. CRMLS
- $1,485,0004 bd3 ba2.7k sqft3130 Dolonita Ave, Hacienda Heights, CA 91745For SaleMLS ID #AR26157289, Wanjun Shen, Pinnacle Real Estate Group. CRMLS
- $1,495,0005 bd3 ba2.6k sqft4922 Torida Way, Yorba Linda, CA 92886For SaleMLS ID #OC26098825, Stephen Walsh, Compass. CRMLS
- $1,785,0005 bd4 ba2.9k sqft16097 Medlar Ln, Chino Hills, CA 91709For SaleMLS ID #TR26125589, Yolla Zogheib, Century 21 Masters. CRMLS
- $1,695,0005 bd2 ba1.7k sqft17915 Santa Olivia St, Fountain Valley, CA 92708For SaleMLS ID #OC26175254, Vicki Paparella, Keller Williams Realty. CRMLS
- $1,460,0004 bd3 ba2k sqft774 Stephens Ave, Fullerton, CA 92833For SaleMLS ID #PW26117024, Kelly Kang, Sunny Hills Real Estate, Inc.. CRMLS
- $1,720,0005 bd3 ba2.7k sqft21304 E Fort Bowie Dr, Walnut, CA 91789For SaleMLS ID #WS26103264, XENIA CHAO, Pinnacle Real Estate Group. CRMLS
- $1,599,0003 bd4 ba3k sqft20232 Evening Breeze Dr, Walnut, CA 91789For SaleMLS ID #PW25260676, Yoomi Won, Redpoint Realty. CRMLS
- $1,980,0004 bd4 ba3.4k sqft2484 Cameron Ave, Covina, CA 91724For SaleMLS ID #CV26166815, Jenny Xu, RE/MAX MASTERS REALTY. CRMLS
- $1,695,0005 bd3 ba2.7k sqft5710 Via Del Potrero, Yorba Linda, CA 92887For SaleMLS ID #OC25240406, Tina Tan, Christie's Southern California. CRMLS
- $1,588,0005 bd3 ba2.7k sqft14958 Forest Spring Ct, Chino Hills, CA 91709For SaleMLS ID #WS26117971, YUE FENG, Pinnacle Real Estate Group. CRMLS
- $1,398,0004 bd3 ba2.4k sqft20111 Evening Breeze Dr, Walnut, CA 91789For SaleMLS ID #OC26048243, Hugh Siu, Swabb, Inc.. CRMLS
Local buyer's agents are ready to help
