PRICED TO SELL in the highly sought-after Francis Howell School District! This spacious and versatile St. Peters home offers approximately 1,800 square feet with a flexible layout featuring 3 bedrooms and 2 full baths on the main level, plus an additional bedroom and full bath in the finished lower level. The unique floor plan offers the option for two primary bedrooms, providing exceptional flexibility for a variety of living arrangements.
The finished lower level offers a private retreat with a spacious bedroom, wood-burning fireplace, large walk-in closet with organizers, and a completely updated full bath. The bathroom features fresh paint and a walk-in shower with dual shower heads.
Thoughtful details include crown molding throughout much of the home, UV-tinted windows for added comfort and privacy, and windows replaced in 2022.
Outside, enjoy the large lot, wood privacy fence, and covered deck—perfect for relaxing or entertaining. A backyard shed provides additional storage, and hot tub hookups are already in place. The two-car garage and extended driveway offer plenty of parking, including space for a third vehicle.
With 4 bedrooms, 3 full baths, a flexible lower-level suite, generous outdoor space, and Francis Howell schools, this home offers an incredible amount of space and versatility for the price. The washer, dryer, and refrigerator are also included, making the move even easier. Don't miss the opportunity to get into this desirable St. Peters area at a price that's hard to beat!
Active
Listed by: Worth Clark Realty • Nicole Berthold • 314-623-4229
$340,000
1273 Poseidon Ct, Saint Peters, MO 63376
4beds
1,819sqft
Single Family Residence
Built in 1990
7,840 Square Feet Lot
$-- Zestimate®
$187/sqft
$25/mo HOA
What's special
Wood-burning fireplaceWood privacy fenceLarge lot
- 1 day |
- 274 |
- 19 |
Zillow last checked:
Listing updated:
Listed by:
Nicole Berthold 314-623-4229,
Worth Clark Realty
Source: MARIS,MLS#: 26046018 Originating MLS: St. Charles County Association of REALTORS
Originating MLS: St. Charles County Association of REALTORSFacts & features
Interior
Bedrooms & bathrooms
- Bedrooms: 4
- Bathrooms: 3
- Full bathrooms: 3
- Main level bathrooms: 2
- Main level bedrooms: 3
Heating
- Forced Air
Cooling
- Ceiling Fan(s), Central Air
Appliances
- Included: Stainless Steel Appliance(s), Built-In Gas Range
- Laundry: In Basement
Features
- Crown Molding, Eat-in Kitchen, Open Floorplan, Walk-In Closet(s)
- Flooring: Carpet, Luxury Vinyl, Tile
- Doors: Storm Door(s)
- Basement: Concrete,Partially Finished
- Number of fireplaces: 1
- Fireplace features: Basement, Wood Burning
Interior area
- Total structure area: 1,819
- Total interior livable area: 1,819 sqft
- Finished area above ground: 1,304
- Finished area below ground: 515
Property
Parking
- Total spaces: 2
- Parking features: Additional Parking
- Attached garage spaces: 2
Features
- Levels: Multi/Split
- Patio & porch: Covered, Deck
- Exterior features: Private Yard
- Fencing: Back Yard,Fenced,Wood
Lot
- Size: 7,840 Square Feet
- Features: Back Yard, Irregular Lot
Details
- Additional structures: Shed(s)
- Parcel number: 300056226000215.0000000
- Special conditions: Standard
Construction
Type & style
- Home type: SingleFamily
- Architectural style: Split Foyer,Split Level
- Property subtype: Single Family Residence
Materials
- Vinyl Siding
- Foundation: Concrete Perimeter
Condition
- Year built: 1990
Utilities & green energy
- Electric: Other
- Sewer: Public Sewer
- Water: Public
- Utilities for property: Sewer Connected, Water Available
Community & HOA
Community
- Subdivision: Pegasus Farms #2
HOA
- Has HOA: Yes
- Amenities included: Other
- Services included: Other
- HOA fee: $25 monthly
- HOA name: Pegasus Farms
Location
- Region: Saint Peters
Financial & listing details
- Price per square foot: $187/sqft
- Tax assessed value: $315,351
- Annual tax amount: $4,074
- Date on market: 8/14/2026
- Listing terms: Cash,Conventional,FHA,VA Loan
- Ownership: Private
Estimated market value
Not available
Estimated sales range
Not available
Not available
Price history
| Date | Event | Price |
|---|---|---|
| 8/14/2026 | Listed for sale | $340,000+13.3%$187/sqft |
Source:  MARIS #26046018 Report a problem MARIS #26046018 Report a problem | ||
| 1/26/2023 | Sold | -- |
Source: MARIS #22074372 Report a problem | ||
| 1/4/2023 | Pending sale | $300,000$165/sqft |
Source: MARIS #22074372 Report a problem | ||
| 1/1/2023 | Listed for sale | $300,000$165/sqft |
Source: MARIS #22074372 Report a problem | ||
| 7/2/2008 | Sold | -- |
Source: Public Record Report a problem | ||
Public tax history
| Year | Property taxes | Tax assessment |
|---|---|---|
| 2025 | $4,074 +12.6% | $59,917 +15.6% |
| 2024 | $3,618 +0% | $51,826 |
| 2023 | $3,618 +12% | $51,826 +20% |
| 2022 | $3,231 | $43,181 |
| 2021 | -- | $43,181 +12.5% |
| 2020 | -- | $38,381 |
| 2019 | $2,430 | $38,381 +25.9% |
| 2018 | $2,430 +0.5% | $30,487 |
| 2017 | $2,419 +0.1% | $30,487 -0.2% |
| 2016 | $2,417 +0.2% | $30,543 |
| 2015 | $2,412 +16% | $30,543 +19.6% |
| 2014 | $2,080 | $25,540 |
| 2013 | -- | $25,540 -18% |
| 2012 | -- | $31,140 |
| 2011 | -- | $31,140 |
| 2010 | -- | $31,140 |
| 2009 | -- | $31,140 -11.4% |
| 2008 | -- | $35,130 -77.7% |
| 2007 | -- | $157,260 |
| 2006 | -- | $157,260 |
| 2005 | -- | $157,260 +11.4% |
| 2004 | -- | $141,160 |
| 2003 | -- | $141,160 |
| 2002 | -- | -- |
| 2001 | -- | -- |
Find assessor info on the county website
Monthly payment
Est. payment
Payment breakdown
Explore the cost of this home by adjusting the details. Changes won't be saved.Climate risks
Neighborhood: 63376
Nearby schools
GreatSchools rating
- 8/10Warren Elementary SchoolGrades: K-5Distance: 2.1 mi
- 7/10Saeger Middle SchoolGrades: 6-8Distance: 2.2 mi
- 7/10Francis Howell Central High SchoolGrades: 9-12Distance: 2.1 mi
Schools provided by the listing agent
- Elementary: Warren Elem.
- Middle: Saeger Middle
- High: Francis Howell Central High
Source: MARIS. This data may not be complete. We recommend contacting the local school district to confirm school assignments for this home.
- $--3 bd2 ba1.7k sqft1275 Poseidon Ct, Saint Peters, MO 63376Sold

- $331,6003 bd2 ba1.3k sqft1271 Poseidon Ct, Saint Peters, MO 63376Off Market
- $392,7004 bd2 ba2.2k sqft1156 Adonis Ct, Saint Peters, MO 63376Off Market
- $325,0003 bd3 ba1.3k sqft1154 Adonis Ct, Saint Peters, MO 63376Off Market
- $309,4003 bd2 ba1.1k sqft1267 Poseidon Ct, Saint Peters, MO 63376Off Market
- $298,9003 bd2 ba1.1k sqft1277 Poseidon Ct, Saint Peters, MO 63376Off Market
- $311,4003 bd2 ba1.2k sqft1272 Poseidon Ct, Saint Peters, MO 63376Off Market
- $317,3004 bd3 ba1.7k sqft1158 Adonis Ct, Saint Peters, MO 63376Off Market
A local agent can set up tours, give advice and negotiate with sellers.
Similar homes
- $345,0004 bd3 ba2.3k sqft201 Clearwood Ct, Saint Peters, MO 63376For Sale

 MLS ID #26033605, Ken B Chance, SCHNEIDER Real Estate. MARIS
 - $325,0003 bd2 ba1.3k sqft7 Park Charles Blvd N, Saint Peters, MO 63376For Sale
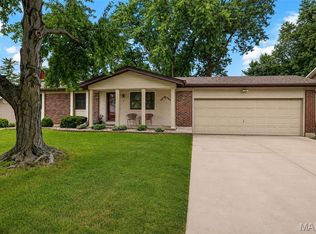 MLS ID #26050721, Tammy L Hermann, Graham & Grace Realty. MARIS
 - $299,9993 bd2 ba1.6k sqft3 Jane Dr, Saint Peters, MO 63376For Sale
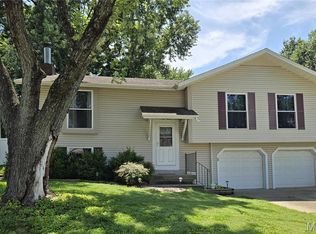 MLS ID #26047734, Elaine M Beffa, Platinum Realty of St. Louis. MARIS
 - $385,0003 bd3 ba1.7k sqft3 Fairfax Dr, Saint Peters, MO 63376For Sale By Owner

- $299,0004 bd2 ba2k sqft706 Millwood Dr, Saint Peters, MO 63376For SaleMLS ID #26051050, Suzanne M Matyiko, ReeceNichols Real Estate. MARIS
- $325,0003 bd3 ba1.8k sqft12 Spring Wood Dr, Saint Peters, MO 63376For SaleMLS ID #26040664, Jason K Carlton, Keller Williams Chesterfield. MARIS
- $290,0003 bd1 ba1.4k sqft324 Westminster Dr, Saint Peters, MO 63376For SaleMLS ID #26050211, Drew W Elwell, Cribbin Realty. MARIS
- $340,0003 bd3 ba1.7k sqft112 Sutters Mill Rd, Saint Peters, MO 63376For SaleMLS ID #26048457, Amber D DeCarlo, Mac Realty Group. MARIS
- $340,0003 bd3 ba2k sqft2021 Twin Fawns Ct, Saint Peters, MO 63376For SaleMLS ID #26046462, Jolonda J Hibbler, DRG - Delhougne Realty Group. MARIS
- $369,9003 bd2 ba1.5k sqft2 Shadowood Ct, Saint Peters, MO 63376For SaleMLS ID #26047472, Christina M Strait, Strait Realty. MARIS
- $425,0003 bd4 ba2.1k sqft2322 Wills Hollow Dr, Saint Peters, MO 63376For SaleMLS ID #26048765, Kelly A Boehmer, Berkshire Hathaway HomeServices Select Properties. MARIS
- $315,0003 bd3 ba2.2k sqft4209 Chisholm Trail Dr, Saint Charles, MO 63304For SaleMLS ID #26050189, Nicholas Wagenknecht, SCHNEIDER Real Estate. MARIS
- $349,9003 bd2 ba2k sqft3 Thornway Ct, Saint Peters, MO 63376For SaleMLS ID #26047923, Barbara Hartmann, Berkshire Hathaway HomeServices Select Properties. MARIS
- $309,0003 bd3 ba1.5k sqft27 Glenna Dr, Saint Peters, MO 63376For SaleMLS ID #26015975, Ben Lytle, Opendoor Brokerage LLC. MARIS
- $315,0003 bd3 ba1.5k sqft615 Country Lake Dr, Saint Peters, MO 63376For SaleMLS ID #26050392, Doug D Howell, Redfin Corporation. MARIS
- $339,9003 bd3 ba1.1k sqft231 Laurelwood Dr, Saint Peters, MO 63376For SaleMLS ID #26044600, Jason D Orf, Magnolia Real Estate. MARIS
- $375,0003 bd2 ba1.7k sqft3005 Cedarshade Ct, Saint Peters, MO 63376For SaleMLS ID #26046481, Dawn L Gluesenkamp, RE/MAX Results. MARIS
- $314,9003 bd3 ba1.7k sqft2147 Orchid Blossom Ct, Saint Peters, MO 63376For SaleMLS ID #26051600, Pamela Chyba, ListWithFreedom.com Inc. MARIS
- $390,0004 bd3 ba2.1k sqft204 Boulder Point Dr, Saint Peters, MO 63376For SaleMLS ID #26041403, Kourtney M Kapfer, Berkshire Hathaway HomeServices Select Properties. MARIS
- $300,0004 bd2 ba1.9k sqft1319 Brandywine Ln, Saint Peters, MO 63376For SaleMLS ID #26049847, Julie R Vaughan, RE/MAX Platinum. MARIS
