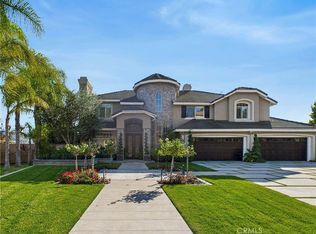
Your own tropical paradise, surrounded by inspiring views! Located on a desirable single-loaded street, this magnificent estate welcomes you with impressive curb appeal and a beautifully landscaped entrance.
Double entry doors open to a grand foyer featuring soaring ceilings and a sweeping staircase with exquisite ironwork banisters. The elegant living and dining rooms are enhanced by distressed-wood flooring, marble with decorative stone inlays, abundant windows, and captivating views.
The spacious kitchen features granite countertops, custom cabinetry, a designer backsplash, and a walk-in pantry. It opens to an oversized breakfast nook and an inviting family room with a cozy fireplace—perfect for everyday living and entertaining.
The expansive primary suite is a private retreat, complete with a romantic fireplace, sitting area, large viewing balcony, and endless panoramic views. The luxurious primary bathroom offers a soaking tub, an oversized open shower, dual vanities, a separate dressing area, and a generous walk-in closet. A downstairs bedroom with a full bathroom provides comfortable accommodations for guests or multigenerational living. Beautiful distressed-wood and marble flooring flow throughout the home.
The resort-style backyard is an entertainer’s paradise, featuring lush tropical landscaping, a spacious patio with an automatic retractable awning, a large gazebo, a spa, a sparkling pool, a built-in barbeque and breathtaking views—the perfect setting for relaxing or hosting unforgettable gatherings.
This exceptional property offers five bedrooms, five bathrooms, two family rooms, two staircases, three fireplaces, a four-car garage, and RV parking. Ideally located near Bryant Ranch Elementary, Travis Ranch Middle School, and Yorba Linda High School, this remarkable estate provides the ultimate combination of luxury, comfort, privacy, and resort-style living.
For sale
Listed by: Ioan Simionescu • Ioan Simionescu • Contact: 562 882-7605
$3,195,000
26970 Abbey Glen Dr, Yorba Linda, CA 92887
5beds
4,581sqft
Single Family Residence
Built in 1996
0.64 Acres Lot
$3,084,300 Zestimate®
$697/sqft
$-- HOA
What's special
- 1 day |
- 603 |
- 46 |
Zillow last checked:
Listing updated:
Listed by:
Ioan Simionescu DRE #01209332 562882-7605,
Ioan Simionescu
Source: CRMLS,MLS#: PW26177172 Originating MLS: California Regional MLS
Originating MLS: California Regional MLSFacts & features
Interior
Bedrooms & bathrooms
- Bedrooms: 5
- Bathrooms: 5
- Full bathrooms: 4
- 1/2 bathrooms: 1
- Main level bathrooms: 2
- Main level bedrooms: 1
Rooms
- Room types: Bathroom, Bonus Room, Bedroom, Den, Entry/Foyer, Family Room, Kitchen, Laundry, Living Room, Primary Bathroom, Primary Bedroom, Office, Other, Pantry, Dining Room
Primary bedroom
- Features: Primary Suite
Bedroom
- Features: Bedroom on Main Level
Bathroom
- Features: Bathtub, Closet, Dual Sinks, Enclosed Toilet, Full Bath on Main Level, Granite Counters, Remodeled, Separate Shower, Upgraded, Walk-In Shower
Kitchen
- Features: Granite Counters, Kitchen Island, Kitchen/Family Room Combo, Pots & Pan Drawers, Walk-In Pantry
Pantry
- Features: Walk-In Pantry
Heating
- Central
Cooling
- Central Air, Dual, Zoned
Appliances
- Included: 6 Burner Stove, Built-In Range, Barbecue, Convection Oven, Gas Range, Water Heater
- Laundry: Inside, Laundry Room
Features
- Breakfast Bar, Built-in Features, Balcony, Breakfast Area, Block Walls, Separate/Formal Dining Room, Eat-in Kitchen, Granite Counters, High Ceilings, In-Law Floorplan, Multiple Staircases, Open Floorplan, Pantry, Recessed Lighting, Bedroom on Main Level, Jack and Jill Bath, Primary Suite, Walk-In Pantry, Walk-In Closet(s)
- Flooring: Carpet, Stone, Wood
- Doors: Double Door Entry, Mirrored Closet Door(s), Service Entrance, Sliding Doors
- Windows: Double Pane Windows, Drapes, Screens
- Has fireplace: Yes
- Fireplace features: Family Room, Living Room, Primary Bedroom
- Common walls with other units/homes: No Common Walls
Interior area
- Total interior livable area: 4,581 sqft
Video & virtual tour
Property
Parking
- Total spaces: 4
- Parking features: Direct Access, Driveway, Garage Faces Front, Garage, Garage Door Opener, RV Access/Parking
- Attached garage spaces: 4
Accessibility
- Accessibility features: Safe Emergency Egress from Home, Accessible Doors
Features
- Levels: Two
- Stories: 2
- Entry location: Main floor
- Patio & porch: Concrete, Covered, Patio
- Exterior features: Awning(s), Barbecue, Rain Gutters, Fire Pit
- Has private pool: Yes
- Pool features: Filtered, In Ground, Pebble, Private, Waterfall
- Has spa: Yes
- Spa features: Heated, In Ground, Private
- Fencing: Block,Wrought Iron
- Has view: Yes
- View description: City Lights, Canyon, Mountain(s), Panoramic, Pool
Lot
- Size: 0.64 Acres
- Features: 0-1 Unit/Acre, Cul-De-Sac
Details
- Additional structures: Gazebo
- Parcel number: 32921122
- Special conditions: Standard
Construction
Type & style
- Home type: SingleFamily
- Architectural style: Contemporary
- Property subtype: Single Family Residence
Materials
- Drywall, Frame, Stucco
- Foundation: Slab
- Roof: Composition
Condition
- Turnkey
- New construction: No
- Year built: 1996
Utilities & green energy
- Sewer: Public Sewer
- Water: Public
- Utilities for property: Cable Available, Electricity Connected, Natural Gas Connected, Sewer Connected, Water Connected
Community & HOA
Community
- Features: Curbs, Foothills, Park
- Security: Carbon Monoxide Detector(s), Smoke Detector(s)
- Subdivision: Bryant Ranch (Brya)
Location
- Region: Yorba Linda
Financial & listing details
- Price per square foot: $697/sqft
- Tax assessed value: $1,964,613
- Annual tax amount: $23,520
- Date on market: 8/14/2026
- Cumulative days on market: 1 day
- Listing terms: Cash to New Loan,Conventional
- Exclusions: All Personal property
- Road surface type: Paved
Estimated market value
$3,084,300
$2.93M - $3.24M
$7,785/mo
Price history
| Date | Event | Price |
|---|---|---|
| 8/14/2026 | Listed for sale | $3,195,000+76%$697/sqft |
Source:  CRMLS #PW26177172 Report a problem CRMLS #PW26177172 Report a problem | ||
| 11/23/2020 | Sold | $1,815,000-4%$396/sqft |
Source:  CRMLS #OC20167627 Report a problem CRMLS #OC20167627 Report a problem | ||
| 10/7/2020 | Pending sale | $1,890,000$413/sqft |
Source: Pacific Sotheby's Int'l Realty #OC20167627 Report a problem | ||
| 8/29/2020 | Listed for sale | $1,890,000+26%$413/sqft |
Source: Pacific Sotheby's Int'l Realty #OC20167627 Report a problem | ||
| 10/4/2019 | Sold | $1,500,000-11.7%$327/sqft |
Source: CRMLS #OC19098074 Report a problem | ||
| 9/24/2019 | Pending sale | $1,698,888$371/sqft |
Source: Pacific Sotheby's International Realty #OC19098074 Report a problem | ||
| 9/18/2019 | Listed for sale | $1,698,888$371/sqft |
Source: Pacific Sotheby's International Realty #OC19098074 Report a problem | ||
| 9/4/2019 | Pending sale | $1,698,888$371/sqft |
Source: Pacific Sotheby's International Realty #OC19098074 Report a problem | ||
| 7/10/2019 | Price change | $1,698,888-8.2%$371/sqft |
Source: Pacific Sotheby's International Realty #OC19098074 Report a problem | ||
| 4/30/2019 | Listed for sale | $1,850,000-2.6%$404/sqft |
Source: Pacific Sotheby's Int'l Realty #OC19098074 Report a problem | ||
| 5/30/2007 | Sold | $1,900,000$415/sqft |
Source: Public Record Report a problem | ||
| 6/23/2006 | Sold | $1,900,000+97.9%$415/sqft |
Source: Public Record Report a problem | ||
| 8/15/2000 | Sold | $960,000+14.3%$210/sqft |
Source: Public Record Report a problem | ||
| 7/16/1998 | Sold | $840,000+21.9%$183/sqft |
Source: Public Record Report a problem | ||
| 3/18/1996 | Sold | $689,000$150/sqft |
Source: Public Record Report a problem | ||
Public tax history
| Year | Property taxes | Tax assessment |
|---|---|---|
| 2025 | $23,520 +2.6% | $1,964,613 +2% |
| 2024 | $22,926 +6.8% | $1,926,092 +2% |
| 2023 | $21,457 +1% | $1,888,326 +2% |
| 2022 | $21,245 -7.8% | $1,851,300 +2% |
| 2021 | $23,034 +30.8% | $1,815,000 +21% |
| 2020 | $17,614 | $1,500,000 -14% |
| 2019 | $17,614 -11.7% | $1,745,000 +6.7% |
| 2018 | $19,940 +5.4% | $1,636,000 |
| 2017 | $18,925 | $1,636,000 -5.2% |
| 2016 | $18,925 -2.8% | $1,725,925 +1.5% |
| 2015 | $19,476 +24.6% | $1,700,000 +23% |
| 2014 | $15,635 | $1,382,016 +18% |
| 2013 | -- | $1,171,200 |
| 2012 | -- | $1,171,200 -4% |
| 2011 | -- | $1,220,000 -3% |
| 2010 | -- | $1,258,000 -4.8% |
| 2009 | -- | $1,322,000 -2.2% |
| 2008 | -- | $1,352,000 -30.2% |
| 2007 | -- | $1,938,000 +83.1% |
| 2006 | -- | $1,058,534 +2% |
| 2005 | -- | $1,037,779 +2% |
| 2004 | -- | $1,017,431 +1.9% |
| 2003 | -- | $998,784 +2% |
| 2002 | -- | $979,200 +2% |
| 2001 | $11,246 +11.2% | $960,000 +12% |
| 2000 | $10,117 | $856,800 |
Find assessor info on the county website
Monthly payment
Est. payment
Payment breakdown
Explore the cost of this home by adjusting the details. Changes won't be saved.Climate risks
Neighborhood: 92887
Nearby schools
GreatSchools rating
- 10/10Bryant Ranch Elementary SchoolGrades: K-5Distance: 0.2 mi
- 7/10Travis Ranch SchoolGrades: K-8Distance: 2.6 mi
- 10/10Yorba Linda High SchoolGrades: 9-12Distance: 4.4 mi
Schools provided by the listing agent
- Elementary: Bryant Ranch
- Middle: Travis
- High: Yorba Linda
Source: CRMLS. This data may not be complete. We recommend contacting the local school district to confirm school assignments for this home.
- $2,428,6005 bd3 ba4.3k sqft26960 Abbey Glen Dr, Yorba Linda, CA 92887Off Market

- $2,687,4005 bd3 ba3.7k sqft26980 Abbey Glen Dr, Yorba Linda, CA 92887Off Market
- $2,821,2005 bd4 ba3.7k sqft26950 Abbey Glen Dr, Yorba Linda, CA 92887Off Market

- $2,440,0005 bd4 ba3.2k sqft26990 Abbey Glen Dr, Yorba Linda, CA 92887Sold
- $2,210,9005 bd3 ba3.7k sqft26960 Ironstone Dr, Yorba Linda, CA 92887Off Market
- $2,249,2005 bd3 ba4.4k sqft26950 Ironstone Dr, Yorba Linda, CA 92887Off Market
- $1,945,2004 bd3 ba3.2k sqft26940 Abbey Glen Dr, Yorba Linda, CA 92887Off Market
- $2,214,7005 bd4 ba3.6k sqft26940 Ironstone Dr, Yorba Linda, CA 92887Off Market
A local agent can set up tours, give advice and negotiate with sellers.
Similar homes
- $2,699,9005 bd5 ba4.3k sqft27830 Mount Whitney Way, Yorba Linda, CA 92887For Sale
 MLS ID #PW26157507, Ede Costa, BHHS CA Properties. CRMLS
 - $2,495,0005 bd4 ba4.1k sqft22680 Hidden Hills Rd, Yorba Linda, CA 92887For Sale
 MLS ID #PW26162969, Donica Hakala, The Pivot Group of Co., Inc. CRMLS
 - $3,127,0005 bd5 ba4.8k sqft4890 Green Crest Dr, Yorba Linda, CA 92887For Sale
 MLS ID #PW26141836, Raquel Premo, Circa Properties, Inc.. CRMLS
 - $3,388,0006 bd5 ba4.6k sqft27055 Big Horn Mountain Way, Yorba Linda, CA 92887For Sale
 MLS ID #PW26089845, Akram Rasouli, Rise Realty. CRMLS
 - $2,249,0005 bd3 ba3.8k sqft22594 Hidden Hills Rd, Yorba Linda, CA 92887For SaleMLS ID #PW26176225, Marc Smith, Freedom First Properties. CRMLS
- $3,199,9905 bd7 ba4.6k sqft4961 Rideline Rd, Yorba Linda, CA 92887New ConstructionCRMLS
- $3,600,0004 bd5 ba4k sqft4855 Green Crest Dr, Yorba Linda, CA 92887For SaleMLS ID #PW26119825, Peter Au, Pacific Sotheby's International Realty. CRMLS
- $2,650,0004 bd3 ba3.7k sqft22285 Rolling Hills Ln, Yorba Linda, CA 92887For SaleMLS ID #26850411, Brian Merrick DRE # 01204107, Coldwell Banker Realty. CLAW
- $2,999,9995 bd5 ba4.9k sqft18998 Buckskin Cir, Yorba Linda, CA 92886For SaleMLS ID #CV26158027, Ling Beh, STRIVE REAL ESTATE. CRMLS
- $--5 bd4 ba3.8k sqft7336 E Magdalena Dr, Orange, CA 92867AuctionAuction.com 2
- $2,099,9995 bd4 ba3.4k sqft18880 Via Sereno, Yorba Linda, CA 92886For SaleMLS ID #SW26114741, William Sinon, Kielty Realty. CRMLS
- $2,780,0005 bd6 ba4.9k sqft16519 Vellano Club Dr, Chino Hills, CA 91709For SaleMLS ID #TR26175259, Eva Li, Eva Thomas & Associates. CRMLS
- $1,995,0005 bd4 ba3.1k sqft5415 Los Monteros, Yorba Linda, CA 92887For SaleMLS ID #OC26078851, Rick Lin, Wetrust Realty. CRMLS
- $2,000,0005 bd4 ba3.7k sqft5265 Avenida De Kristine, Yorba Linda, CA 92887For SaleMLS ID #PW26051547, Carlos Barron, T.N.G. Real Estate Consultants. CRMLS
- $2,990,0005 bd5 ba4.5k sqft20183 Umbria Way, Yorba Linda, CA 92886For SaleMLS ID #TR26109555, Qiong Tan, Universal Elite Inc.. CRMLS
- $4,395,0004 bd7 ba5k sqft22487 Mission Hills Ln, Yorba Linda, CA 92887For SaleMLS ID #PW26131489, Carole Geronsin, BHHS CA Properties. CRMLS
- $2,248,0005 bd4 ba3k sqft3865 San Antonio Rd, Yorba Linda, CA 92886For SaleMLS ID #PW26173727, David Cuthrell, San Antonio Realty. CRMLS
- $2,280,0004 bd3 ba3.8k sqft20340 Via Manresa, Yorba Linda, CA 92887For SaleMLS ID #IG26167124, Daniel Maret, Utopia Properties. CRMLS
- $3,400,0008 bd6 ba4.3k sqft5821 Blueberry St, Yorba Linda, CA 92886For SaleMLS ID #PW26051229, Sharon Kaak, Triple Crown Real Estate. CRMLS
- $1,699,9994 bd3 ba2.5k sqft5505 Green Hollow Ln, Yorba Linda, CA 92887For SaleMLS ID #PW26137400, Mike Shahbazi, First Team Real Estate. CRMLS
Local buyer's agents are ready to help
