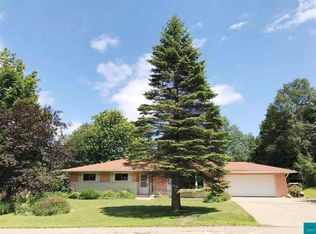
Modernized Split Level | .45 Private Acres You're greeted by an expansive family room on the entry level, with the attached garage just steps away. Upstairs, the kitchen, dining, and living areas flow together as one open layout, with an updated kitchen featuring quartz countertops. The living room opens to the staircase and down to the lower level, creating an easy connection between floors that makes entertaining feel effortless. Three generously sized bedrooms round out the upper level, giving everyone room to spread out. The updated furnace and tankless water heater mean the big-ticket items are already taken care of — one less thing to think about. Outside, the .45-acre lot is partially fenced and feels surprisingly private for a street with neighbors close by — a rare balance of space and community. And this street delivers on both: genuinely great neighbors, the kind that make a house feel like a home before you've even unpacked. Ten minutes to downtown, ten minutes to the mall — close enough for convenience, tucked away enough to feel like your own.
Sold for $468,000
Zillow last checked:
Listing updated:
Bought with:
Jodi Olson, MN 20388862
Century 21 Atwood
Source: Lake Superior Area Realtors as distributed by MLS GRID,MLS#: 6127060
Price history
| Date | Event | Price |
|---|---|---|
| 9/4/2026 | Sold | $468,000+1.7%$190/sqft |
Source:  Lake Superior Area Realtors as distributed by MLS GRID #6127060 Report a problem Lake Superior Area Realtors as distributed by MLS GRID #6127060 Report a problem | ||
| 8/10/2026 | Pending sale | $460,000$187/sqft |
Source: Lake Superior Area Realtors as distributed by MLS GRID #6127060 Report a problem | ||
| 8/4/2026 | Contingent | $460,000$187/sqft |
Source: Lake Superior Area Realtors as distributed by MLS GRID #6127060 Report a problem | ||
| 7/30/2026 | Listed for sale | $460,000+64.3%$187/sqft |
Source: Lake Superior Area Realtors as distributed by MLS GRID #6127060 Report a problem | ||
| 11/7/2017 | Sold | $280,000+1.9%$114/sqft |
Source: Lake Superior Area Realtors as distributed by MLS GRID #6031590 Report a problem | ||
| 9/27/2017 | Pending sale | $274,900$112/sqft |
Source: Bachand Realty #6031590 Report a problem | ||
| 9/25/2017 | Listed for sale | $274,900+8.4%$112/sqft |
Source: Bachand Realty #6031590 Report a problem | ||
| 6/3/2011 | Sold | $253,500-2.5%$103/sqft |
Source: Public Record Report a problem | ||
| 4/7/2011 | Listed for sale | $259,900+8.3%$105/sqft |
Source: Edmunds Co. LLP #157708 Report a problem | ||
| 4/14/2009 | Sold | $240,000$97/sqft |
Source: Public Record Report a problem | ||

Sell for more on Zillow
Get a Zillow Showcase℠ listing at no additional cost and you could sell for .
$469,700
2% more
+$9,394
With Zillow Showcase(estimated)
$479,094
