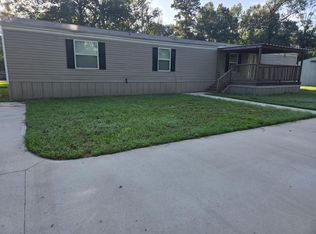
Well maintained home located in quiet neighborhood(property for tenant use extends to approx where the tree stumps in the back yard. The rest of the land belongs to the landlord). 2 bed room/2 bath home with open floorplan as well as a split floorplan for bedrooms. The monthly rent includes the price for trash. The owner's retreat has a spacious en-suite bathroom with a tub/shower combo as well as a walk in closet. Utility connections for a washer/dryer are located in the home. The living room is large and looks out the front yard as well the back yard for great views. New carpet and laminate floors throughout as well as some new sheetrock walls. It's close to the Splendora ISD schools, Hwy 59 and Hwy 99. Just a short drive from Big Rivers Riverpark, Valley Ranch Town Center which features retail shopping, dining and entertainment. Check this great lease home out today! No smoking. No pets. No flooding.
Copyright notice - Data provided by HAR.com 2022 - All information provided should be independently verified.
Home for rent
$1,220/moFees may apply
25386 Bates Rd, Splendora, TX 77372
2beds
924sqft
Price may not include required fees and charges. Learn more|
Manufactured
Available now
No pets
Air conditioner, electric
Electric dryer hookup laundry
Open parking parking
Electric
What's special
Open floorplanSplit floorplan for bedroomsQuiet neighborhoodSome new sheetrock walls
- 40 days |
- -- |
- -- |
Zillow last checked:
Listing updated:
Travel times

Let’s turn your rent into credit progress
Build credit history with every on-time payment and get credit for the payment you’re already making.
Facts & features
Interior
Bedrooms & bathrooms
- Bedrooms: 2
- Bathrooms: 2
- Full bathrooms: 2
Rooms
- Room types: 1 Living Area, Formal Dining, Formal Living, Utility Room
Heating
- Electric
Cooling
- Air Conditioner, Electric
Appliances
- Included: Electric Oven, Electric Range, Refrigerator
- Laundry: Electric Dryer Hookup, Hookups, Washer Hookup
Features
- Ceiling Fan(s), En-Suite Bath, Split Plan, Walk In Closet, Walk-In Closet(s)
- Flooring: Carpet, Laminate
Interior area
- Total interior livable area: 924 sqft
Property
Parking
- Parking features: Driveway, Open
- Has uncovered spaces: Yes
- Details: Contact manager
Features
- Stories: 1
- Exterior features: En-Suite Bath, Split Plan
Lot
- Features: Back Yard, Cleared
Details
- Parcel number: 73800015801
Construction
Type & style
- Home type: MobileManufactured
- Property subtype: Manufactured
Condition
- Year built: 1998
Building
Management
- Pets allowed: No
Community & HOA
Location
- Region: Splendora
Financial & listing details
- Lease term: Long Term

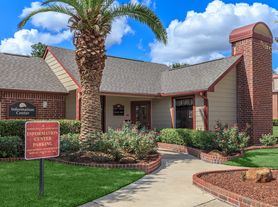
Nearby apartments for rent


Price history
| Date | Event | Price |
|---|---|---|
| 8/12/2026 | Listed for rent | $1,220$1/sqft |
Source:  HAR #19453032 Report a problem HAR #19453032 Report a problem | ||
| 5/20/2025 | Listing removed | $1,220$1/sqft |
Source: Zillow Rentals Report a problem | ||
| 5/11/2025 | Listed for rent | $1,220$1/sqft |
Source: Zillow Rentals Report a problem | ||
| 5/10/2025 | Listing removed | $1,220$1/sqft |
Source: HAR #9523993 Report a problem | ||
| 4/18/2025 | Listed for rent | $1,220$1/sqft |
Source: HAR #9523993 Report a problem | ||
Neighborhood: 77372
Nearby schools
GreatSchools rating
- 3/10Piney Woods Elementary SchoolGrades: PK-6Distance: 2.1 mi
- 4/10Splendora Junior High SchoolGrades: 7-8Distance: 1.9 mi
- 2/10Splendora High SchoolGrades: 9-12Distance: 1.9 mi