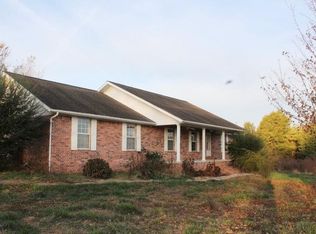
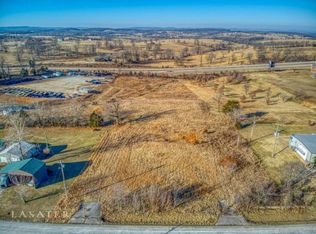
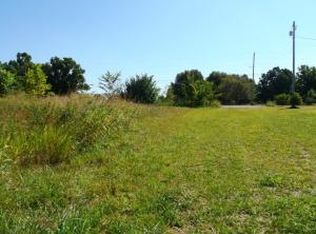
Conveniently located just off Highway 65 between Harrison and Branson, this 3-bedroom, 2.5-bath home sits on approximately 7 acres and offers spacious living inside and out. Large rooms and beautiful windows fill the home with natural light, creating a bright, welcoming atmosphere. Interior features include granite countertops, cork flooring, a wet bar, and a sunroom overlooking the outdoor space. Step outside to the expansive back porch, built around a swimming pool that conveys with the property, providing a great setting for relaxing or entertaining. An attached 2-car garage adds convenience, while the acreage offers room to spread out and enjoy the surroundings. With easy access to Highway 65 and a location between Harrison and Branson, this property combines space, comfort, and convenience. An additional mobile home and acreage, located toward the back of the property and accessed by a separate driveway that branches off from the main drive, are also available for purchase.
For sale
$480,000
2539A Ridgeway Loop, Harrison, AR 72601
3beds
2,574sqft
Single Family Residence
Built in 2012
7.72 Acres Lot
$-- Zestimate®
$186/sqft
$-- HOA
What's special
Large roomsWet barBright welcoming atmosphereGranite countertopsExpansive back porchCork flooring
- 2 days
- 375
- 28
Zillow last checked:
Listing updated:
Listed by:
Carolyn Arnold 870-743-5555,
Weichert, REALTORS-Market Edge 870-743-5555,
Travis Arnold 870-743-5555,
Weichert, REALTORS-Market Edge
Source: ArkansasOne MLS,MLS#: 1364573 Originating MLS: Harrison District Board Of REALTORS
Originating MLS: Harrison District Board Of REALTORSFacts & features
Interior
Bedrooms & bathrooms
- Bedrooms: 3
- Bathrooms: 3
- Full bathrooms: 2
- 1/2 bathrooms: 1
Heating
- Heat Pump
Cooling
- Heat Pump
Appliances
- Included: Dishwasher, Electric Cooktop, Electric Oven, Electric Water Heater, Microwave
- Laundry: Washer Hookup, Dryer Hookup
Features
- Wet Bar, Built-in Features, Ceiling Fan(s), Granite Counters, Split Bedrooms, Skylights, Walk-In Closet(s), Window Treatments, Sun Room
- Flooring: Carpet, Cork, Tile
- Windows: Blinds, Skylight(s)
- Basement: Crawl Space
- Has fireplace: No
Interior area
- Total structure area: 2,574
- Total interior livable area: 2,574 sqft
Video & virtual tour
Property
Parking
- Total spaces: 2
- Parking features: Attached, Garage, Garage Door Opener
- Has attached garage: Yes
- Covered spaces: 2
Features
- Levels: One
- Stories: 1
- Patio & porch: Porch
- Exterior features: Gravel Driveway
- Fencing: Full,Other,See Remarks
- Has view: Yes
- Waterfront features: None
Lot
- Size: 7.72 Acres
- Features: Cleared, Landscaped, Outside City Limits, Open Lot, Views
Details
- Additional structures: None
- Parcel number: 02106824302
- Special conditions: None
- Wooded area: 0
Construction
Type & style
- Home type: SingleFamily
- Property subtype: Single Family Residence
Materials
- Cedar, Log Siding
- Foundation: Crawlspace, Slab
- Roof: Architectural,Shingle
Condition
- New construction: No
- Year built: 2012
Utilities & green energy
- Sewer: Septic Tank
- Water: Public
- Utilities for property: Electricity Available, Propane, Septic Available, Water Available
Community & HOA
Community
- Security: Storm Shelter, Smoke Detector(s)
Location
- Region: Harrison
Financial & listing details
- Price per square foot: $186/sqft
- Annual tax amount: $1,572
- Date on market: 10/16/2026
- Road surface type: Gravel
Estimated market value
Not available
Estimated sales range
Not available
Not available
Price history
| Date | Event | Price |
|---|---|---|
| 10/16/2026 | Listed for sale | $480,000$186/sqft |
Source:  ArkansasOne MLS #1364573 Report a problem ArkansasOne MLS #1364573 Report a problem | ||
Public tax history
Tax history is unavailable.
Monthly payment
Est. payment
Payment breakdown
Explore the cost of this home by adjusting the details. Changes won't be saved.Climate risks
Neighborhood: 72601
Nearby schools
Schools provided by the listing agent
- District: Harrison
Source: ArkansasOne MLS. This data may not be complete. We recommend contacting the local school district to confirm school assignments for this home.
Similar homes
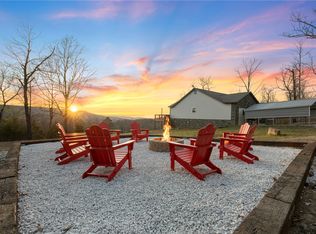
- $429,9004 bd3 ba1.8k sqft4240 Moonbeam Dr, Harrison, AR 72601For Sale
 MLS ID #1363596, Tara Fleming, Coldwell Banker Harris McHaney & Faucette-Harrison. ArkansasOne MLS
 - $435,0003 bd3 ba2k sqft1776 Austin Walker Ct, Harrison, AR 72601For Sale
 MLS ID #1349407, Kora Kuenzi, eXp Realty. ArkansasOne MLS
 - $494,4003 bd3 ba2.5k sqft10310 Sutton Pl, Harrison, AR 72601For Sale
 MLS ID #1351044, Travis Arnold, Weichert, REALTORS-Market Edge. ArkansasOne MLS
 - $395,0004 bd3 ba2.3k sqft416 Meadow Lark Dr, Harrison, AR 72601For Sale

 MLS ID #26029913, Joseph Walker, Re/Max Unlimited. CARMLS
 - $360,0005 bd3 ba2.5k sqft1549 Cox Lane S, Harrison, AR 72601Active
 MLS ID #60335633, Deborah S Mundell, Keller Williams Tri-Lakes. SOMOMLS as distributed by MLS GRID
 - $510,0004 bd2 ba1.8k sqft(Undisclosed Address), Harrison, AR 72601For SaleMLS ID #26008175, Cynthia Dickey, McGraw Realtors - Harrison. CARMLS
