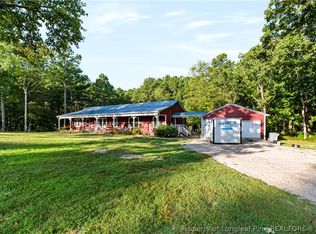
Welcome to this beautiful 3-story log cabin nestled on 7.81 acres of serene privacy — a true homesteader's paradise. NO HOA. Horses allowed. Horse shelters and corrals in place. A long driveway winds up through the property, setting the tone for the peaceful retreat that awaits. With 3 bedrooms and 3 full bathrooms, this home offers space, warmth, and self-sufficiency in equal measure.
The land itself is a gardener's dream, already home to a thriving orchard of peaches, pears, apples, plums, lemons, blueberries, and muscadine grapes, 2 green grapes, pomegranate, raspberries, blackberries along with a striking eucalyptus tree. The property is fully fenced along the perimeter, with additional cross-fenced areas throughout — making it truly livestock-ready. This land has previously been home to chickens, pigs, horses, and sheep, and is ready for its next chapter.
Inside, the top floor features all 3 bedrooms and 2 full baths, while the main level offers two inviting living areas — each anchored by its own fireplace — a well-appointed kitchen, and a third full bath. Step outside to either of two covered porches to soak in the surrounding views and quiet privacy. Downstairs, the fully finished basement adds 972 sq ft of flexible living space, ideal as a rec room, home gym, or additional gathering area, and is outfitted with moisture traps along the exterior walls and a sump pump for lasting peace of mind.
Built for self-sufficiency, this property doesn't stop there: the home and both detached outbuildings are pre-wired for a backup generator, and 36 solar panels help keep energy costs low. A private shooting range and a supply of extra wood — ready for future building projects — round out this rare and remarkable offering.
From fresh-picked fruit to full off-grid readiness, this property has everything a future homesteader could want. Schedule your showing today!
For sale
Price cut: $10K (9/28)
$520,000
254 Docs Rd, Lillington, NC 27546
3beds
3,024sqft
Single Family Residence
Built in 1988
7.81 Acres Lot
$497,200 Zestimate®
$172/sqft
$-- HOA
What's special
Private shooting rangeWell-appointed kitchenStriking eucalyptus tree
- 51 days
- 1,197
- 106
Zillow last checked:
Listing updated:
Listed by:
DIANNA COLE,
D COLE REALTY GROUP, LLC.
Source: LPRMLS,MLS#: 767532 Originating MLS: Longleaf Pine Realtors
Originating MLS: Longleaf Pine RealtorsFacts & features
Interior
Bedrooms & bathrooms
- Bedrooms: 3
- Bathrooms: 3
- Full bathrooms: 3
Heating
- Heat Pump, Solar, Wood Stove
Cooling
- Central Air
Features
- Ceiling Fan(s), Double Vanity, Workshop
- Flooring: Wood
- Basement: Full,Finished
- Number of fireplaces: 2
- Fireplace features: Pellet Stove, Wood Burning Stove
Interior area
- Total interior livable area: 3,024 sqft
Property
Parking
- Total spaces: 4
- Parking features: Detached Carport, Detached, Garage
- Garage spaces: 4
Features
- Levels: Three Or More
- Stories: 3
- Patio & porch: Rear Porch, Covered, Deck, Front Porch, Porch
- Exterior features: Deck, Fully Fenced, Fence, Porch, Storage
- Fencing: Full,Yard Fenced
Lot
- Size: 7.81 Acres
- Features: 5-10 Acres, Partially Cleared
Details
- Parcel number: 030507 0040 01
- Special conditions: None
Construction
Type & style
- Home type: SingleFamily
- Architectural style: Three Story
- Property subtype: Single Family Residence
Materials
- Log, Stone
Condition
- New construction: No
- Year built: 1988
Utilities & green energy
- Sewer: Septic Tank
- Water: Public
Community & HOA
Community
- Security: Security System
- Subdivision: None
HOA
- Has HOA: No
Location
- Region: Lillington
Financial & listing details
- Price per square foot: $172/sqft
- Tax assessed value: $334,090
- Annual tax amount: $2,140
- Date on market: 8/13/2026
- Cumulative days on market: 52 days
- Listing terms: New Loan,USDA Loan,VA Loan
- Inclusions: 2 detached outbuildings, carport, security system
- Exclusions: None
- Ownership: More than a year
Estimated market value
$497,200
$472,000 - $522,000
$2,511/mo
Price history
| Date | Event | Price |
|---|---|---|
| 9/28/2026 | Price change | $520,000-1.9%$172/sqft |
Source:  LPRMLS #767532 Report a problem LPRMLS #767532 Report a problem | ||
| 8/13/2026 | Listed for sale | $530,000+71%$175/sqft |
Source: LPRMLS #767532 Report a problem | ||
| 1/28/2020 | Sold | $310,000$103/sqft |
Source: LPRMLS #619244 Report a problem | ||
| 12/14/2019 | Pending sale | $310,000$103/sqft |
Source: FATHOM REALTY NC LLC. #619244 Report a problem | ||
| 11/19/2019 | Price change | $310,000-3.1%$103/sqft |
Source: FATHOM REALTY NC LLC. #619244 Report a problem | ||
| 10/24/2019 | Listed for sale | $320,000+23.1%$106/sqft |
Source: FATHOM REALTY NC LLC. #619244 Report a problem | ||
| 8/16/2013 | Sold | $259,900$86/sqft |
Source: LPRMLS #406333 Report a problem | ||
| 6/19/2013 | Listed for sale | $259,900$86/sqft |
Source: Listhub #406333 Report a problem | ||
Public tax history
| Year | Property taxes | Tax assessment |
|---|---|---|
| 2025 | $2,140 | $334,090 |
| 2024 | $2,140 -13% | $334,090 |
| 2023 | $2,460 +1.4% | $334,090 |
| 2022 | $2,427 +96.4% | $334,090 +149.7% |
| 2021 | $1,236 +1.1% | $133,800 |
| 2020 | $1,222 +1.2% | $133,800 |
| 2019 | $1,207 +1.1% | $133,800 |
| 2018 | $1,194 -1.3% | $133,800 |
| 2017 | $1,210 | $133,800 -1.4% |
| 2016 | -- | $135,710 |
| 2015 | -- | $135,710 |
| 2014 | -- | $135,710 |
| 2012 | -- | $135,710 |
| 2011 | -- | $135,710 |
| 2010 | -- | $135,710 |
| 2009 | -- | $135,710 +16.1% |
| 2008 | -- | $116,940 |
| 2007 | -- | $116,940 |
| 2006 | -- | $116,940 |
| 2005 | -- | $116,940 +7.5% |
| 2004 | -- | $108,810 |
| 2003 | -- | $108,810 |
| 2001 | -- | -- |
| 2000 | -- | -- |
Find assessor info on the county website
Monthly payment
Est. payment
Payment breakdown
Explore the cost of this home by adjusting the details. Changes won't be saved.Climate risks
Neighborhood: 27546
Nearby schools
Schools provided by the listing agent
- Elementary: South Harnett Elementary School
- Middle: Western Harnett Middle School
- High: Western Harnett High School
Source: LPRMLS. This data may not be complete. We recommend contacting the local school district to confirm school assignments for this home.
Similar homes
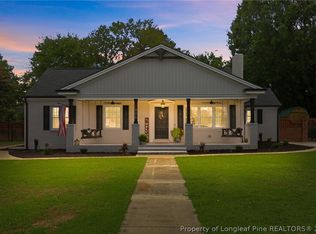
- $499,9003 bd3 ba2.6k sqft906 S 8th St, Lillington, NC 27546For Sale
 MLS ID #766481, TONYA TOLER, DOWN HOME REAL ESTATE GROUP, LLC.. LPRMLS
 - $525,0003 bd3 ba2.5k sqft209 Lakeview Dr, Sanford, NC 27332For Sale
 MLS ID #761116, Leonard "Beau" Beaudry, SANFORD REALTY. LPRMLS
 - $469,0004 bd4 ba3.3k sqft45 Orchard Falls Dr, Spring Lake, NC 28390For Sale
 MLS ID #767195, JESSICA WHEELER, RE/MAX REAL ESTATE SERVICE. LPRMLS
 - $484,9004 bd3 ba2.8k sqft1903 Wedgewood Dr, Sanford, NC 27332For Sale
 MLS ID #767707, JUSTIN HAMILTON, ON POINT REALTY. LPRMLS
