New construction on Eustis Ridge, one of the most sought-after addresses in Maine's Western Mountains. Set on a private wooded lot among birch and spruce, this home puts four seasons of adventure at your doorstep. In winter, you're about minutes from the slopes at Sugarloaf, with nearby access to the ITS snowmobile trail network. In summer, you can swim, paddle, and fish on Flagstaff Lake, hike the Bigelow Range and the Appalachian Trail, or ride the area's ATV trails. At the end of the day, gather around the backyard fire pit. Inside, a vaulted open-concept layout features a quartz-and-shaker kitchen with an island and stainless appliances, wide-plank floors, and abundant natural light. The walkout lower level has a drive-under garage with room for sleds, skis, and gear. Systems include tankless hot water, propane heat, and a private well. This is a modern, efficient, move-in-ready mountain retreat, well suited as a year-round home, a ski-season base, or a rental investment.
Active
$449,000
254 Eustis Ridge Road, Eustis, ME 04936
3beds
1,196sqft
Single Family Residence
Built in 2025
0.43 Acres Lot
$-- Zestimate®
$375/sqft
$-- HOA
What's special
Backyard fire pitAbundant natural lightWalkout lower levelWide-plank floorsVaulted open-concept layout
- 3 days
- 95
- 5
Zillow last checked:
Listing updated:
Listed by:
Town & Shore Real Estate
Source: Maine Listings,MLS#: 1685529
Facts & features
Interior
Bedrooms & bathrooms
- Bedrooms: 3
- Bathrooms: 2
- Full bathrooms: 2
Bedroom 1
- Level: First
Bedroom 2
- Level: First
Bedroom 3
- Level: First
Dining room
- Level: First
Kitchen
- Level: First
Living room
- Level: First
Heating
- Direct Vent Heater
Cooling
- None
Features
- Flooring: Luxury Vinyl
- Windows: Double Pane Windows
- Basement: Interior Entry,Unfinished
- Has fireplace: No
Interior area
- Total structure area: 1,196
- Total interior livable area: 1,196 sqft
- Finished area above ground: 1,196
- Finished area below ground: 0
Property
Parking
- Total spaces: 2
- Parking features: Gravel, 1 - 4 Spaces, Garage Door Opener
- Attached garage spaces: 2
Lot
- Size: 0.43 Acres
- Features: Near Town, Rural, Wooded
Details
- Parcel number: 254eustisridgeroadeustismaine
- Zoning: Residential/Rec
Construction
Type & style
- Home type: SingleFamily
- Architectural style: Cape Cod
- Property subtype: Single Family Residence
Materials
- Wood Frame, Aluminum Siding
- Roof: Shingle
Condition
- Year built: 2025
Utilities & green energy
- Electric: Circuit Breakers
- Sewer: Septic Tank
- Water: Private, Well
Community & HOA
Location
- Region: Eustis
Financial & listing details
- Price per square foot: $375/sqft
- Annual tax amount: $1,539
- Date on market: 10/23/2026
Estimated market value
Not available
Estimated sales range
Not available
Not available
Price history
| Date | Event | Price |
|---|---|---|
| 10/23/2026 | Listed for sale | $449,000$375/sqft |
Source:  Maine Listings #1685529 Report a problem | ||
Public tax history
Tax history is unavailable.
Monthly payment
Est. payment
Payment breakdown
Explore the cost of this home by adjusting the details. Changes won't be saved.Climate risks
Neighborhood: 04936

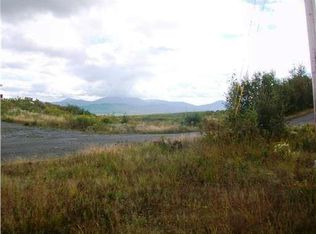
Similar homes
- $360,0003 bd1 ba1.2k sqft11 Wing Road, Eustis, ME 04936Active
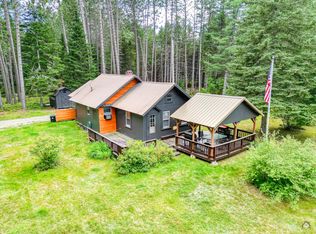
 MLS ID #1658251, Keller Williams Realty. Maine Listings
- $449,0003 bd2 ba1.5k sqft1480 Arnold Trail, Eustis, ME 04936Active
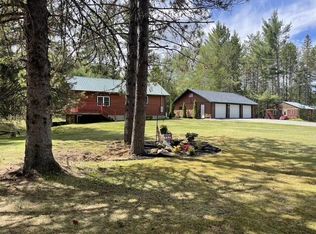 MLS ID #1647233, Selling Mountains Realty. Maine Listings
- $289,0003 bd1 ba1.1k sqft986 Arnold Trail, Eustis, ME 04936Active
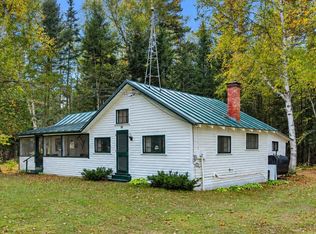 MLS ID #1682984, Selling Mountains Realty. Maine Listings
- $319,0002 bd1 ba792 sqft118 Glidden Road, Eustis, ME 04936Active
 MLS ID #1679059, Sugarloaf Real Estate. Maine Listings
- $519,0003 bd2 ba1.4k sqft3498+3500 Main Street, Rangeley, ME 04970ActiveMLS ID #1685602, Morton & Furbish Agency. Maine Listings
- $350,0003 bd1 ba1.2k sqft20 Spaulding Drive, Eustis, ME 04982ActiveMLS ID #1682017, Portside Real Estate Group. Maine Listings
- $449,0003 bd2 ba1.4k sqft303 Quimby Pond Road, Rangeley, ME 04970ActiveMLS ID #1684268, Morton & Furbish Agency. Maine Listings
- $375,0001 bd1 ba960 sqft707 Kennebago Road, Rangeley, ME 04970ActiveMLS ID #1685782, Engel & Volkers Casco Bay. Maine Listings
- $495,0004 bd1 ba1.6k sqft455 Jim Eaton Hill Road, Flagstaff Twp, ME 04961ActiveMLS ID #1680320, CSM Real Estate. Maine Listings
- $445,0004 bd2 ba1.6k sqft1022 Johnson Circle, Carrabassett Valley, ME 04947ActiveMLS ID #1683780, Allied Realty. Maine Listings
- $329,0003 bd1 ba987 sqft13 Main Street, Eustis, ME 04982ActiveMLS ID #1671531, Selling Mountains Realty. Maine Listings
- $484,9994 bd2 ba1.6k sqft12 Reed Road, Coplin Plt, ME 04982ActiveMLS ID #1676934, Morton & Furbish Agency. Maine Listings
- $419,0003 bd2 ba1.6k sqft38 Spruce Circle, Dallas Plt, ME 04970ActiveMLS ID #1669088, Morton & Furbish Agency. Maine Listings
- $349,0002 bd1 ba1.1k sqft3279 Arnold Trail, Alder Stream Twp, ME 04936ActiveMLS ID #1664096, Morton & Furbish Agency. Maine Listings
- $399,0003 bd2 ba1.1k sqft795 Dallas Hill Road, Dallas Plt, ME 04970ActiveMLS ID #1668138, Morton & Furbish Agency. Maine Listings
- $420,0003 bd1 ba1k sqft1005 Poplar Stream Road, Carrabassett Valley, ME 04947ActiveMLS ID #1676467, Real Broker. Maine Listings
- $509,0003 bd2 ba1.2k sqft2007 Pond Road, Carrabassett Valley, ME 04947ActiveMLS ID #1662532, Sugarloaf Real Estate. Maine Listings
- $359,0002 bd1 ba960 sqft14 Dam Road, Coplin Plt, ME 04982ActiveMLS ID #1669378, Allied Realty. Maine Listings
- $299,0003 bd1 ba742 sqft13 Trillium Loop, Wyman Twp, ME 04947ActiveMLS ID #1681220, Keller Williams Realty. Maine Listings
- $399,0004 bd1 ba1k sqft3091 Carrabassett Valley Drive, Carrabassett Valley, ME 04947ActiveMLS ID #1672935, Sell Your Home Services. Maine Listings
