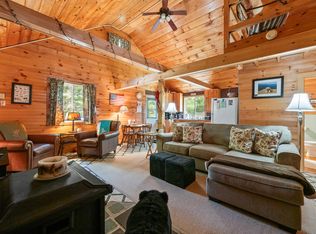
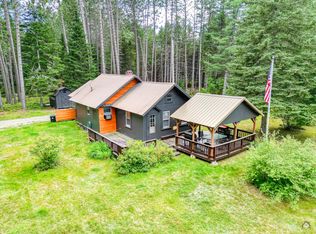
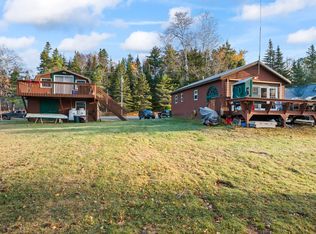
Tucked away at the very end of the road in the western mountains of Lang Township, this 50.15-acre retreat offers the quintessential Maine outdoor escape. From the moment you arrive, complete privacy and the quiet rhythm of nature take center stage, making it an ideal four-season basecamp for sportsmen, skiers, and trail enthusiasts alike. At the heart of the property sits a 960-square-foot cabin built for comfort and camp life. The cabin comes equipped with an on-site septic system and has traditionally been operated via generator power, though grid electricity is readily available at the road if you choose to tie in. Across the drive, an expansive 30x34 detached garage provides substantial, secure space to store your side-by-sides, sleds, ski gear, and equipment out of the elements. Recreation is truly endless here. Step outside directly onto interconnected ATV and snowmobile trail networks—no trailering required. Hunt the wooded contours of your own 50+ acres or spend afternoons fly-fishing the legendary waters of the Kennebago and Rangeley regions. When winter peaks, hit the slopes with ease: you are just 25 minutes from Sugarloaf and 35 minutes from Saddleback Mountain. Offering complete end-of-the-road seclusion, boundless room to roam, and effortless access to premier skiing and sporting heritage, 707 Kennebago Road is a rare western Maine opportunity.
Active
$375,000
707 Kennebago Road, Rangeley, ME 04970
1beds
960sqft
Single Family Residence
Built in 1999
50.15 Acres Lot
$-- Zestimate®
$391/sqft
$-- HOA
What's special
Boundless room to roam
- 2 hours
- 98
- 14
Zillow last checked:
Listing updated:
Listed by:
Engel & Volkers Casco Bay
Source: Maine Listings,MLS#: 1685782
Facts & features
Interior
Bedrooms & bathrooms
- Bedrooms: 1
- Bathrooms: 1
- Full bathrooms: 1
Bedroom 1
- Level: Second
Kitchen
- Level: First
Living room
- Level: First
Other
- Level: First
Heating
- Direct Vent Heater, Wood Stove
Cooling
- None
Appliances
- Included: Gas Range, Refrigerator, Tankless Water Heater
Features
- Storage
- Flooring: Other, Wood
- Basement: None
- Has fireplace: No
Interior area
- Total structure area: 960
- Total interior livable area: 960 sqft
- Finished area above ground: 960
- Finished area below ground: 0
Property
Parking
- Total spaces: 3
- Parking features: Gravel, 5 - 10 Spaces, Detached
- Garage spaces: 3
Accessibility
- Accessibility features: Level Entry
Features
- Has view: Yes
- View description: Fields, Mountain(s), Trees/Woods
Lot
- Size: 50.15 Acres
- Features: Interior Lot, Near Town, Rural, Ski Resort, Corner Lot, Open Lot, Rolling Slope, Wooded
Details
- Additional structures: Outbuilding
- Zoning: Residential
- Other equipment: Generator
Construction
Type & style
- Home type: SingleFamily
- Architectural style: Camp
- Property subtype: Single Family Residence
Materials
- Wood Frame, Wood Siding
- Foundation: Pillar/Post/Pier
- Roof: Metal
Condition
- Year built: 1999
Utilities & green energy
- Electric: On Site, Circuit Breakers, Generator Hookup, No Electric
- Sewer: Private Sewer, Septic Tank
- Water: Private, Well
Community & HOA
Location
- Region: Rangeley
Financial & listing details
- Price per square foot: $391/sqft
- Annual tax amount: $1,596
- Date on market: 10/26/2026
- Electric utility on property: Yes
- Road surface type: Gravel
Estimated market value
Not available
Estimated sales range
Not available
Not available
Price history
| Date | Event | Price |
|---|---|---|
| 10/26/2026 | Listed for sale | $375,000$391/sqft |
Source:  Maine Listings #1685782 Report a problem | ||
Public tax history
Tax history is unavailable.
Monthly payment
Est. payment
Payment breakdown
Explore the cost of this home by adjusting the details. Changes won't be saved.Climate risks
Neighborhood: 04970


Similar homes
- $359,0002 bd1 ba855 sqft5 Pine Lane, Dallas Plt, ME 04970Active
 MLS ID #1651219, Morton & Furbish Agency. Maine Listings
- $399,0003 bd2 ba1.1k sqft795 Dallas Hill Road, Dallas Plt, ME 04970Active
 MLS ID #1668138, Morton & Furbish Agency. Maine Listings
- $360,0003 bd1 ba1.2k sqft11 Wing Road, Eustis, ME 04936Active
 MLS ID #1658251, Keller Williams Realty. Maine Listings
- $519,0003 bd2 ba1.4k sqft3498+3500 Main Street, Rangeley, ME 04970Active
 MLS ID #1685602, Morton & Furbish Agency. Maine Listings
- $425,0002 bd1 ba720 sqft37 Stinchfield Road, Rangeley, ME 04970ActiveMLS ID #1684872, OwnerEntry.com. Maine Listings
- $449,0003 bd2 ba1.4k sqft303 Quimby Pond Road, Rangeley, ME 04970ActiveMLS ID #1684268, Morton & Furbish Agency. Maine Listings
- $350,0003 bd1 ba1.2k sqft20 Spaulding Drive, Eustis, ME 04982ActiveMLS ID #1682017, Portside Real Estate Group. Maine Listings
- $345,0003 bd1 ba1.2k sqft52 City Road, Madrid Twp, ME 04966ActiveMLS ID #1681460, Allied Realty. Maine Listings
- $299,0002 bd1 ba576 sqft5 Earl Cooper Loop #6, Rangeley Plt, ME 04970ActiveMLS ID #1678046, Morton & Furbish Agency. Maine Listings
- $319,0003 bd1 ba1.2k sqft52 Cross Street, Rangeley, ME 04970ActiveMLS ID #1683965, Morton & Furbish Agency. Maine Listings
- $350,0003 bd1 ba1k sqft1019 Johnson Circle, Carrabassett Valley, ME 04947ActiveMLS ID #1683810, Allied Realty. Maine Listings
- $329,0003 bd1 ba987 sqft13 Main Street, Eustis, ME 04982ActiveMLS ID #1671531, Selling Mountains Realty. Maine Listings
- $459,0001 bd-- ba724 sqftM1 L12-10 Toothaker Island, Rangeley Plt, ME 04970ActiveMLS ID #1663319, Morton & Furbish Agency. Maine Listings
- $475,0002 bd2 ba1k sqft8 Field Way, Rangeley, ME 04970ActiveMLS ID #1680345, NextHome Experience. Maine Listings
- $359,0002 bd1 ba960 sqft14 Dam Road, Coplin Plt, ME 04982ActiveMLS ID #1669378, Allied Realty. Maine Listings
- $325,0003 bd1 ba1.2k sqft13 Cross Street, Rangeley, ME 04970ActiveMLS ID #1675351, Morton & Furbish Agency. Maine Listings
- $449,0003 bd2 ba1.1k sqft254 Eustis Ridge Road, Eustis, ME 04936ActiveMLS ID #1685529, Town & Shore Real Estate. Maine Listings
- $365,0003 bd1 ba1.1k sqft3035 Carrabassett Drive, Carrabassett Valley, ME 04947ActiveMLS ID #1672057, Sugarloaf Real Estate. Maine Listings
- $399,0004 bd1 ba1k sqft3091 Carrabassett Valley Drive, Carrabassett Valley, ME 04947ActiveMLS ID #1672935, Sell Your Home Services. Maine Listings
- $474,5003 bd2 ba1.2k sqft378 Mingo Loop Road, Rangeley, ME 04970ActiveMLS ID #1634275, Morton & Furbish Agency. Maine Listings
