Oversized and impressive split-level home in ultra-desirable Hillsdale, set on a sprawling lot with a 2-car attached garage and an oversized, freshly paved driveway. Offering tremendous curb appeal and a beautifully updated exterior, this home features a rare split-level layout with a bonus top-floor addition, creating an expansive 5-bedroom, 2.5-bathroom floor plan, with approximately 3,000 sq ft of space. An inviting entry foyer with coat closet welcomes you inside. The main level features a spacious Living Room, Dining Room, and Kitchen with granite countertops, breakfast bar, and direct access to the large deck, perfect for outdoor dining and entertaining. A few steps up, you'll find 3 sizable bedrooms and 2 full bathrooms, including a spacious primary suite with an en-suite bath. The bonus top level offers 2 additional generously sized bedrooms, providing exceptional flexibility for guests, home offices, or additional living space. The lower level features a large family room with a wood-burning FP and walkout access to the patio, along with a half bath, 2 versatile bonus rooms, and access to the 2-car garage. Outside, enjoy an incredible oversized property with a large, flat grassy backyard offering endless possibilities. Ideally located near top-rated schools, shopping, transportation, and major commuter routes, this exceptional Hillsdale home offers an incredible combination of space, versatility, and location.
For sale
$899,995
254 Ruckman Rd, Hillsdale, NJ 07642
5beds
--sqft
:
Get pre-qualified$6,492/mo
Single Family Residence
Built in ----
-- sqft lot
$-- Zestimate®
$--/sqft
$-- HOA
What's special
Half bathTremendous curb appealRare split-level layoutBeautifully updated exteriorDining roomKitchen with granite countertopsOversized freshly paved driveway
- 2 hours |
- 246 |
- 26 |
Zillow last checked:
Listing updated:
Listed by:
Taylor Lucyk 201-360-1292,
The Agency One Rock-Paramus
Source: NJMLS,MLS#: 26029466
Facts & features
Interior
Bedrooms & bathrooms
- Bedrooms: 5
- Bathrooms: 3
- Full bathrooms: 2
- 1/2 bathrooms: 1
Heating
- Baseboard, Natural Gas
Cooling
- Central Air
Features
- Flooring: Hardwood
- Basement: Finished,Full,Walk-Out Access
- Number of fireplaces: 1
- Fireplace features: 1 Fireplace
Property
Parking
- Total spaces: 8
- Parking features: Garage
- Garage spaces: 2
- Details: Attached
Features
- Levels: Split Level
- Patio & porch: Deck / Patio
- Pool features: None
- Has view: Yes
- View description: None
- Waterfront features: None
Lot
- Features: Regular
Construction
Type & style
- Home type: SingleFamily
- Property subtype: Single Family Residence
Materials
- Brick
Community & HOA
Community
- Features: Close/Parks, Close/School, Close/Shopg, Close/Trans, Close/Wrshp, Extended Family
Location
- Region: Hillsdale
Financial & listing details
- Annual tax amount: $15,747
- Date on market: 8/13/2026
- Listing agreement: Exclusive Right To Sell
- Ownership: Private
Estimated market value
Not available
Estimated sales range
Not available
Not available
Price history
| Date | Event | Price |
|---|---|---|
| 8/13/2026 | Listed for sale | $899,995+8.7% |
Source:  NJMLS #26029466 Report a problem NJMLS #26029466 Report a problem | ||
| 9/29/2025 | Listing removed | $828,000 |
Source: NJMLS #25023347 Report a problem | ||
| 8/23/2025 | Price change | $828,000-1.3% |
Source: NJMLS #25023347 Report a problem | ||
| 7/8/2025 | Listed for sale | $839,000 |
Source: NJMLS #25023347 Report a problem | ||
Public tax history
Tax history is unavailable.
Monthly payment
Est. payment
Payment breakdown
Explore the cost of this home by adjusting the details. Changes won't be saved.Climate risks
Neighborhood: 07642
Nearby schools
GreatSchools rating
- 7/10Meadowbrook Elementary SchoolGrades: PK-4Distance: 0.6 mi
- 7/10George G. White Middle SchoolGrades: 5-8Distance: 1.1 mi
- 7/10Pascack Valley High SchoolGrades: 9-12Distance: 0.6 mi
Schools provided by the listing agent
- High: Pascack Valley
Source: NJMLS. This data may not be complete. We recommend contacting the local school district to confirm school assignments for this home.
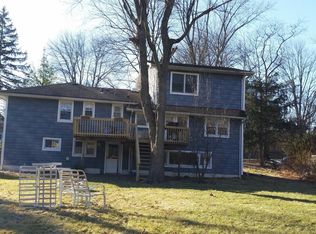
- $876,3005 bd3 ba3.2k sqft254 Ruckman Ave, Hillsdale, NJ 07642Off Market
- $880,5004 bd3 ba2k sqft98 Baylor Ave, Hillsdale, NJ 07642Off Market
- $834,500-- bd-- ba1.9k sqft264 Ruckman Ave, Hillsdale, NJ 07642Off Market
- $953,3003 bd3 ba2.6k sqft244 Ruckman Ave, Hillsdale, NJ 07642Off Market
- $1,350,0004 bd3 ba-- sqft79 Arcadia Way, Hillsdale, NJ 07642Sold
- $1,018,700-- bd-- ba2.8k sqft94 Baylor Ave, Hillsdale, NJ 07642Off Market
- $1,063,100-- bd-- ba2.2k sqft249 Ruckman Ave, Hillsdale, NJ 07642Off Market
- $867,5003 bd2 ba1.9k sqft71 Arcadia Way, Hillsdale, NJ 07642Off Market
A local agent can set up tours, give advice and negotiate with sellers.
A local lender can help you make sure your offer is ready when you are.
Similar homes
- $949,9954 bd3 ba-- sqft328 Ruckman Rd, Hillsdale, NJ 07642For Sale

 MLS ID #26028395, Taylor Lucyk, The Agency One Rock-Paramus. NJMLS
 - $900,0005 bd3 ba-- sqft31 4th St, Park Ridge, NJ 07656For Sale
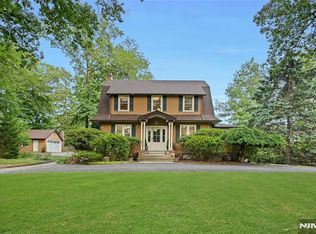 MLS ID #26030606, Terez DePasquale, Prominent Properties Sotheby's International Realty-Alpine. NJMLS
 - $899,9994 bd3 ba-- sqft364 Piermont Ave, Hillsdale, NJ 07642For Sale
 MLS ID #26027324, Claudia Roesing, Corcoran Infinity Properties. NJMLS
 - $869,0003 bd3 ba-- sqft105 Winthrop Rd, Hillsdale, NJ 07642For Sale
 MLS ID #26026965, William Checkley, Keller Williams Village Square Realty. NJMLS
 - $825,0003 bd3 ba-- sqft62 Leach Ave, Park Ridge, NJ 07656For SaleMLS ID #25041556, Mary Verducci, Keller Williams Valley Realty. NJMLS
- $949,0004 bd3 ba-- sqft23 Cressfield Ct, Woodcliff Lake, NJ 07677For SaleMLS ID #26023123, Jaimie Yannalfo, Keller Williams Village Square Realty. NJMLS
- $879,0004 bd3 ba-- sqft551 Stellman Dr, Westwood, NJ 07675For SaleMLS ID #26015192, Anita Buchakjian, Monarch Realty Corp.. NJMLS
- $999,0004 bd3 ba-- sqft4 Lesa Ln, Hillsdale, NJ 07642For SaleMLS ID #26016238, Glenn Bartlett, Coldwell Banker, Hillsdale. NJMLS
- $969,0004 bd4 ba-- sqft974 Bridge St, Washington Township, NJ 07676For SaleMLS ID #26029367, Ghada Abbasi, Coldwell Banker, Ridgewood. NJMLS
- $890,0003 bd3 ba-- sqft17 River Rd, Harrington Park, NJ 07640For SaleMLS ID #26027167, Rebecca Day, Prominent Properties Sotheby's International Realty-Tenafly. NJMLS
- $945,0004 bd3 ba-- sqft95 Turret St, Park Ridge, NJ 07656For SaleMLS ID #26024958, Michiko Furusho, The Agency One Rock-Fort Lee. NJMLS
- $848,0003 bd2 ba-- sqft11 Lockwood Ln, Closter, NJ 07624For SaleMLS ID #26029946, SungMin Lee, Coldwell Banker, Alpine/Closter. NJMLS
- $859,9003 bd2 ba-- sqft777 Washington Ave, Washington Township, NJ 07676For SaleMLS ID #26029388, Carol Lopez, RE/MAX Signature Homes. NJMLS
- $888,0004 bd3 ba-- sqft249 Knickerbocker Rd, Englewood, NJ 07631For SaleMLS ID #26028833, Juanita Harris, Keller Williams City Views Realty. NJMLS
- $820,0004 bd3 ba-- sqft433 Tappan Rd, Northvale, NJ 07647For SaleMLS ID #26018322, Michael Wilches, Real. NJMLS
- $983,0004 bd3 ba-- sqft127 Clark Ave, Old Tappan, NJ 07675For SaleMLS ID #26027690, Gary Simon Jr, Corcoran Infinity Properties, River Vale. NJMLS
- $849,9994 bd2 ba-- sqft160 Packard Ave, Wyckoff, NJ 07481For SaleMLS ID #26028496, Alec Ingenito, EXP Realty, LLC. NJMLS
- $999,9955 bd4 ba-- sqft37 Berkshire Rd, Woodcliff Lake, NJ 07677For SaleMLS ID #26025547, Taylor Lucyk, The Agency One Rock-Paramus. NJMLS
- $809,0003 bd3 ba-- sqft38 Serafin Pl, Glen Rock, NJ 07452For SaleMLS ID #26029982, Ani Messikian, Compass New Jersey, LLC-Ridgewood. NJMLS
- $629,0003 bd1 ba-- sqft20 Yesler Way, Hillsdale, NJ 07642For SaleMLS ID #26020993, William Stewart, Keller Williams Prosperity Realty. NJMLS
