WELCOME TO THIS SPACIOUS 3-BEDROOM, 3-BATH CONTEMPORARY. BI-LEVEL HOME. THIS EXCEPTIONAL HOME OFFERS AN IDEAL BLEND OF STYLE, COMFORT, & VERSATILITY. THE OPEN CONCEPT DESIGN FLOWS SEAMLESSLY FROM RM TO ROOM. NEW CUSTOM KITCHEN LARGE LIVING RM, FORMAL DINING RM OPENS TO A HUGE GREAT RM ADDITION WITH CULTURED STONE FIREPLACE & CATHEDRAL CEILING, RADIANT HEAT. THIS FABULOUS RM PROVIDES AN ABUNDANCE OF SPACE FOR RELAXING, ENTERTAINING, & GATHERINGS. SLIDERS TO ENORMOUS COMPOSITE DECK OVERLOOKING LANDSCAPED REAR YARD. COMPLETING THIS LEVEL ARE 3 AMPLE-SIZED BEDRMS A& 2 RENOVATED BATHS. PLENTY OF CLOSETS & HARDWOOD FLOORING. THE LOWER LEVEL PROVIDES EVEN MORE FLEXIBILITY FOR A HOME OFFICE, PLAYRM, GYM, GUEST SPACE, OR RECREATION AREA. WITH A NEW FULL BATH & SPACIOUS LAUNDRY RM, WOOD-BURNING FIREPLACE, THIS HOUSE HAS IT ALL. IMMACULATE 2 CAR GARAGE W/ EPOXY FLOOR, DRIVEWAY PARKING FOR A MULTITUDE OF VEHICLES. LOVELY, LANDSCAPED YARD. BASEBOARD HOT WATER HEATING SYSTEM REPLACED 2025, CENTRAL AIR SYSTEM REPLACE 2026-MAIN HOUSE & 2026-GREAT RM, MULTIPLE SKYLIGHTS THROUGHOUT, UNDERGROUND SPRINKLER SYSTEMS. CLOSE PROXIMITY TO SCHOOLS, SHOPPING, TOWN POOL, PARKS, HOUSES OF WORSHIP, & NYC TRANSPORTATION TOWN POOL. PRIDE OF OWNERSHIP THROUGHOUT!!
Under contract
$825,000
62 Leach, Park Ridge, NJ 07656
3beds
--sqft
Single Family Residence
Built in ----
-- sqft lot
$-- Zestimate®
$--/sqft
$-- HOA
What's special
Wood-burning fireplaceRadiant heatMultiple skylights throughoutPlenty of closetsNew custom kitchenHardwood flooringUnderground sprinkler systems
- 72 days
- 134
- 1
Likely to sell faster than
Zillow last checked:
Listing updated:
Listed by:
Mary Verducci 201-819-4019,
Keller Williams Valley Realty,
Carol Kearns 201-403-1558,
Keller Williams Valley Realty
Source: NJMLS,MLS#: 25041556
Facts & features
Interior
Bedrooms & bathrooms
- Bedrooms: 3
- Bathrooms: 3
- Full bathrooms: 3
Heating
- Baseboard, Natural Gas, Radiant
Cooling
- Central Air
Features
- Flooring: Hardwood, Carpet
- Basement: Finished,Full,Walk-Out Access
- Number of fireplaces: 2
- Fireplace features: 2 Fireplaces, Gas, Self-start
Property
Parking
- Total spaces: 2
- Parking features: Garage
- Garage spaces: 2
- Details: Attached
Features
- Levels: Bi-Level
- Patio & porch: Deck / Patio
- Pool features: None
- Has view: Yes
- View description: South
- Waterfront features: None
Lot
- Features: Corner Lot, Regular
Details
- Parcel number: 4701203000000022
Construction
Type & style
- Home type: SingleFamily
- Property subtype: Single Family Residence
Materials
- Stone Veneer
Community & HOA
Community
- Features: Close/Parks, Close/School, Close/Shopg, Close/Trans, Extended Family
Location
- Region: Park Ridge
Financial & listing details
- Tax assessed value: $537,300
- Annual tax amount: $17,908
- Date on market: 8/1/2026
- Listing agreement: Exclusive Right To Sell
- Ownership: Private
Estimated market value
Not available
Estimated sales range
Not available
Not available
Price history
| Date | Event | Price |
|---|---|---|
| 8/21/2026 | Pending sale | $825,000 |
Source:  NJMLS #25041556 Report a problem NJMLS #25041556 Report a problem | ||
| 8/10/2026 | Listed for sale | $825,000+41% |
Source: NJMLS #25041556 Report a problem | ||
| 4/13/2011 | Sold | $585,000-2.5% |
Source: Public Record Report a problem | ||
| 11/15/2010 | Price change | $599,900-7.7% |
Source: Re/Max Real Estate Associates Report a problem | ||
| 9/2/2010 | Listed for sale | $649,900 |
Source: Re/Max Real Estate Associates Report a problem | ||
Public tax history
| Year | Property taxes | Tax assessment |
|---|---|---|
| 2026 | $17,908 +2.6% | $537,300 |
| 2025 | $17,452 | $537,300 |
| 2024 | $17,452 +2% | $537,300 |
| 2023 | $17,113 +3.1% | $537,300 |
| 2022 | $16,597 +2.3% | $537,300 |
| 2021 | $16,226 +6.2% | $537,300 |
| 2020 | $15,281 +2.8% | $537,300 |
| 2019 | $14,867 | $537,300 |
| 2018 | $14,867 +6.1% | $537,300 |
| 2017 | $14,013 +4.2% | $537,300 |
| 2016 | $13,449 +3% | $537,300 |
| 2015 | $13,062 +2.4% | $537,300 |
| 2014 | $12,761 +8.5% | $537,300 |
| 2013 | $11,762 | $537,300 |
| 2012 | $11,762 +4.4% | $537,300 |
| 2011 | $11,270 +4.6% | $537,300 -5.2% |
| 2010 | $10,777 +2.4% | $566,900 |
| 2009 | $10,527 | $566,900 |
| 2007 | -- | $566,900 |
| 2006 | -- | $566,900 |
| 2005 | -- | $566,900 |
| 2004 | -- | $566,900 +85.5% |
| 2003 | -- | $305,600 |
| 2002 | -- | $305,600 |
| 2001 | -- | $305,600 |
Find assessor info on the county website
Monthly payment
Est. payment
Payment breakdown
Explore the cost of this home by adjusting the details. Changes won't be saved.Climate risks
Neighborhood: 07656
Nearby schools
Schools provided by the listing agent
- Elementary: West Ridge
- Middle: Park Ridge Middle Sc
- High: Park Ridge High Scho
Source: NJMLS. This data may not be complete. We recommend contacting the local school district to confirm school assignments for this home.
Similar homes
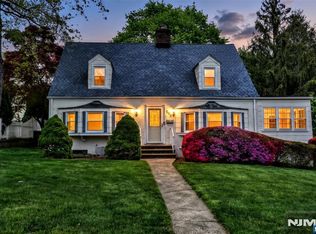
- $769,0003 bd2 ba-- sqft149 W Grand Avenue, Montvale, NJ 07645For Sale

 MLS ID #26037223, Christopher Falborn, Howard Hanna Rand Realty, Jersey City. NJMLS
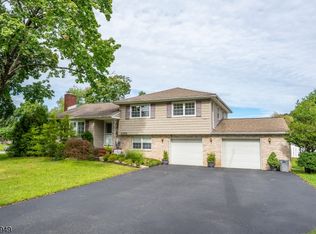
 - $679,0003 bd2 ba-- sqft137 Manhattan Avenue, Waldwick, NJ 07463For Sale
 MLS ID #26039073, Mary Ellen O'Connell, Terrie O'Connor Realtors-Wyckoff. NJMLS
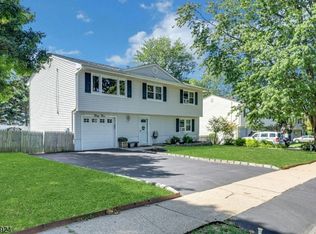
 - $795,0003 bd3 ba-- sqft1555 Ratzer Rd, Wayne Twp., NJ 07470For Sale
 MLS ID #4055563, Ronnie Glomb, Your Town Realty. GSMLS
 - $750,0004 bd2 ba-- sqft33 Van Buren Ave, Westwood Boro, NJ 07675For Sale
 MLS ID #4059179, Paula Clark, Keller Williams Valley Realty. GSMLS
 - $859,9003 bd2 ba-- sqft777 Washington Avenue, Twp of Washington, NJ 07676For SaleMLS ID #26029388, Carol Lopez, RE/MAX Signature Homes. NJMLS
- $750,0003 bd3 ba-- sqft46 Standish Road, Hillsdale, NJ 07642For SaleMLS ID #26036990, Jon Paul Molfetta, Keller Williams Valley Realty. NJMLS
- $899,9004 bd3 ba-- sqft23 Cressfield Court, Woodcliff Lake, NJ 07677For SaleMLS ID #26023123, Jaimie Yannalfo, Keller Williams Village Square Realty. NJMLS
- $839,9993 bd2 ba-- sqft116 Pyle Street, Oradell, NJ 07649For SaleMLS ID #26037016, Kelly Weber, Keller Williams Valley Realty. NJMLS
- $799,0003 bd1 ba-- sqft380 E Midland Avenue, Paramus, NJ 07652For SaleMLS ID #26038219, Diane Cookson, Compass New Jersey, LLC-Ridgewood. NJMLS
- $875,0003 bd3 ba-- sqft148 Spring Valley Road, Montvale, NJ 07645For SaleMLS ID #26020259, Margaret Hanna, Keller Williams Valley Realty. NJMLS
- $779,9993 bd2 ba-- sqft813 Ridgewood Avenue, Oradell, NJ 07649For SaleMLS ID #26033262, Kelly Weber, Keller Williams Valley Realty. NJMLS
- $850,0004 bd3 ba2.3k sqft4 Woolf Road, Pomona, NY 10980For Sale
 MLS ID #1059175, Sholom Kass, Listing by: HERE4UREALTY INC.. OneKey® MLS as distributed by MLS GRID
 - $999,0004 bd3 ba-- sqft561 Bernita Drive, River Vale, NJ 07675For SaleMLS ID #26039185, Paula Clark, Keller Williams Valley Realty. NJMLS
- $785,0005 bd2 ba-- sqft347 Forest Avenue, Paramus, NJ 07652For SaleMLS ID #26038577, Dalia Yomtobian, Terrie O'Connor Realtors-Ridgewood. NJMLS
- $775,0003 bd2 ba-- sqft12-09 Ellis Avenue, Fair Lawn, NJ 07410For SaleMLS ID #26039448, Alex Horton, Coldwell Banker, Ridgewood. NJMLS
- $820,0002 bd4 ba-- sqft30 Litchult Lane, Mahwah, NJ 07430For SaleMLS ID #26039600, Joanne Florio, Tuxedo Hudson Realty. NJMLS
- $720,0003 bd2 ba-- sqft119 Sherwood Avenue, Mahwah, NJ 07430For SaleMLS ID #26039942, Ryan Sunden, Your Home Sold Guaranteed Realty-The Sunden Group. NJMLS
- $829,0004 bd2 ba-- sqft978 Franklin Turnpike, Allendale, NJ 07401For SaleMLS ID #26037621, Linda Dator, The Agency One Rock-Mahwah. NJMLS
