APPROX. 1.5-are Cul-De-Sac Lot! Welcome to Lot 11 in the desirable Starlet Ridge community in Clayton! The Camden Plan is currently proposed for this approximately 1.5-acre homesite, offering 3 bedrooms and a thoughtfully designed layout with plenty of space and flexibility. HOME HAS NOT STARTED, giving buyers the opportunity to personalize their new home from the beginning! Buyers may choose the proposed Camden Plan OR select a different available floor plan, along with their preferred features, finishes, and selections. Enjoy the space and privacy of acreage while remaining conveniently located to Clayton, Raleigh, and surrounding areas. List price includes the base price of the Camden Plan plus the applicable lot premium. A great opportunity to build a home that fits your needs without giving up the acreage you've been looking for!
New construction
Price cut: $55K (9/19)
$394,990
254 Starlet Ridge Way, Clayton, NC 27520
3beds
1,732sqft
Single Family Residence
Built in 2026
1.5 Acres Lot
$394,000 Zestimate®
$228/sqft
$20/mo HOA
What's special
Thoughtfully designed layout
- 49 days
- 195
- 23
Zillow last checked:
Listing updated:
Listed by:
Hannah Bean 336-899-6888,
Glenwood Homes
Source: Doorify MLS,MLS#: 10187396
Facts & features
Interior
Bedrooms & bathrooms
- Bedrooms: 3
- Bathrooms: 3
- Full bathrooms: 2
- 1/2 bathrooms: 1
Primary bedroom
- Level: Second
Bedroom 2
- Level: First
Heating
- Central, Forced Air
Cooling
- Central Air, Electric, Zoned
Appliances
- Laundry: In Unit, Upper Level
Features
- Entrance Foyer, Open Floorplan, Walk-In Closet(s), Smooth Ceilings
- Flooring: Luxury Vinyl
- Basement: Crawl Space
Interior area
- Total structure area: 1,732
- Total interior livable area: 1,732 sqft
- Finished area above ground: 1,732
- Finished area below ground: 0
Property
Parking
- Total spaces: 2
- Parking features: Garage
- Garage spaces: 2
Features
- Levels: Two
- Stories: 2
Lot
- Size: 1.5 Acres
Details
- Parcel number: 15J08021Q
- Zoning: RAG
- Special conditions: Standard
Construction
Type & style
- Home type: SingleFamily
- Architectural style: Traditional
- Property subtype: Single Family Residence
Materials
- Vinyl Siding
- Foundation: Slab
- Roof: Shingle
Condition
- New construction: Yes
- Year built: 2026
- Major remodel year: 2026
Details
- Builder name: Glenwood Builders
Utilities & green energy
- Sewer: Septic Tank
- Water: Public
Community & HOA
Community
- Security: Carbon Monoxide Detector(s), Smoke Detector(s)
- Subdivision: Starlet Ridge
HOA
- Has HOA: Yes
- Services included: Storm Water Maintenance
- HOA fee: $20 monthly
- HOA name: TBD
Location
- Region: Clayton
Financial & listing details
- Price per square foot: $228/sqft
- Annual tax amount: $70,000
- Date on market: 8/20/2026
- Listing agreement: Exclusive Right To Sell
- Listing terms: Cash,Conventional,FHA,USDA Loan,VA Loan
Estimated market value
$394,000
$374,000 - $414,000
$1,961/mo
Price history
| Date | Event | Price |
|---|---|---|
| 9/19/2026 | Price change | $394,990-12.2%$228/sqft |
Source:  Doorify MLS #10187396 Report a problem Doorify MLS #10187396 Report a problem | ||
| 8/20/2026 | Listed for sale | $449,990$260/sqft |
Source: Doorify MLS #10187396 Report a problem | ||
Public tax history
Tax history is unavailable.
Monthly payment
Est. payment
Payment breakdown
Explore the cost of this home by adjusting the details. Changes won't be saved.Climate risks
Neighborhood: 27520
Nearby schools
Schools provided by the listing agent
- Elementary: Johnston - Wilsons Mills Elementary
- Middle: Johnston - Smithfield Middle
- High: Johnston - Smithfield Selma High
Source: Doorify MLS. This data may not be complete. We recommend contacting the local school district to confirm school assignments for this home.
- from $394,990-- sqft176 Starlet Ridge Way, Clayton, NC 27520New Construction

- from $414,990-- sqft146 Starlet Ridge Way, Clayton, NC 27520New Construction
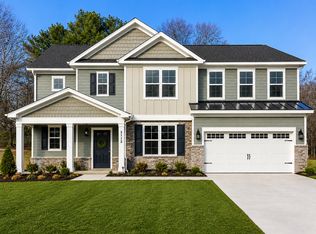
- from $339,9903 bd2 ba1.3k sqftMagnolia Plan, Starlet Ridge, Clayton, NC 27520New Construction

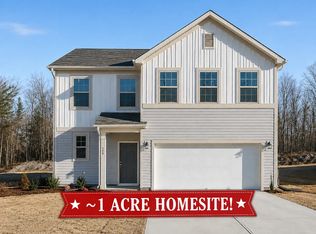
- from $359,9903 bd3 ba1.7k sqftCamden Plan, Starlet Ridge, Clayton, NC 27520New Construction
Similar homes
- $422,0554 bd3 ba2.3k sqft51 Starlet Ridge Way, Clayton, NC 27520New Construction

 Doorify MLS
 - from $369,9903 bd3 ba1.8k sqftCameron Plan, Starlet Ridge, Clayton, NC 27520New Construction
 Glenwood Homes
 - $450,0004 bd3 ba2.3k sqft50 Starlet Ridge Way #60I8PF, Clayton, NC 27520New Construction
 MLS ID #10189174, Hannah Bean. Doorify MLS
 - from $359,9903 bd3 ba1.7k sqftCamden Plan, Starlet Ridge, Clayton, NC 27520New ConstructionGlenwood Homes
- $375,0003 bd3 ba2.5k sqft155 Stephens Timberline Vw, Clayton, NC 27520For SaleMLS ID #10193493, Luke Ansede. Doorify MLS
- $404,9004 bd3 ba2.3k sqft14 National Dr, Clayton, NC 27527For SaleMLS ID #10195318, Michelle Cencelewski. Doorify MLS
- $370,0003 bd3 ba2k sqft609 Crestdale Dr, Clayton, NC 27520For SaleMLS ID #10190399, Anita Oxford. Doorify MLS
- $384,9004 bd3 ba2.1k sqft468 Lakemont Drive, Clayton, NC 27520For Sale
 MLS ID #100584646, Spencer Lyndon, Our Town Properties Inc.. Hive MLS
 - $375,0003 bd3 ba2.3k sqft118 Hemlock Green Ln, Clayton, NC 27527For SaleMLS ID #10188617, Alexis Jeffries Gonzalez. Doorify MLS
- $366,5003 bd3 ba2.1k sqft279 National Dr, Clayton, NC 27527For SaleMLS ID #10181426, Laura Thompson Vevurka. Doorify MLS
- $330,0004 bd3 ba1.7k sqft103 Sugarbush Ct, Clayton, NC 27527For SaleMLS ID #10196363, Michelle Ramirez. Doorify MLS
- $420,0003 bd2 ba2.4k sqft6 S Bottego Way, Clayton, NC 27527For SaleMLS ID #100598516, Tracey O'Dowd, EXP Realty LLC - C. Hive MLS
- $414,9993 bd3 ba2.2k sqft73 N Titus Ln, Wendell, NC 27591For SaleMLS ID #10191462, Diana S May. Doorify MLS
- $373,9903 bd3 ba2k sqft183 Cheshire Downs Ct, Smithfield, NC 27577New ConstructionDoorify MLS
- $382,9003 bd3 ba1.8k sqft410 Raeford Rd, Angier, NC 27501For SaleMLS ID #10177841, April Stephens. Doorify MLS
- $359,9004 bd3 ba2.2k sqft120 Saddle Oaks Ln, Clayton, NC 27520For SaleMLS ID #10165910, Melissa Schambs. Doorify MLS
- $347,9003 bd2 ba1.6k sqft166 Cecina Court, Clayton, NC 27527For SaleMLS ID #100595309, Beth Hines, RE/MAX Southland Realty II. Hive MLS
- $410,0003 bd2 ba1.8k sqft7808 Cortona Way, Wendell, NC 27591For SaleMLS ID #10186222, Jason Brooks. Doorify MLS
- $365,9903 bd3 ba2.2k sqft305 Spirit Springs Rd, Smithfield, NC 27577New ConstructionDoorify MLS
