Skip main navigation
For sale
  • $450,000

    2540 Prescott Rd, Havertown, PA 19083

    4beds
    1,370sqft
    : 
    $3,068/mo
    Get pre-qualified
    Single Family Residence
    Built in 1961
    5,881 Square Feet Lot
    $-- Zestimate®
    $328/sqft
    $-- HOA

    What's special

    Four-bedroom two-bath capeClassic cape silhouetteTree-lined streetFour bedrooms
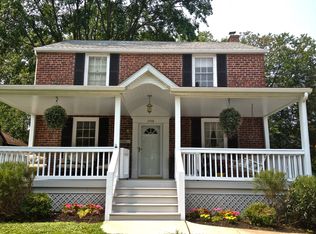
    Set on a tree-lined street in Havertown's Paddock Farms neighborhood, this four-bedroom, two-bath cape puts residents within walking distance of the YMCA, Brick and Brew, Crossbar, and neighborhood staples like Havertown Day. The classic cape silhouette anchors the corner, a familiar profile for the block and a nod to the neighborhood's 1960s roots. Built in 1961 and offered at 1,302 square feet, the home is being sold as-is and priced to reflect its condition: this is a fixer-upper and handyman special, best suited to a buyer ready to update room by room or an investor eyeing the numbers. Four bedrooms and two full baths give the floor plan real flexibility once the work is done, and the original layout offers a foundation rather than a finished product. The home's good bones and structural potential are the real draw here: solid framing from a single owner era paired with room to reimagine the kitchen, baths, and finishes to modern taste. Buyers should plan for updates throughout, as no recent renovations are represented. Positioned in one of Havertown's most walkable pockets and priced for its as-is condition, 2540 Prescott Rd represents a rare entry point into Paddock Park for a buyer willing to do the work.
    9 hours
    |
    297
    |
    5
    |

    Zillow last checked:

    Listing updated:

    Listed by:

    Gia Hoffman 484-574-7545,

    BHHS Fox & Roach-Haverford 6106494500

    Source: Bright MLS,MLS#: PADE2121152MLS Logo

      Facts & features

      Interior

      Bedrooms & bathrooms
      • Bedrooms: 4
      • Bathrooms: 2
      • Full bathrooms: 2
      • Main level bathrooms: 1
      • Main level bedrooms: 2
      Basement
      • Area: 0
      Heating
      • Forced Air, Natural Gas
      Cooling
      • Central Air, Electric
      Appliances
      • Included: Gas Water Heater
      • Laundry: Lower Level
      Features
      • Flooring: Hardwood
      • Basement: Finished
      • Has fireplace: No
      Interior area
      • Total structure area: 1,370
      • Total interior livable area: 1,370 sqft
      • Finished area above ground: 1,370
      • Finished area below ground: 0

      Property

      Parking
      • Parking features: Driveway
      • Has uncovered spaces: Yes
      Accessibility
      • Accessibility features: None
      Features
      • Levels: Two
      • Stories: 2
      • Pool features: None
      Lot
      • Size: 5,881 Square Feet
      Details
      • Additional structures: Above Grade, Below Grade
      • Parcel number: 22030181100
      • Zoning: RESID
      • Special conditions: Standard

      Construction

      Type & style
      • Home type: SingleFamily
      • Architectural style: Cape Cod
      • Property subtype: Single Family Residence
      Materials
      • Brick, Vinyl Siding
      • Foundation: Concrete Perimeter
      Condition
      • New construction: No
      • Year built: 1961

      Utilities & green energy

      • Sewer: Public Sewer
      • Water: Public

      Community & HOA

      Community
      • Subdivision: Paddock Farms
      HOA
      • Has HOA: No
      Location
      • Region: Havertown
      • Municipality: HAVERFORD TWP

      Financial & listing details

      • Price per square foot: $328/sqft
      • Tax assessed value: $317,540
      • Annual tax amount: $9,194
      • Date on market: 8/25/2026
      • Listing agreement: Exclusive Right To Sell
      • Ownership: Fee Simple

        Estimated market value

        Not available

        Estimated sales range

        Not available

        Not available

        Price history

        DateEventPrice
        8/25/2026Listed for sale$450,000+32%$328/sqft
        Source: Bright MLS #PADE2121152 Report a problem
        5/9/2018Sold$341,000+0.6%$249/sqft
        Source: Public Record Report a problem
        2/5/2018Listed for sale$339,000+44.3%$247/sqft
        Source: Bhhs Fox & Roach-Media #1000113434 Report a problem
        2/1/2013Sold$235,000-2%$172/sqft
        Source: Public Record Report a problem
        12/19/2012Pending sale$239,900$175/sqft
        Source: CENTURY 21 Alliance #6125258 Report a problem
        11/26/2012Price change$239,900-4%$175/sqft
        Source: CENTURY 21 Alliance #6125258 Report a problem
        10/18/2012Price change$249,900-2%$182/sqft
        Source: CENTURY 21 Alliance #6125258 Report a problem
        6/22/2012Listed for sale$254,900+2%$186/sqft
        Source: Prudential Fox and Roach #6094055 Report a problem
        3/14/2012Listing removed$249,900$182/sqft
        Source: CENTURY 21 Alliance #5975679 Report a problem
        1/19/2012Price change$249,900-3.8%$182/sqft
        Source: CENTURY 21 Alliance #5975679 Report a problem
        11/23/2011Listed for sale$259,900$190/sqft
        Source: CENTURY 21 Alliance #5975679 Report a problem

        Public tax history

        YearProperty taxesTax assessment
        2026$9,194 +6%$317,540
        2025$8,673 +6.2%$317,540
        2024$8,165 +2.9%$317,540
        2023$7,933 +2.4%$317,540
        2022$7,747 $317,540
        2021$7,747 +1093.3%$317,540 +167.1%
        2020$649 -88%$118,890
        2019$5,424 +1.7%$118,890
        2018$5,331 +717.1%$118,890
        2017$652 $118,890
        2016$652 $118,890
        2015$652 $118,890
        2014$652 +2.8%$118,890
        2013$635 +0.8%$118,890
        2012$630 +2.3%$118,890
        2011$616 $118,890
        2010$616 +9.7%$118,890
        2009$562 $118,890
        2008$562 +6.1%$118,890
        2007$529 $118,890
        2006$529 $118,890
        2005$529 $118,890
        2004$529 +8.5%$118,890
        2003$487 +7.9%$118,890
        2002$452 $118,890
        2000$452 $118,890
        Find assessor info on the county website

        Monthly payment

        Est. payment

        Payment breakdown

        Explore the cost of this home by adjusting the details. Changes won't be saved.
        All calculations are estimates and provided by Zillow, Inc. for informational purposes only. Actual amounts may vary.
        HOA fees may include property taxes on listings classified as Co-Ops. Contact the listing agent and/or owner for fee details.
        See how much you could borrow to make a competitive offer.

        Climate risks

        Neighborhood: 19083

        Getting around

        61 / 100
        Somewhat Walkable
        45 / 100
        Somewhat Bikeable

        Nearby schools

        GreatSchools rating
        Schools provided by the listing agent
        • Elementary: Coopertown
        • Middle: Haverford
        • High: Haverford Senior
        • District: Haverford Township

        Source: Bright MLS. This data may not be complete. We recommend contacting the local school district to confirm school assignments for this home.

        A local agent can set up tours, give advice and negotiate with sellers.

        A local lender can help you make sure your offer is ready when you are.

        Browse local experts

        Similar homes