This awesome property consist of two lots with two different tax ID’s that’s comprised of 8.420 AG EXEMPT acres. It affords its new owners a wide range of opportunities in this up and coming new construction residential subdivisions area in its immediate surroundings. This property has great Residential appeal. It also offers a 2500+ sq ft Family Home, a 4-2.5-2 with granite countertops, ceiling fans, crown molding etc… Other amenities include 66x48 horse barn with 5 stalls, Gazebo w/outdoor grill, Tomball ISD schools, 62x42 shop building on concrete floor. Easy access to SH 249, GParkway 99, 290 and The Woodlands. In-ground pool w/spa. A must see!
For sale
Price cut: $200K (10/12)
$2,900,000
25404 Decker Prairie Rosehill Rd, Magnolia, TX 77355
4beds
2,528sqft
Single Family Residence
Built in 1977
8.42 Acres Lot
$2,771,600 Zestimate®
$1,147/sqft
$-- HOA
What's special
Ceiling fansGranite countertopsCrown molding
- 342 days
- 128
- 2
Zillow last checked:
Listing updated:
Listed by:
Raymond Young TREC #0467153 281-292-3499,
Connect Realty.com
Source: HAR,MLS#: 15208536
Facts & features
Interior
Bedrooms & bathrooms
- Bedrooms: 4
- Bathrooms: 3
- Full bathrooms: 2
- 1/2 bathrooms: 1
Primary bedroom
- Level: First
- Area: 100
- Dimensions: 10x10
Bedroom
- Level: First
- Area: 100
- Dimensions: 10x10
Bedroom
- Level: First
- Area: 100
- Dimensions: 10x10
Bedroom
- Level: First
- Area: 100
- Dimensions: 10x10
Breakfast
- Level: First
Breakfast
- Level: First
Dining room
- Level: First
Living room
- Level: First
Primary bath
- Level: First
Heating
- Electric
Cooling
- Ceiling Fan(s), Gas, Zoned
Appliances
- Included: Electric Oven, Microwave, Electric Range, Dishwasher
- Laundry: Electric Dryer Hookup, Gas Dryer Hookup, Washer Hookup
Features
- Number of fireplaces: 1
- Fireplace features: Wood Burning
Interior area
- Total structure area: 2,528
- Total interior livable area: 2,528 sqft
Property
Parking
- Total spaces: 4
- Parking features: Attached, Porte-Cochere, Driveway, Attached Carport
- Attached garage spaces: 2
- Carport spaces: 2
- Covered spaces: 4
Features
- Stories: 1
- Has private pool: Yes
- Pool features: In Ground, Pool/Spa Combo
- Fencing: Full
Lot
- Size: 8.42 Acres
- Features: Cleared, Subdivided, 5 Up to 10 Acres
Details
- Additional structures: Barn(s)
- Additional parcels included: 130101520
- Parcel number: 32109
Construction
Type & style
- Home type: SingleFamily
- Architectural style: Traditional
- Property subtype: Single Family Residence
Materials
- Brick
- Foundation: Slab
- Roof: Composition,Tile
Condition
- New construction: No
- Year built: 1977
Utilities & green energy
- Sewer: Septic Tank
- Water: Well
Community & HOA
Community
- Subdivision: John H. Edwards
Location
- Region: Magnolia
Financial & listing details
- Price per square foot: $1,147/sqft
- Tax assessed value: $325,000
- Annual tax amount: $5,110
- Date on market: 11/5/2025
- Listing terms: Cash,Conventional
- Exclusions: All Windmills And Wind Chimes
Estimated market value
$2,771,600
$2.63M - $2.91M
$2,439/mo
Price history
| Date | Event | Price |
|---|---|---|
| 10/12/2026 | Price change | $2,900,000-6.5%$1,147/sqft |
Source:  HAR #15208536 Report a problem HAR #15208536 Report a problem | ||
| 9/15/2026 | Price change | $3,100,000-3.1%$1,226/sqft |
Source: HAR #15208536 Report a problem | ||
| 7/19/2026 | Price change | $3,200,000-3%$1,266/sqft |
Source: HAR #15208536 Report a problem | ||
| 5/15/2026 | Price change | $3,300,000-2.9%$1,305/sqft |
Source: HAR #15208536 Report a problem | ||
| 4/6/2026 | Price change | $3,400,000-2.9%$1,345/sqft |
Source: HAR #15208536 Report a problem | ||
| 11/5/2025 | Listed for sale | $3,500,000+536.4%$1,384/sqft |
Source: HAR #15208536 Report a problem | ||
| 4/17/2012 | Listing removed | $550,000$218/sqft |
Source: Village Realty #90763434 Report a problem | ||
| 10/3/2011 | Listed for sale | $550,000$218/sqft |
Source: Village Realty #90763434 Report a problem | ||
Public tax history
| Year | Property taxes | Tax assessment |
|---|---|---|
| 2025 | -- | $325,000 +7.3% |
| 2024 | $1,055 -0.2% | $303,000 -3% |
| 2023 | $1,056 | $312,370 +0.8% |
| 2022 | -- | $309,780 +20% |
| 2021 | $1,034 | $258,150 -0.3% |
| 2020 | -- | $258,840 +10% |
| 2019 | $1,007 -71.4% | $235,310 +0.7% |
| 2018 | $3,521 +41.7% | $233,590 -0.5% |
| 2017 | $2,485 -1.3% | $234,690 -0.6% |
| 2016 | $2,519 -3.8% | $236,150 +9.2% |
| 2015 | $2,619 | $216,250 +10% |
| 2014 | $2,619 | $196,590 +19.4% |
| 2013 | -- | $164,690 |
| 2012 | -- | $164,690 |
| 2011 | -- | $164,690 |
| 2010 | -- | $164,690 |
| 2009 | -- | $164,690 +70% |
| 2008 | -- | $96,890 |
| 2007 | -- | $96,890 -5% |
| 2006 | -- | $101,980 |
| 2005 | -- | $101,980 |
| 2004 | -- | $101,980 |
| 2003 | -- | $101,980 |
| 2002 | -- | $101,980 |
| 2001 | -- | $101,980 |
Find assessor info on the county website
Monthly payment
Est. payment
Payment breakdown
Explore the cost of this home by adjusting the details. Changes won't be saved.Climate risks
Neighborhood: 77355
Nearby schools
Schools provided by the listing agent
- Elementary: Decker Prairie Elementary School
- Middle: Tomball Junior High School
- High: Tomball High School
Source: HAR. This data may not be complete. We recommend contacting the local school district to confirm school assignments for this home.
- $879,0005 bd3 ba3.7k sqft25518 Decker Prairie Rosehill Rd, Magnolia, TX 77355For Sale

- $918,9004 bd5 ba3.4k sqft25720 Fish Rd, Magnolia, TX 77355Off Market
- $573,2004 bd2 ba2.5k sqft25302 Decker Prairie Rosehill Rd, Magnolia, TX 77355Off Market
- $156,300-- bd-- ba960 sqft25302 Decker Prairie Rosehill Rd, Magnolia, TX 77355Off Market
Similar homes
- $2,800,0003 bd3 ba2.4k sqft23707 Sanders Cemetery Rd, Magnolia, TX 77355For Sale
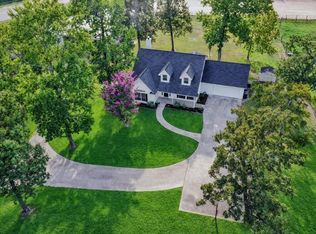 MLS ID #4312484, Katie Gaffigan, Segue Real Estate Group. HAR
 - $1,900,0003 bd3 ba2.7k sqft26631 Decker Prairie Rosehill Rd, Magnolia, TX 77355For Sale
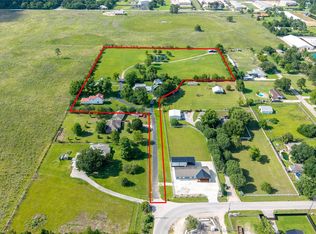 MLS ID #97205088, Julie Shalloup, CB&A, Realtors. HAR
 - $2,399,9904 bd4 ba2.6k sqft9905 Kleppel Rd, Tomball, TX 77375For Sale
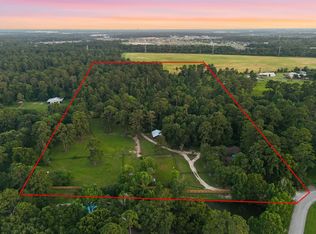 MLS ID #89417909, Bradley Buerger, Aligned Realty Group. HAR
 - $1,749,0003 bd3 ba3.3k sqft22902 Glenmont Estates Blvd, Magnolia, TX 77355For Sale
 MLS ID #23408699, Serena Cavagnaro, RE/MAX Go. HAR
