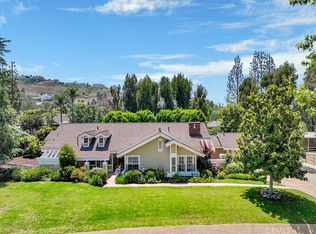
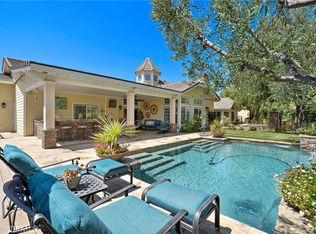
Professinal Photos Coming 8/15. Opportunities like this simply do not come around often in Orange Park Acres. Set on a full acre at the end of a quiet cul-de-sac in Lazy Creek Country Estates, this 5,555-square-foot custom estate is priced well below market value, creating a rare opportunity to get into one of Orange County’s most desirable and tightly held communities. Rebuilt in 2011, the six-bedroom, six-and-a-half-bath home showcases incredible craftsmanship, with extensive work completed by a finish carpenter. Custom cherry hardwood floors, detailed moldings, door casings, built-ins and cabinetry are found throughout. This isn't mass-produced luxury—you can see and feel the quality everywhere. Here's where it gets fun! Hidden doors and secret spaces are tucked throughout, including a bookshelf that opens to a hidden bathroom. Then there’s the backyard castle—and yes, it’s a real castle. Two underground levels offer endless possibilities: wine cellar, private speakeasy, game room, man cave, she-shed or quite possibly the greatest kids’ hideout ever created. The chef’s kitchen features rare green marble countertops, custom cabinetry, oversized island, Wolf range and Sub-Zero refrigerator, plus a separate butler’s pantry. Multiple living spaces open directly to the backyard for true indoor-outdoor living. Outside, the park-like grounds feature a PebbleTec saltwater pool and spa with waterfalls, rock cave and slide, outdoor fireplace, fire pit, built-in barbecue, fountains, mature landscaping and an outdoor bathroom. A four-stall center-aisle barn provides direct access to Orange Park Acres’ extensive horse trail system. A four-car garage with workshop and gym space, dual primary suites, private offices, additional kitchen, dual laundry areas, whole-property sound and a natural-gas Generac generator round out the property. One acre. Incredible craftsmanship. Horses. Resort-style backyard. Secret rooms. And an underground castle. There simply isn't another house quite like this one.
For sale
Listed by: Redfin • Gabriel Eric Schmidt • Contact: 949-922-1353
$3,999,999
752 N Creekview Dr, Orange, CA 92869
6beds
5,555sqft
Single Family Residence
Built in 1977
1 Acres Lot
$3,857,300 Zestimate®
$720/sqft
$136/mo HOA
What's special
- 3 days |
- 601 |
- 31 |
Zillow last checked:
Listing updated:
Listed by:
Gabriel Eric Schmidt DRE #01349352 949-922-1353,
Redfin,
Leslie Acha DRE #02064560 214-212-3375,
Redfin
Source: CRMLS,MLS#: OC26176435 Originating MLS: California Regional MLS
Originating MLS: California Regional MLSFacts & features
Interior
Bedrooms & bathrooms
- Bedrooms: 6
- Bathrooms: 7
- Full bathrooms: 6
- 1/2 bathrooms: 1
- Main level bathrooms: 6
- Main level bedrooms: 6
Rooms
- Room types: Attic, Bonus Room, Bedroom, Family Room, Guest Quarters, Great Room, Kitchen, Laundry, Library, Living Room, Primary Bathroom, Primary Bedroom, Media Room, Office, Pantry, Utility Room, Wine Cellar
Primary bedroom
- Features: Primary Suite
Primary bedroom
- Features: Main Level Primary
Bedroom
- Features: Bedroom on Main Level
Bathroom
- Features: Bathroom Exhaust Fan, Bathtub, Closet, Dual Sinks, Separate Shower, Tub Shower
Heating
- Central
Cooling
- Central Air, Attic Fan
Appliances
- Included: 6 Burner Stove, Barbecue, Double Oven, Dishwasher, Gas Cooktop, Gas Oven, Gas Water Heater, Microwave, Tankless Water Heater
- Laundry: Laundry Room
Features
- Beamed Ceilings, Coffered Ceiling(s), Wired for Data, Wired for Sound, All Bedrooms Down, Attic, Bedroom on Main Level, Main Level Primary, Primary Suite, Utility Room, Walk-In Pantry, Wine Cellar
- Has fireplace: Yes
- Fireplace features: Family Room, Living Room
- Common walls with other units/homes: No Common Walls
Interior area
- Total interior livable area: 5,555 sqft
- Finished area below ground: 1
Property
Parking
- Total spaces: 4
- Parking features: Garage - Attached
- Attached garage spaces: 4
Accessibility
- Accessibility features: Accessible Hallway(s)
Features
- Levels: One
- Stories: 1
- Entry location: Ground Floor
- Has private pool: Yes
- Pool features: Heated, In Ground, Private
- Has view: Yes
Lot
- Size: 1 Acres
- Features: 0-1 Unit/Acre, Horse Property, Lot Over 40000 Sqft
Details
- Parcel number: 37936104
- Special conditions: Standard
- Horses can be raised: Yes
- Horse amenities: Riding Trail
Construction
Type & style
- Home type: SingleFamily
- Property subtype: Single Family Residence
Condition
- New construction: No
- Year built: 1977
Utilities & green energy
- Sewer: Public Sewer
- Water: Public
Community & HOA
Community
- Features: Curbs, Horse Trails
- Subdivision: Lazy Creek Country Estates
HOA
- Has HOA: Yes
- Amenities included: Horse Trails
- HOA fee: $136 monthly
- HOA name: Lazy Creek
- HOA phone: 714-634-0611
Location
- Region: Orange
Financial & listing details
- Price per square foot: $720/sqft
- Tax assessed value: $3,609,030
- Annual tax amount: $404
- Date on market: 8/12/2026
- Cumulative days on market: 3 days
- Listing terms: Cash,Cash to Existing Loan,Cash to New Loan,Subject To Other
- Exclusions: Beverage Fridge
Estimated market value
$3,857,300
$3.66M - $4.05M
$7,542/mo
Price history
| Date | Event | Price |
|---|---|---|
| 8/12/2026 | Listed for sale | $3,999,999-11%$720/sqft |
Source:  CRMLS #OC26176435 Report a problem CRMLS #OC26176435 Report a problem | ||
| 9/9/2025 | Listing removed | $4,495,000$809/sqft |
Source:  SDMLS #PW25085104 Report a problem SDMLS #PW25085104 Report a problem | ||
| 6/23/2025 | Listed for sale | $4,495,000-2.3%$809/sqft |
Source: SDMLS #PW25085104 Report a problem | ||
| 7/11/2023 | Listing removed | -- |
Source:  bridgeMLS/CCAR/Bay East AOR #CRPW23030920 Report a problem bridgeMLS/CCAR/Bay East AOR #CRPW23030920 Report a problem | ||
| 6/5/2023 | Listed for sale | $4,600,000+39.4%$828/sqft |
Source: bridgeMLS/CCAR/Bay East AOR #CRPW23030920 Report a problem | ||
| 1/30/2020 | Sold | $3,300,000-10.6%$594/sqft |
Source: Public Record Report a problem | ||
| 8/2/2018 | Listing removed | $3,690,000$664/sqft |
Source: First Team Real Estate #PW17169622 Report a problem | ||
| 4/18/2018 | Price change | $3,690,000-2.6%$664/sqft |
Source: First Team Real Estate #PW17169622 Report a problem | ||
| 3/23/2018 | Price change | $3,790,000-5.1%$682/sqft |
Source: First Team Real Estate #PW17169622 Report a problem | ||
| 7/27/2017 | Listed for sale | $3,995,000+205%$719/sqft |
Source: First Team Real Estate #PW17169622 Report a problem | ||
| 3/26/1999 | Sold | $1,310,000+54.1%$236/sqft |
Source: Public Record Report a problem | ||
| 1/6/1997 | Sold | $850,000$153/sqft |
Source: Public Record Report a problem | ||
Public tax history
| Year | Property taxes | Tax assessment |
|---|---|---|
| 2025 | $404 +3.6% | $3,609,030 +2% |
| 2024 | $390 +3% | $3,538,265 +2% |
| 2023 | $379 +3.1% | $3,468,888 +2% |
| 2022 | $367 -99% | $3,400,871 +2% |
| 2021 | $35,258 -10.6% | $3,334,188 +43.2% |
| 2020 | $39,439 +59.3% | $2,329,077 +2% |
| 2019 | $24,763 +1.3% | $2,283,409 +2% |
| 2018 | $24,439 +6.1% | $2,238,637 +2% |
| 2017 | $23,035 | $2,194,743 +2% |
| 2016 | $23,035 +2% | $2,151,709 +1.5% |
| 2015 | $22,583 +4.7% | $2,119,389 +3% |
| 2014 | $21,569 | $2,057,218 +9.8% |
| 2013 | -- | $1,873,275 +18% |
| 2012 | -- | $1,587,310 -2.5% |
| 2011 | -- | $1,627,633 +0.8% |
| 2010 | -- | $1,615,469 -0.2% |
| 2009 | -- | $1,619,308 +2% |
| 2008 | -- | $1,587,557 +2% |
| 2007 | -- | $1,556,429 +2% |
| 2006 | -- | $1,525,911 +2% |
| 2005 | -- | $1,495,992 +2.4% |
| 2004 | -- | $1,460,309 +3% |
| 2003 | -- | $1,417,985 +2% |
| 2002 | -- | $1,390,182 +2% |
| 2001 | $13,826 +1.9% | $1,362,924 +2% |
| 2000 | $13,565 | $1,336,200 |
Find assessor info on the county website
Monthly payment
Est. payment
Payment breakdown
Explore the cost of this home by adjusting the details. Changes won't be saved.Climate risks
Neighborhood: 92869
Nearby schools
GreatSchools rating
- 9/10Panorama Elementary SchoolGrades: K-6Distance: 1.6 mi
- 6/10Santiago Middle SchoolGrades: 7-8Distance: 1 mi
- 8/10El Modena High SchoolGrades: 9-12Distance: 1.9 mi
Schools provided by the listing agent
- Elementary: Panorama
- Middle: Santiago
- High: El Modena
Source: CRMLS. This data may not be complete. We recommend contacting the local school district to confirm school assignments for this home.
- $3,199,5005 bd4 ba3.9k sqft760 N Creekview Dr, Orange, CA 92869Off Market
- $4,700,3007 bd6 ba7.1k sqft781 N Rodeo Cir, Orange, CA 92869Off Market
- $4,078,0005 bd4 ba5.3k sqft763 N Rodeo Cir, Orange, CA 92869Off Market
- $3,805,0005 bd4 ba3.5k sqft714 N Creekview Dr, Orange, CA 92869Sold
- $4,650,4006 bd6 ba6k sqft753 N Creekview Dr, Orange, CA 92869Off Market
- $4,065,9005 bd4 ba4.9k sqft799 N Rodeo Cir, Orange, CA 92869Off Market
- $3,938,0006 bd5 ba6.2k sqft6920 E Amapola Ave, Orange, CA 92869Off Market
- $3,950,0004 bd4 ba3.8k sqft737 N Creekview Dr, Orange, CA 92869Sold
A local agent can set up tours, give advice and negotiate with sellers.
Similar homes
- $4,095,0005 bd4 ba4.8k sqft18821 Ridgeview Cir, Villa Park, CA 92861For Sale
 MLS ID #OC26143536, Garrett Weston, Coldwell Banker Realty. CRMLS
 - $4,388,0005 bd7 ba6.4k sqft7722 E Sandberg Ln, Orange, CA 92869For Sale
 BHHS broker feed
 - $4,249,9004 bd6 ba6.7k sqft130 S Leola Way, Anaheim, CA 92807For Sale
 MLS ID #PW26107974, Lara Tooma, First Team Real Estate. CRMLS
 - $3,320,0005 bd5 ba4.5k sqft10082 Sunrise Ln, Santa Ana, CA 92705For Sale
 MLS ID #OC26164445, Joe Yan, Gold Orange Realty Inc.. CRMLS
 - $3,759,0006 bd4 ba5k sqft2 Lippizaner, Coto De Caza, CA 92679For SaleMLS ID #OC26174317, Flo Bullock, Bullock Russell RE Services. CRMLS
- $4,500,0006 bd7 ba6.9k sqft381 S Henning Way, Anaheim, CA 92807For SaleMLS ID #PW25278410, William Holden, First Team Real Estate. CRMLS
- $3,250,0006 bd5 ba5.3k sqft18811 Ridgeview Cir, Villa Park, CA 92861For SaleMLS ID #PW25254221, Stephen Thomas, Thomas Real Estate Group. CRMLS
- $2,895,0005 bd5 ba4.7k sqft3434 E Woodbine Rd, Orange, CA 92867For SaleMLS ID #PW26158475, John Katnik, Katnik Brothers R.E. Services. CRMLS
- $2,699,0005 bd5 ba3.6k sqft2568 N San Miguel Dr, Orange, CA 92867For SaleMLS ID #PW26158465, John Katnik, Katnik Brothers R.E. Services. CRMLS
- $2,895,0005 bd6 ba4.8k sqft1632 SE Skyline Dr, Santa Ana, CA 92705For SaleMLS ID #OC26164351, Michael Rains, First Team Real Estate. CRMLS
- $3,980,0006 bd6 ba6.4k sqft2868 Oak Knoll Dr, Diamond Bar, CA 91765For SaleMLS ID #TR26151147, Nancy Liu, ReMax Elite Realty. CRMLS
- $4,800,0006 bd6 ba5.2k sqft4085 Live Oak Ln, Yorba Linda, CA 92886For SaleMLS ID #OC26116726, Ayako Shimokobe, Edico Realty, Inc.. CRMLS
- $3,788,0005 bd6 ba5.4k sqft18974 Secretariat Way, Yorba Linda, CA 92886For SaleMLS ID #TR26140512, Yuan Le, Ricky&Jessie Realty. CRMLS
- $3,899,9995 bd6 ba5.3k sqft19566 Connemara Ct, Yorba Linda, CA 92886For SaleMLS ID #PW26018792, Sarah Edwards, Seven Gables Real Estate. CRMLS
- $3,990,0006 bd7 ba6.7k sqft1822 Diamond Knoll Ln, Diamond Bar, CA 91765For SaleMLS ID #TR25029175, Diana Cheng, Country Queen Real Estate. CRMLS
- $2,990,0006 bd4 ba4.4k sqft10371 Balliet Dr, Villa Park, CA 92861For SaleMLS ID #PF25002148, Svetlana Moore, Coldwell Banker. CRMLS
- $3,999,9995 bd8 ba5.4k sqft29131 Bouquet Canyon Rd, Silverado, CA 92676For SaleMLS ID #OC26067690, Audra Lambert, Capistrano Realty. CRMLS
- $2,800,0005 bd5 ba4.1k sqft13671 Belle Rive, Santa Ana, CA 92705For SaleMLS ID #PW26158409, John Katnik, Katnik Brothers R.E. Services. CRMLS
- $3,750,0005 bd7 ba5.9k sqft1377 Versante Cir, Corona, CA 92881For SaleMLS ID #OC25281489, Michael Rios, Douglas Elliman of California. CRMLS
- $4,500,0006 bd7 ba8k sqft16060 Esquilime Dr, Chino Hills, CA 91709For SaleMLS ID #WS26095011, Ivan Panzovski, RE/MAX ELITE REALTY. CRMLS
Local buyer's agents are ready to help
