Whether envisioned as an equestrian estate, multigenerational retreat, sporting property or income-producing farm, this is the kind of place where generations can gather, spread out and make lasting memories.
Hidden behind an automatic gate and tucked away on more than 63 private acres, this remarkable estate offers a rare combination of privacy, recreation, equestrian amenities and income-producing potential, conveniently located between Waxhaw, Monroe, Lancaster and Wesley Chapel.
Long before reaching the home, the outside world begins to disappear. Trails wind through the woods, pastures stretch toward the horizon and a stocked pond provide the backdrop for a lifestyle that feels increasingly rare. Whether your passions include horses, fishing, hunting, riding ATVs or simply enjoying the outdoors, this property was designed to accommodate them all.
The custom one-level residence offers nearly 3,300 square feet with a split-bedroom design and wheelchair accessibility. At the center of the home, the kitchen, dining area and great room flow together beneath vaulted tongue-and-groove ceilings accented by exposed wood beams, skylights and a floor-to-ceiling stone fireplace. Granite countertops, custom cabinetry, Bosch appliances, gas range and an oversized island create spaces equally suited for everyday living and entertaining. Multiple glass doors connect the interior to covered patios, pergola and built-in gas grill overlooking the surrounding landscape.
The primary suite features a custom closet completed in 2025, spacious bath with wheel-in shower and garden tub, while the guest suite includes a private bath and adjoining flex room ideal for an office or sitting room.
Outdoor living is every bit as impressive as the interior. The gunite saltwater pool was resurfaced with PebbleTec in 2024 and is complemented by paver patios, outdoor shower and fire pit gathering area. The approximately 2.85-acre stocked pond offers bass, catfish, crappie and bream fishing, while trails throughout the acreage invite horseback riding, hiking and ATV adventures.
The separate 1,000-square-foot pool and guest house includes a kitchen, recreation room, two flex rooms, full bath and covered porch, providing ideal accommodations for guests, extended stays or income-producing opportunities. An apartment above the barn offers additional flexibility.
Equestrians will appreciate the exceptional facilities including an eight-stall barn with automatic waterers, wash stall, tack room, feed room and hay loft. A covered 100' x 200' arena, large turf Grand Prix field, board-fenced pastures, trailer parking and riding trails create a setting equally suited for pleasure riding, training or boarding.
Outdoor enthusiasts will appreciate the abundant wildlife, wooded acreage and private shooting range. Hunting, ATV trails and excellent fishing create a year-round playground, while hay production and existing infrastructure provide additional income opportunities.
Multiple support buildings include a workshop and four-bay steel building for tractors, trailers and recreational vehicles. Recent improvements include the automatic gate, pool resurfacing, HVAC systems, water filtration, well upgrades and a Generac generator installed in 2026.
Properties combining this level of privacy, recreation and functionality are becoming increasingly difficult to find. More than simply a horse farm, this is the kind of place where holidays become traditions, memories are made and everyone eventually finds their way back home. Because some places are more than where you live.
Septic system is an engineered drip system, available documentation shows system for 2 bedroom home and 2 bedroom guest house, yet the guest/flex rooms in the guest house do not have closets.
Active
Price cut: $151K (9/14)
$2,499,000
2545 N Rocky River Rd, Lancaster, SC 29720
4beds
4,657sqft
Single Family Residence
Built in 2011
63.06 Acres Lot
$-- Zestimate®
$537/sqft
$-- HOA
What's special
Stocked pondBoard-fenced pasturesRiding trailsPrivate shooting rangeBosch appliancesOversized islandTrailer parking
- 97 days
- 1,325
- 130
Zillow last checked:
Listing updated:
Listed by:
Julie Breedlove 704-661-9619,
Premier Sotheby's International Realty
Source: Canopy MLS as distributed by MLS GRID,MLS#: 4394722
Facts & features
Interior
Bedrooms & bathrooms
- Bedrooms: 4
- Bathrooms: 5
- Full bathrooms: 4
- 1/2 bathrooms: 1
- Main level bedrooms: 2
Primary bedroom
- Features: Ceiling Fan(s), En Suite Bathroom, Split BR Plan, Walk-In Closet(s)
- Level: Main
Bedroom s
- Level: Main
Bathroom full
- Level: Main
Bathroom half
- Level: Main
Breakfast
- Level: Main
Dining area
- Level: Main
Great room
- Features: Cathedral Ceiling(s), Ceiling Fan(s), Open Floorplan, Split BR Plan
- Level: Main
Kitchen
- Features: Breakfast Bar, Built-in Features, Kitchen Island, Open Floorplan, Walk-In Pantry
- Level: Main
Laundry
- Features: Built-in Features, Drop Zone
- Level: Main
Other
- Level: Main
Office
- Level: Main
Other
- Level: Main
Sunroom
- Level: Main
Utility room
- Level: Main
Heating
- Central, Electric, Forced Air, Heat Pump, Zoned
Cooling
- Ceiling Fan(s), Central Air, Electric, Heat Pump, Zoned
Appliances
- Included: Convection Oven, Dishwasher, Exhaust Hood, Gas Range, Microwave, Propane Water Heater, Refrigerator, Tankless Water Heater, Water Softener
- Laundry: Electric Dryer Hookup, Inside, Laundry Room, Main Level, Washer Hookup, Other
Features
- Attic Other, Breakfast Bar, Built-in Features, Drop Zone, Soaking Tub, Kitchen Island, Open Floorplan, Pantry, Walk-In Closet(s), Total Primary Heated Living Area: 3297
- Flooring: Tile, Wood
- Windows: Insulated Windows
- Has basement: No
- Attic: Other
- Fireplace features: Fire Pit, Gas Log, Great Room
Interior area
- Total structure area: 3,297
- Total interior livable area: 4,657 sqft
- Finished area above ground: 3,297
- Finished area below ground: 0
Video & virtual tour
Property
Parking
- Total spaces: 3
- Parking features: Attached Carport, Driveway, Attached Garage, Detached Garage, Garage Door Opener, Garage Faces Side, RV Access/Parking, Other - See Remarks, Garage on Main Level
- Attached garage spaces: 2
- Carport spaces: 1
- Covered spaces: 3
- Has uncovered spaces: Yes
- Details: Two car attached garage, 1 car attached carport to guest/pool house, 4 bay equipment building (Trailer/RV parking) and a 2-4 detached garage/workshop by barn
Accessibility
- Accessibility features: Roll-In Shower, Door Width 32 Inches or More, Entry Slope less than 1 foot, Accessible Hallway(s), Mobility Friendly Flooring, No Interior Steps, Zero-Grade Entry
Features
- Levels: One
- Stories: 1
- Patio & porch: Covered, Front Porch, Patio, Rear Porch
- Exterior features: Fire Pit, Gas Grill, Outdoor Shower, Storage
- Has private pool: Yes
- Pool features: Fenced, In Ground, Outdoor Pool, Salt Water
- Fencing: Fenced,Partial
- Waterfront features: Pond, Creek/Stream
Lot
- Size: 63.06 Acres
- Features: Cleared, Crops, Green Area, Level, Pasture, Pond(s), Private, Rolling Slope, Wooded
Living quarters
- Secondary living space: 1360 sqft
- Secondary features: Exterior Not Connected,Guest House,Separate Entrance,Separate Kitchen Facilities,Separate Living Quarters,Separate Utilities,Other - See Remarks
Details
- Additional structures: Auto Shop, Barn(s), Gazebo, Hay Storage, Outbuilding, Shed(s), Workshop
- Additional parcels included: 0053-00-086.01
- Parcel number: 005300086.02
- Zoning: RR
- Special conditions: Standard
- Other equipment: Generator
- Horse amenities: Arena, Arena covered, Barn, Boarding Facilities, Corral(s), Equestrian Facilities, Hay Storage, Pasture, Riding Trail, Shaving Bin, Stable(s), Tack Room, Trailer Storage, Wash Rack
Construction
Type & style
- Home type: SingleFamily
- Architectural style: Arts and Crafts,Ranch
- Property subtype: Single Family Residence
Materials
- Hardboard Siding, Stone
- Foundation: Slab
- Roof: Metal
Condition
- New construction: No
- Year built: 2011
Utilities & green energy
- Sewer: Septic Installed
- Water: Well
- Utilities for property: Cable Connected, Electricity Connected, Propane, Underground Power Lines
Community & HOA
Community
- Security: Carbon Monoxide Detector(s), Smoke Detector(s)
- Subdivision: None
Location
- Region: Lancaster
Financial & listing details
- Price per square foot: $537/sqft
- Tax assessed value: $1,722,400
- Annual tax amount: $5,201
- Date on market: 6/23/2026
- Cumulative days on market: 97 days
- Listing terms: Cash,Conventional,Exchange
- Exclusions: Leased Propane Tank
- Electric utility on property: Yes
- Road surface type: Concrete, Gravel, Paved
Estimated market value
Not available
Estimated sales range
Not available
$3,171/mo
Price history
| Date | Event | Price |
|---|---|---|
| 9/14/2026 | Price change | $2,499,000-5.7%$537/sqft |
Source:  Canopy MLS as distributed by MLS GRID #4394722 Report a problem Canopy MLS as distributed by MLS GRID #4394722 Report a problem | ||
| 9/3/2026 | Price change | $2,650,000-3.6%$569/sqft |
Source: Canopy MLS as distributed by MLS GRID #4394722 Report a problem | ||
| 7/6/2026 | Listed for sale | $2,750,000+66.7%$591/sqft |
Source: Canopy MLS as distributed by MLS GRID #4394722 Report a problem | ||
| 3/6/2023 | Sold | $1,650,000+1347.5%$354/sqft |
Source: Public Record Report a problem | ||
| 9/11/2003 | Sold | $113,990$24/sqft |
Source: Public Record Report a problem | ||
Public tax history
| Year | Property taxes | Tax assessment |
|---|---|---|
| 2025 | $5,201 -46.6% | $35,320 +25.4% |
| 2024 | $9,732 +78.3% | $28,169 +78.3% |
| 2023 | $5,458 -0.9% | $15,797 -2.9% |
| 2022 | $5,507 -19.4% | $16,269 -19.4% |
| 2021 | $6,830 +0% | $20,177 +0% |
| 2020 | $6,827 +0.1% | $20,169 |
| 2019 | $6,820 +73.4% | $20,169 |
| 2018 | $3,934 +21.3% | $20,169 |
| 2017 | $3,244 | -- |
| 2016 | $3,244 | -- |
| 2015 | $3,244 | -- |
| 2014 | -- | -- |
Find assessor info on the county website
Monthly payment
Est. payment
Payment breakdown
Explore the cost of this home by adjusting the details. Changes won't be saved.Climate risks
Neighborhood: 29720
Nearby schools
Schools provided by the listing agent
- Elementary: Buford
- Middle: Buford
- High: Buford
Source: Canopy MLS as distributed by MLS GRID. This data may not be complete. We recommend contacting the local school district to confirm school assignments for this home.
- $335,300-- bd1 ba1k sqft2487 N Rocky River Rd, Lancaster, SC 29720Off Market
- $120,000-- bd-- ba-- sqft2545 N Rocky River Rd, Lancaster, SC 29720Off Market
- $719,600-- bd2 ba3k sqft2549 N Rocky River Rd, Lancaster, SC 29720Off Market
- $577,700-- bd2 ba4.5k sqft2569 N Rocky River Rd, Lancaster, SC 29720Off Market
Similar homes
- $2,500,0003 bd2 ba2.5k sqft6993 Charlotte Hwy, Lancaster, SC 29720For Sale
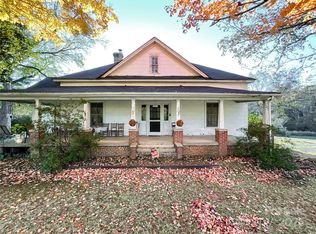
 MLS ID #4319688, Denee Goebel, United Real Estate-Queen City. Canopy MLS as distributed by MLS GRID
 - $1,449,9954 bd3 ba3.9k sqft1171 Hilldale Dr, Lancaster, SC 29720For Sale
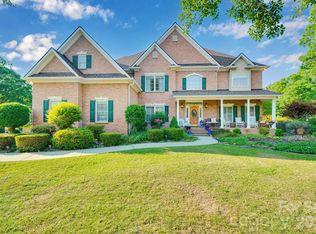 MLS ID #4373433, Lindsey Belk, Costello Real Estate and Investments LLC. Canopy MLS as distributed by MLS GRID
 - $2,100,0003 bd5 ba4.4k sqft8528 Waxhaw Creek Rd, Waxhaw, NC 28173For Sale
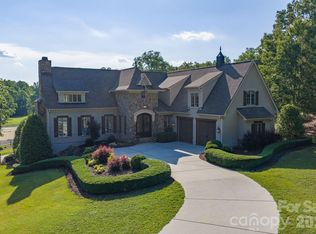 MLS ID #4393838, Julie Breedlove, Premier Sotheby's International Realty. Canopy MLS as distributed by MLS GRID
 - $1,420,0004 bd4 ba3.6k sqft4099 Persimmon Rd, Lancaster, SC 29720For Sale
 MLS ID #4422202, Steve Koleno, Beycome Brokerage Realty LLC. Canopy MLS as distributed by MLS GRID
 - $1,399,9004 bd4 ba3.7k sqft3515 Capricorn Rd, Lancaster, SC 29720New ConstructionMLS ID #4424668, Abbie Main, Keller Williams Connected. Canopy MLS as distributed by MLS GRID
- $2,300,0005 bd6 ba3.9k sqft0 Tom Greene Rd, Waxhaw, NC 28173New ConstructionMLS ID #4417737, Josh Starnes, Savvy + Co Real Estate. Canopy MLS as distributed by MLS GRID
- $1,250,0005 bd5 ba5.7k sqft6039 Chimney Bluff Rd, Lancaster, SC 29720For SaleMLS ID #4378102, Angel Mercer, Costello Real Estate and Investments LLC. Canopy MLS as distributed by MLS GRID
- $1,299,5003 bd4 ba3.5k sqft940 Wade Funderburk Rd, Pageland, SC 29728For SaleMLS ID #4413137, Matthew Means, COMPASS. Canopy MLS as distributed by MLS GRID
- $2,750,0005 bd5 ba6.9k sqft312 Old Hickory Ct, Fort Mill, SC 29715For SaleMLS ID #4358551, Kim Trouten, Howard Hanna Allen Tate SouthPark. Canopy MLS as distributed by MLS GRID
- $2,298,0005 bd5 ba6.7k sqft6052 Oxfordshire Rd, Waxhaw, NC 28173For SaleMLS ID #4426444, Stephanie Smith, Select Premium Properties Inc. Canopy MLS as distributed by MLS GRID
- $1,250,0004 bd4 ba4.2k sqft5453 White Plains Church Rd, Pageland, SC 29728For SaleMLS ID #4400925, Ann Cabaniss, Carolina Realty & Investing Group LLC. Canopy MLS as distributed by MLS GRID
- $1,890,0004 bd6 ba5.8k sqft935 Woods Loop, Waxhaw, NC 28173For SaleMLS ID #4429196, Ben Bowen, Premier Sotheby's International Realty. Canopy MLS as distributed by MLS GRID
- $2,500,0005 bd7 ba5.6k sqft1110 Reamoor Dr, Marvin, NC 28173For SaleMLS ID #4374459, Shana Brookshire Harris, Costello Real Estate and Investments LLC. Canopy MLS as distributed by MLS GRID
- $2,429,6004 bd5 ba4.7k sqftLOT 5 Country Estates Dr, Waxhaw, NC 28173New ConstructionMLS ID #4278674, Lisa Ann Giovanniello, Farms & Estates Realty Inc. Canopy MLS as distributed by MLS GRID
- $1,499,0004 bd5 ba4.1k sqft6223 Chimney Bluff Rd, Lancaster, SC 29720For SaleMLS ID #4376676, Rodolfo Duque-Plaza, Better Homes and Garden Real Estate Paracle. Canopy MLS as distributed by MLS GRID
- $1,400,0004 bd4 ba4.4k sqft4008 Persimmon Rd, Lancaster, SC 29720For SaleMLS ID #4408518, Erika White, Coldwell Banker Realty. Canopy MLS as distributed by MLS GRID
- $1,490,0005 bd5 ba4.6k sqft2300 S Potter Rd, Waxhaw, NC 28173For SaleMLS ID #4424737, Ali Katzbach, Keller Williams South Park. Canopy MLS as distributed by MLS GRID
- $3,000,0003 bd4 ba5.2k sqft4809 Us Highway 74, Wingate, NC 28174For SaleMLS ID #4388455, Debra Votta, Votta Realty. Canopy MLS as distributed by MLS GRID
- $2,095,0005 bd5 ba4k sqft1120 Baron Rd, Waxhaw, NC 28173For SaleMLS ID #4394050, Ben Bowen, Premier Sotheby's International Realty. Canopy MLS as distributed by MLS GRID
- $2,035,0004 bd5 ba4.1k sqftLOT 6 Country Estates Dr, Waxhaw, NC 28173New ConstructionMLS ID #4409173, Lisa Ann Giovanniello, Farms & Estates Realty Inc. Canopy MLS as distributed by MLS GRID
