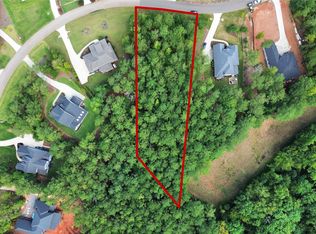
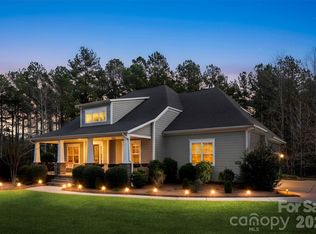
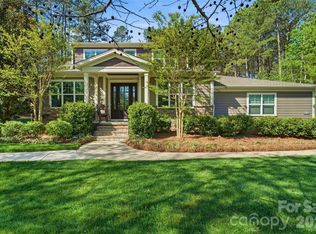
NEW PRICE! Luxury 5,700 SQ FT Custom Estate featuring a fully finished basement with a private Home Theater Room! Set on a private 1.26-acre wooded lot in Riverchase Estates, this 5-bedroom, 4.5-bath home blends luxury with everyday comfort and true indoor-outdoor living just 20 minutes from Indian Land shopping and dining. The main level features a spacious primary suite, flex space, powder room and a stunning living area with fireplace that flows into an all-season room and covered porches. The gourmet kitchen is a standout, complete with a Wolf dual fuel range, Sub-Zero built-in refrigerator, and KitchenAid appliances. Downstairs, the finished walk-out basement equipped for a second kitchen is designed for entertaining with a home theater and surround sound throughout. Additional highlights include custom closet in the owners suite, a side-entry 3-car garage, tankless water heater, Nest thermostat, and a custom firepit area at the back patio. A transferable 10-year structural warranty provides added peace of mind until 2032. Residents enjoy access to resort-style amenities including the Eagles’ Common Clubhouse, pool, fitness center, sports courts, scenic trails, access to the Catawba River and a 500-acre nature preserve making this home the perfect balance of privacy, space, and community living.
Active
Price cut: $40K (6/30)
$1,250,000
6039 Chimney Bluff Rd, Lancaster, SC 29720
5beds
5,708sqft
Single Family Residence
Built in 2022
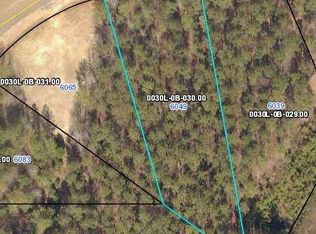
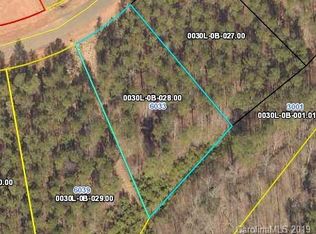
1.26 Acres Lot
$1,222,500 Zestimate®
$219/sqft
$150/mo HOA
What's special
Sub-zero built-in refrigeratorCovered porchesPrivate home theater roomFully finished basementFinished walk-out basementWolf dual fuel rangeFlex space
- 116 days
- 196
- 13
Zillow last checked:
Listing updated:
Listed by:
Angel Mercer angelsellstheqc@gmail.com,
Costello Real Estate and Investments LLC
Source: Canopy MLS as distributed by MLS GRID,MLS#: 4378102
Facts & features
Interior
Bedrooms & bathrooms
- Bedrooms: 5
- Bathrooms: 5
- Full bathrooms: 4
- 1/2 bathrooms: 1
- Main level bedrooms: 1
Primary bedroom
- Features: Ceiling Fan(s), En Suite Bathroom, Tray Ceiling(s), Walk-In Closet(s)
- Level: Main
Bedroom s
- Features: Ceiling Fan(s), Walk-In Closet(s)
- Level: Upper
Bedroom s
- Features: Ceiling Fan(s), Walk-In Closet(s)
- Level: Upper
Bedroom s
- Features: Ceiling Fan(s), Walk-In Closet(s)
- Level: Upper
Bedroom s
- Features: Ceiling Fan(s), Walk-In Closet(s)
- Level: Basement
Bathroom half
- Level: Main
Bathroom full
- Level: Upper
Bathroom full
- Level: Upper
Bathroom full
- Level: Basement
Bathroom full
- Level: Main
Basement
- Level: Basement
Dining room
- Level: Main
Flex space
- Level: Main
Kitchen
- Features: Kitchen Island, Open Floorplan, Walk-In Pantry
- Level: Main
Laundry
- Level: Main
Living room
- Features: Ceiling Fan(s)
- Level: Main
Loft
- Features: Ceiling Fan(s)
- Level: Upper
Media room
- Level: Basement
Study
- Features: Built-in Features
- Level: Main
Study
- Level: Basement
Utility room
- Level: Basement
Heating
- Floor Furnace, Natural Gas, Zoned
Cooling
- Ceiling Fan(s), Central Air, Electric, Zoned
Appliances
- Included: Disposal, ENERGY STAR Qualified Dishwasher, Exhaust Fan, Exhaust Hood, Gas Range, Microwave, Oven, Refrigerator, Tankless Water Heater, Washer/Dryer
- Laundry: Laundry Room, Main Level
Features
- Built-in Features, Drop Zone, Kitchen Island, Open Floorplan, Pantry, Walk-In Closet(s), Walk-In Pantry
- Flooring: Carpet, Hardwood, Tile
- Windows: Insulated Windows
- Basement: Finished,Walk-Out Access
- Attic: Walk-In
- Fireplace features: Living Room
Interior area
- Total structure area: 3,749
- Total interior livable area: 5,708 sqft
- Finished area above ground: 3,749
- Finished area below ground: 1,959
Video & virtual tour
Property
Parking
- Total spaces: 3
- Parking features: Attached Garage, Garage Door Opener, Garage Faces Side, Garage on Main Level
- Attached garage spaces: 3
Features
- Levels: Two
- Stories: 2
- Patio & porch: Covered, Front Porch, Patio, Rear Porch
- Exterior features: Fire Pit, In-Ground Irrigation
- Pool features: Community
Lot
- Size: 1.26 Acres
- Features: Wooded
Details
- Parcel number: 0030L0B029.00
- Zoning: LDR
- Special conditions: Standard
- Other equipment: Surround Sound
Construction
Type & style
- Home type: SingleFamily
- Architectural style: Transitional
- Property subtype: Single Family Residence
Materials
- Brick Full
Condition
- New construction: No
- Year built: 2022
Utilities & green energy
- Sewer: Septic Installed
- Water: County Water
Community & HOA
Community
- Features: Clubhouse, Fitness Center, Game Court, Gated, Lake Access, Picnic Area, Playground, Sport Court, Street Lights, Tennis Court(s), Walking Trails
- Security: Carbon Monoxide Detector(s), Smoke Detector(s)
- Subdivision: Riverchase Estates
HOA
- Has HOA: Yes
- HOA fee: $1,800 annually
- HOA name: CAMS
- HOA phone: 704-731-5560
Location
- Region: Lancaster
Financial & listing details
- Price per square foot: $219/sqft
- Tax assessed value: $1,187,400
- Annual tax amount: $5,224
- Date on market: 6/4/2026
- Cumulative days on market: 116 days
- Listing terms: Cash,Conventional,FHA,VA Loan
- Road surface type: Concrete, Paved
Estimated market value
$1,222,500
$1.16M - $1.28M
$4,764/mo
Price history
| Date | Event | Price |
|---|---|---|
| 6/30/2026 | Price change | $1,250,000-3.1%$219/sqft |
Source:  Canopy MLS as distributed by MLS GRID #4378102 Report a problem Canopy MLS as distributed by MLS GRID #4378102 Report a problem | ||
| 6/5/2026 | Listed for sale | $1,290,000+25.9%$226/sqft |
Source: Canopy MLS as distributed by MLS GRID #4378102 Report a problem | ||
| 8/25/2021 | Sold | $1,024,254-0.3%$179/sqft |
Source: Canopy MLS as distributed by MLS GRID #3771783 Report a problem | ||
| 8/8/2021 | Pending sale | $1,027,694+27.3%$180/sqft |
Source: Canopy MLS as distributed by MLS GRID #3771783 Report a problem | ||
| 8/8/2021 | Listed for sale | $807,406+634.7%$141/sqft |
Source: Canopy MLS as distributed by MLS GRID #3771783 Report a problem | ||
| 5/17/2021 | Sold | $109,900$19/sqft |
Source: Public Record Report a problem | ||
| 2/8/2021 | Contingent | $109,900$19/sqft |
Source: Canopy MLS as distributed by MLS GRID #3688802 Report a problem | ||
| 12/4/2020 | Price change | $109,900-8.3%$19/sqft |
Source: Canopy MLS as distributed by MLS GRID #3688802 Report a problem | ||
| 10/9/2020 | Price change | $119,900+4.4%$21/sqft |
Source: LGI Homes NC LLC #3483334 Report a problem | ||
| 10/2/2020 | Price change | $114,900+4.5%$20/sqft |
Source: LGI Homes NC LLC #3483334 Report a problem | ||
| 3/18/2019 | Listed for sale | $109,900$19/sqft |
Source: LGI Homes NC LLC #3483334 Report a problem | ||
| 3/12/2019 | Pending sale | $109,900$19/sqft |
Source: LGI Homes NC LLC #3483334 Report a problem | ||
| 3/12/2019 | Listed for sale | $109,900+3.8%$19/sqft |
Source: LGI Homes NC LLC #3483334 Report a problem | ||
| 5/12/2018 | Listing removed | $105,900$19/sqft |
Source: LGI Homes NC LLC #3134606 Report a problem | ||
| 4/20/2018 | Listed for sale | $105,900$19/sqft |
Source: LGI Homes NC LLC #3134606 Report a problem | ||
Public tax history
| Year | Property taxes | Tax assessment |
|---|---|---|
| 2025 | $5,224 -49.7% | $34,550 +15% |
| 2024 | $10,379 | $30,040 |
| 2023 | $10,379 +581.4% | $30,040 +567.6% |
| 2022 | $1,523 +417.8% | $4,500 +417.8% |
| 2021 | $294 +14.9% | $869 +14.9% |
| 2020 | $256 +0.1% | $756 |
| 2019 | $256 +6.5% | $756 |
| 2018 | $240 +16.7% | $756 |
| 2017 | $206 | -- |
| 2016 | $206 | -- |
| 2015 | $206 | -- |
| 2014 | -- | -- |
Find assessor info on the county website
Monthly payment
Est. payment
Payment breakdown
Explore the cost of this home by adjusting the details. Changes won't be saved.Climate risks
Neighborhood: 29720
Nearby schools
Schools provided by the listing agent
- Elementary: Erwin
- Middle: South Middle
- High: Lancaster
Source: Canopy MLS as distributed by MLS GRID. This data may not be complete. We recommend contacting the local school district to confirm school assignments for this home.
Similar homes
- $1,400,0004 bd4 ba4.4k sqft4008 Persimmon Rd, Lancaster, SC 29720For Sale

 MLS ID #4408518, Erika White, Coldwell Banker Realty. Canopy MLS as distributed by MLS GRID
 - $995,0004 bd4 ba3.6k sqft6296 Chimney Bluff Rd, Lancaster, SC 29720For Sale
 MLS ID #4369565, Joni Taylor, Premier South. Canopy MLS as distributed by MLS GRID
 - $1,000,0004 bd5 ba3.6k sqft3097 Sherman Dr, Lancaster, SC 29720For Sale
 MLS ID #4366322, Stacey Sauls, Keller Williams Ballantyne Area. Canopy MLS as distributed by MLS GRID
 - $755,0003 bd3 ba3.1k sqft6083 Chimney Bluff Rd, Lancaster, SC 29720For Sale
 MLS ID #4417615, Lilliah Moseley, Redfin Corporation. Canopy MLS as distributed by MLS GRID
 - $1,499,9955 bd6 ba4.8k sqft8016 Gulf Creek Rd, Lancaster, SC 29720New ConstructionMLS ID #4371059, Daniel Tart, Costello Real Estate and Investments LLC. Canopy MLS as distributed by MLS GRID
- $839,0005 bd6 ba3.5k sqft3401 Sherman Dr, Lancaster, SC 29720For SaleMLS ID #4386510, David Luyster, Keller Williams South Park. Canopy MLS as distributed by MLS GRID
- $1,399,9004 bd4 ba3.7k sqft3515 Capricorn Rd, Lancaster, SC 29720New ConstructionMLS ID #4424668, Abbie Main, Keller Williams Connected. Canopy MLS as distributed by MLS GRID
- $850,0004 bd4 ba3.8k sqft4606 Quiet Rail Ct, Lancaster, SC 29720New ConstructionMLS ID #4395665, Brandy Rheinschmidt, Nestlewood Realty, LLC. Canopy MLS as distributed by MLS GRID
- $1,325,0005 bd5 ba5.4k sqft4008 Pinot Way, Indian Land, SC 29707For SaleMLS ID #4403725, Kenneth Yates, Realty One Group Revolution. Canopy MLS as distributed by MLS GRID
- $900,0004 bd3 ba3.6k sqft2015 Pierson Dr, Lancaster, SC 29720For SaleMLS ID #4386395, Michael Wilfong, Michael Ryan Realty Inc. Canopy MLS as distributed by MLS GRID
- $725,0004 bd4 ba2.9k sqft4614 Quiet Rail Ct, Lancaster, SC 29720New ConstructionMLS ID #4395675, Brandy Rheinschmidt, Nestlewood Realty, LLC. Canopy MLS as distributed by MLS GRID
- $1,500,0005 bd4 ba3.8k sqft1904 Canal Rd, Catawba, SC 29704For SaleMLS ID #4364177, Kelley Shelley, Coldwell Banker Realty. Canopy MLS as distributed by MLS GRID
- $1,275,0005 bd4 ba4.6k sqft2298 Willow Creek Rd, Rock Hill, SC 29730For SaleMLS ID #4420567, Zach Willis, Stephen Cooley Real Estate. Canopy MLS as distributed by MLS GRID
- $1,349,5004 bd4 ba3.7k sqft2073 Sugar Pond Ct, Fort Mill, SC 29715For SaleMLS ID #4399235, Debbie Houser, Real Broker, LLC. Canopy MLS as distributed by MLS GRID
- $1,100,0004 bd5 ba4.7k sqft868 Savile Ln, Fort Mill, SC 29715For SaleMLS ID #4409801, Pam Kawakami, Coldwell Banker Realty. Canopy MLS as distributed by MLS GRID
- $689,0004 bd4 ba2.8k sqft5005 Big Bend Dr, Lancaster, SC 29720For SaleMLS ID #4424501, Lisa Archer, Keller Williams Ballantyne Area. Canopy MLS as distributed by MLS GRID
- $1,200,0006 bd5 ba5k sqft726 Lingfield Ln, Waxhaw, NC 28173For SaleMLS ID #4391318, Ogor Ogene, Howard Hanna Allen Tate Charlotte South. Canopy MLS as distributed by MLS GRID
- $1,385,0004 bd6 ba5k sqft3007 Saint Andrews Ct, Indian Land, SC 29707For SaleMLS ID #4424188, Blake Smith, ERA Live Moore. Canopy MLS as distributed by MLS GRID
- $1,399,0005 bd6 ba5k sqft17018 Harcombe Dr, Charlotte, NC 28277For SaleMLS ID #4421141, Logan Abrams, Realty One Group Revolution. Canopy MLS as distributed by MLS GRID
