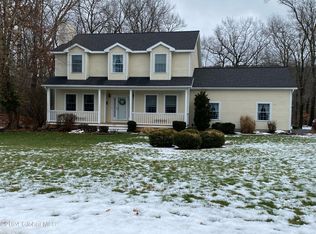
Welcome to Sunset Hills! This impressive Colonial is nestled on 1.91 acres in a highly desirable neighborhood, offering an exceptional combination of space, comfort, and versatility--all within the award-winning East Greenbush Central School District.
A spacious foyer welcomes you into the heart of the home--an updated kitchen featuring stainless steel appliances, a large center island, generous eat-in area, and walk-in butler's pantry/wet bar. Just beyond, the stunning family room makes an immediate impression with soaring vaulted ceilings, exposed beams, a gas fireplace, gleaming hardwood floors, and an abundance of natural light overlooking the low-maintenance deck and hot tub. Formal living room and dining room complete the first level.
Designed with flexibility in mind, the home offers four spacious bedrooms, a first-floor office, and a second-floor den/guest suite complete with its own full bath. Two staircases provide convenient access to the second level, where the primary suite features a large walk-in closet and private bath with soaking tub and walk-in shower. Three additional bedrooms, another full bath, the versatile den/guest suite, and conveniently located second-floor laundry complete this level.
The finished basement provides even more room to relax and entertain, along with a separate workshop and utility area.
Step outside and enjoy the peaceful setting, surrounded by mature landscaping and beautiful tree-lined views. With nearly two acres, there is plenty of room to enjoy the outdoors while still having the convenience of a neighborhood setting.
Conveniently located near highways, shopping, restaurants, and walking trails, this exceptional property combines generous living space, privacy, and a sought-after East Greenbush school district location.
Pending
Price cut: $25K (10/17)
$825,000
2548 Fawn Ridge, Castleton On Hudson, NY 12033
4beds
3,580sqft
Single Family Residence, Residential
Built in 1991
1.91 Acres Lot
$811,300 Zestimate®
$230/sqft
$-- HOA
What's special
Gas fireplaceAbundance of natural lightFirst-floor officeFour spacious bedroomsBeautiful tree-lined viewsHot tubSecond-floor laundry
- 36 days
- 829
- 41
Zillow last checked:
Listing updated:
Listed by:
Vera Cohen Realty LLC 518-477-7355,
Alvis Milligan 518-338-6474,
Marc Iorio 518-229-2471,
Vera Cohen Realty LLC
Source: Global MLS,MLS#: 202627613
Facts & features
Interior
Bedrooms & bathrooms
- Bedrooms: 4
- Bathrooms: 4
- Full bathrooms: 3
- 1/2 bathrooms: 1
Primary bedroom
- Level: Second
Bedroom
- Level: Second
Bedroom
- Level: Second
Bedroom
- Level: Second
Den
- Level: Second
Dining room
- Level: First
Family room
- Level: First
Foyer
- Level: First
Game room
- Level: Basement
Kitchen
- Level: First
Living room
- Level: First
Mud room
- Level: First
Office
- Level: First
Other
- Level: Basement
Utility room
- Level: Basement
Heating
- Forced Air, Natural Gas
Cooling
- Central Air
Appliances
- Included: Dishwasher, Instant Hot Water, Microwave, Range Hood, Refrigerator, Tankless Water Heater, Trash Compactor, Washer/Dryer, Water Purifier, Water Softener, Wine Cooler
- Laundry: Laundry Closet, Upper Level
Features
- High Speed Internet, Ceiling Fan(s), Vaulted Ceiling(s), Walk-In Closet(s), Wet Bar, Central Vacuum, Ceramic Tile Bath, Eat-in Kitchen, Kitchen Island
- Flooring: Carpet, Ceramic Tile, Hardwood
- Basement: Bilco Doors,Finished,Full,Interior Entry
- Number of fireplaces: 1
- Fireplace features: Family Room, Gas
Interior area
- Total structure area: 3,580
- Total interior livable area: 3,580 sqft
- Finished area above ground: 3,580
- Finished area below ground: 0
Video & virtual tour
Property
Parking
- Total spaces: 10
- Parking features: Attached, Driveway
- Attached garage spaces: 3
- Has uncovered spaces: Yes
Features
- Patio & porch: Composite Deck
- Exterior features: Garden
- Has spa: Yes
- Spa features: Bath
- Has view: Yes
- View description: Trees/Woods
Lot
- Size: 1.91 Acres
- Features: Level, Private, Views, Landscaped
Details
- Additional structures: Gazebo, Shed(s)
- Parcel number: 384489 177.4112
- Special conditions: Standard
Construction
Type & style
- Home type: SingleFamily
- Architectural style: Colonial
- Property subtype: Single Family Residence, Residential
Materials
- Cedar, Wood Siding
- Roof: Shingle,Asphalt
Condition
- New construction: No
- Year built: 1991
Utilities & green energy
- Electric: Generator
- Sewer: Other, Septic Tank
Community & HOA
Community
- Security: Smoke Detector(s), Security System, Security System Owned, Carbon Monoxide Detector(s)
HOA
- Has HOA: No
Location
- Region: Castleton
Financial & listing details
- Price per square foot: $230/sqft
- Tax assessed value: $755,252
- Annual tax amount: $15,805
- Date on market: 10/6/2026
Estimated market value
$811,300
$771,000 - $852,000
$3,978/mo
Price history
| Date | Event | Price |
|---|---|---|
| 10/21/2026 | Pending sale | $825,000$230/sqft |
Source:  Global MLS #202627613 Report a problem | ||
| 10/17/2026 | Price change | $825,000-2.9%$230/sqft |
Source: Global MLS #202627613 Report a problem | ||
| 10/6/2026 | Listed for sale | $850,000+86.1%$237/sqft |
Source: Global MLS #202627613 Report a problem | ||
| 7/14/2015 | Sold | $456,800-0.7%$128/sqft |
Source: Global MLS #201424494 Report a problem | ||
| 4/17/2015 | Price change | $459,900-3.2%$128/sqft |
Source: RealtyUSA #201424494 Report a problem | ||
| 3/10/2015 | Listed for sale | $475,000$133/sqft |
Source: RealtyUSA #201424494 Report a problem | ||
Public tax history
| Year | Property taxes | Tax assessment |
|---|---|---|
| 2025 | -- | $463,800 |
| 2024 | -- | $463,800 |
| 2023 | -- | $463,800 |
| 2022 | -- | $463,800 |
| 2021 | -- | $463,800 |
| 2020 | -- | $463,800 |
| 2019 | -- | $463,800 |
| 2018 | -- | $463,800 |
| 2017 | $13,760 | $463,800 |
| 2016 | -- | $463,800 |
| 2015 | -- | $463,800 |
| 2014 | -- | $463,800 -6.9% |
| 2013 | -- | $498,000 |
| 2012 | -- | $498,000 |
| 2011 | -- | $498,000 |
| 2010 | -- | $498,000 |
| 2009 | -- | $498,000 |
| 2008 | -- | $498,000 +447.3% |
| 2007 | -- | $91,000 |
| 2006 | -- | $91,000 |
| 2005 | -- | $91,000 |
| 2004 | -- | $91,000 |
| 2003 | -- | $91,000 |
| 2002 | -- | $91,000 |
| 2001 | -- | $91,000 +17.6% |
| 2000 | -- | $77,350 |
Find assessor info on the county website
Monthly payment
Climate risks
Neighborhood: 12033
Nearby schools
Schools provided by the listing agent
- High: Columbia
Source: Global MLS. This data may not be complete. We recommend contacting the local school district to confirm school assignments for this home.

Similar homes
- $774,9004 bd3 ba3k sqft2757 Doelner Circle, Castleton, NY 12033Active

 MLS ID #20264043, Vera Cohen, Listing by: Vera Cohen Realty, LLC. HVCRMLS
- $849,5004 bd3 ba4k sqft282 Hays Road, Castleton On Hudson, NY 12033Active
 MLS ID #202618838, Joan Rapp, Listing by: Coldwell Banker Prime Properties. Global MLS
- $734,0004 bd4 ba2.5k sqft1850 S Old Post Road, Schodack, NY 12033Active
 MLS ID #202623793, Kristen Shwen, Listing by: Miranda Real Estate Group Inc. Global MLS
- $839,0004 bd4 ba2.8k sqft14 Thrush Terrace, East Greenbush, NY 12061Active
 MLS ID #202627801, Joseph Frith, Listing by: Coldwell Banker Prime Properties. Global MLS
- $769,0004 bd4 ba4k sqft302 Quidor Court, Slingerlands, NY 12159ActiveMLS ID #20265518, Sarah Weloth, Listing by: Miranda Real Estate Group Inc. HVCRMLS
